- Overview
- Description
- Property Details
- Location
- HOA Management
- Facts & Features
- Getting Around
- Nearby Homes
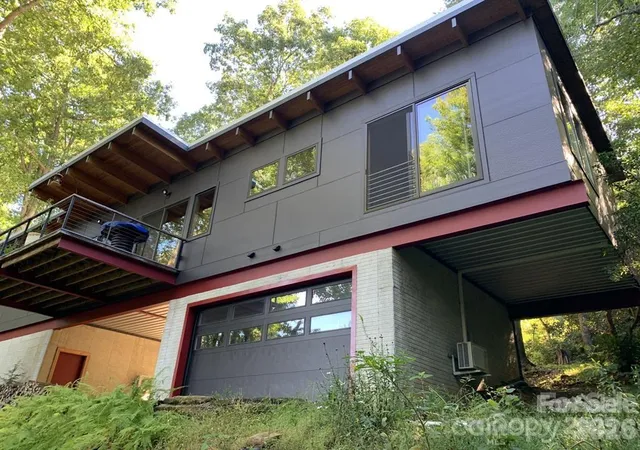

Street View
$650,000
Monthly Est:$3,235
 2 Beds
 2 Baths
2 full baths
 1,680sqft
448 Mt Mitchell Dr, Burnsville, NC 28714
$650,000
$3,235/moEst:
Get Pre-Approved
Single Family Residence
Built in 2018
$-- HOA
1.37 acres lot
$387/sq.ft
Description
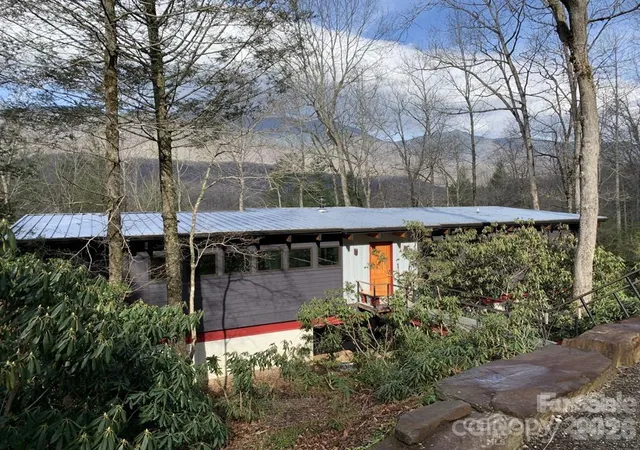
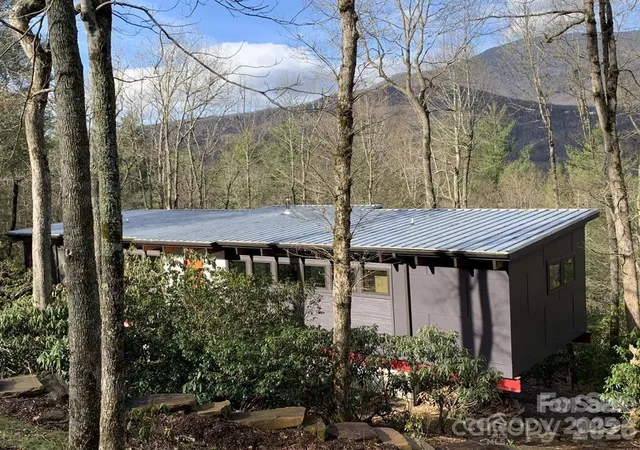
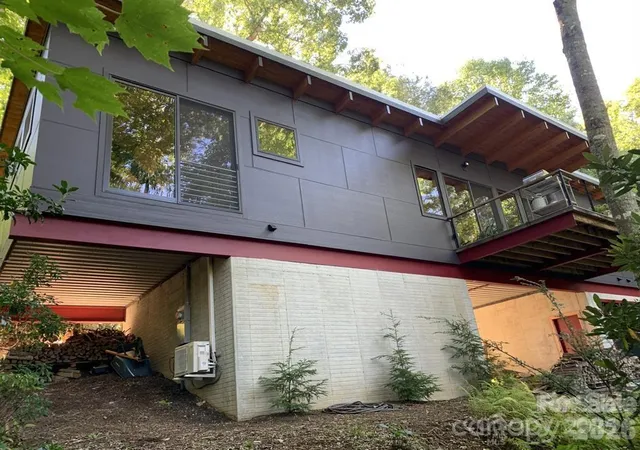
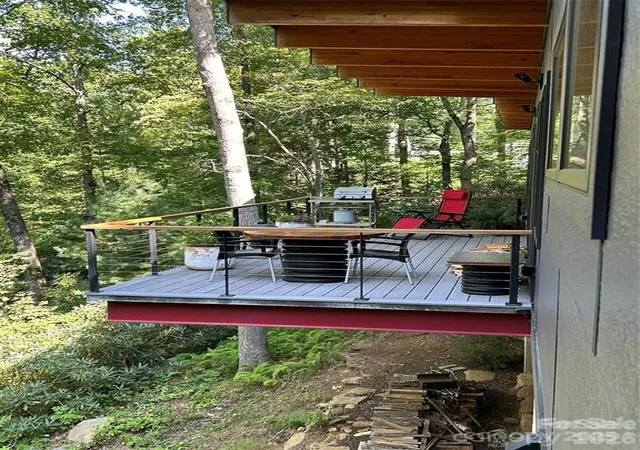
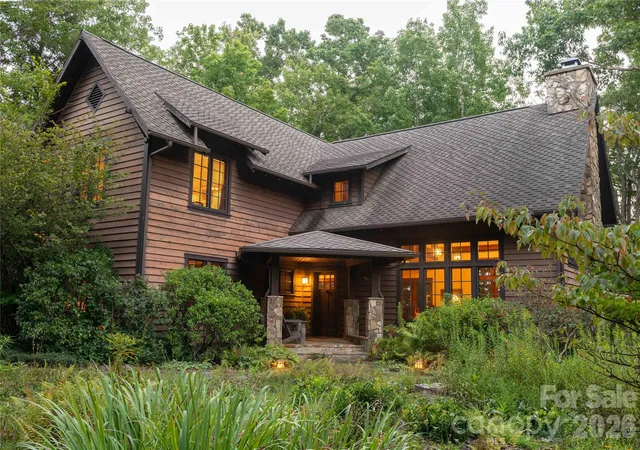
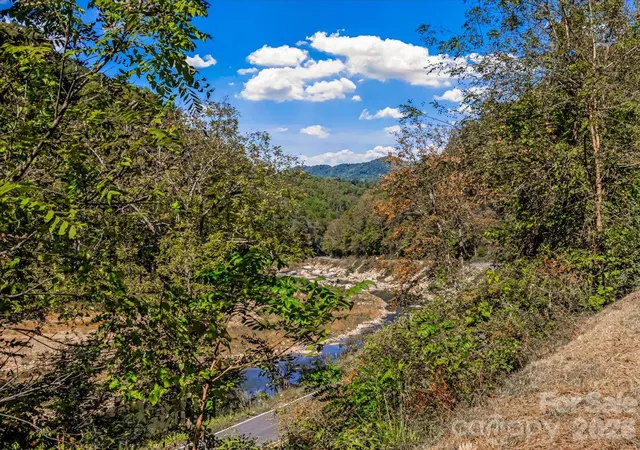
The Mitchell House, designed by architect Stephen Cluggish, blends contemporary design with nature, featuring steel beams allowing for extended cantilevers, soaring wood ceilings & structural beams,& expansive windows & 8’ high sliding glass doors that fill the home with light. Exquisite woodwork in white oak, cherry, & yellow pine, crafted by the owner, adds warmth & artistry. The open floor plan centers around a modern European wood-burning stove & a chef’s kitchen w/ hand crafted cabinets & an oversized honed black granite countertop. A thoughtful layout w/ spacious bedrooms on opposite sides of the house for enhanced privacy. Located in the gated River Run community, residents enjoy exclusive riverfront access on the South Toe, hiking trails, & proximity to the Blue Ridge Parkway & Mitchell Golf Course. Private wooded lot w/ stunning views of Mount Mitchell Range, the Mitchell House blends art, comfort, & functionality, offering endless inspiration for those seeking modern design.
- Houzeo last checked: 5 hours ago
- Listing updated: October 1, 2026 at 9:03 am
- Listing Provided by: Jeremy Rabuck (828) 242-0260 | Carolina Green Realty (828) 242-0260
- Source: Canopy MLS | MLS#: 4361005

Property Details
Status
Active
Type
Single Family Residence
No. of Stories
-
County
City
Neighborhood
--
Year Built
2018
HOA Fees
-
Finished Area
1,680 sqft
Lot Size
1.37 acres lot
Basement Area
- sqft
MLS Name
Canopy MLS
MLS Number
4361005
MLS Status
Active
Days on Market
198
Cumulative Days on Market
191

Continue Your Journey in App
Find your dream home, receive real-time updates, and many more!
Download App
Continue Your Journey in App
Find your dream home, receive real-time updates, and many more!
Location
HOA Management
Greg Clements
HOA Fees
$-/
Disclaimer: Amenities are based on third-party information and may vary; buyers must independently verify all amenities, as information is deemed reliable but not guaranteed.
Facts & Features
Rooms
Bedrooms & bathrooms
Bedrooms: 2
Bathrooms: 2
Interior
Heating
Ductless, Electric, Heat Pump, Wood Stove
Sewer
Septic Installed
Interior Features
Kitchen Island, Walk In Closet(s)
Appliances
Convection Oven, Dishwasher, Electric Cooktop, Microwave, Oven, Refrigerator, Washer/dryer
Cooling
Ceiling Fan(s), Ductless, Electric, Heat Pump, Zoned
Construction
Year Built
Year Built: 2018
Home type
Single Family Residence
Foundation Details
Basement, Slab, Other See Remarks
Construction Materials
Fiber Cement, Wood
Architectural Style
Modern
Utilities & Energy
Basement
Basement Garage Door, Unfinished, Walk Out Access, Walk Up Access
Parking Features
Circular Driveway
Water Source
Well
Laundry Features
Laundry Closet, Main Level
Fireplace Features
Wood Burning Stove
Other Features
Subdivision Name
River Run At Mount Mitchell
Patio And Porch Features
Deck
Price History
| Date | Event | Price |
|---|---|---|
07/27/2026 Source: #CAR4361005 | Price Decreased | $650,000 -6.47% $387/sqft |
04/21/2026 Source: | Price Decreased | $695,000 -3.47% $414/sqft |
03/24/2026 Source: | Listed for Sale | $720,000 $429/sqft |
01/01/2026 Source: | Listing Removed | $720,000 -1.37% $429/sqft |
07/15/2025 Source: | Price Decreased | $730,000 -2.67% $435/sqft |

Show more
Nearby Homes




Find Homes by Property Features in Burnsville, NC
Nearby New Homes For Sale

Based on information submitted to the MLS GRID from Canopy MLS through Oct 08, 2026, 11:00AM. All data is obtained from various sources and may not have been verified by the broker or MLS GRID. Supplied Open House Information is subject to change without notice. All information should be independently reviewed and verified for accuracy. Properties may or may not be listed by the office/agent presenting the information. IDX information is provided exclusively for consumers’ personal, noncommercial use. It may not be used for any purpose other than to identify prospective properties which the consumers may be interested in purchasing. The data is deemed reliable but is not guaranteed by MLS GRID. The use of the MLS GRID Data may be subject to an end-user license agreement prescribed by the Member Participant’s applicable MLS, if any, and as amended from time to time. ©2026 Canopy MLS. All Rights Reserved.
 Advertising Broker: Nicholas Huscroft | Chosen Realty