- Overview
- Description
- Property Details
- Location
- Facts & Features
- Getting Around
- Nearby Homes


Street View
$325,000
Monthly Est:$1,618
 5 Beds
 3 Baths
3 full baths
 2,855sqft
448 W 31st Street, Indianapolis, IN 46208
$325,000
$1,618/moEst:
Get Pre-Approved
Single Family Residence
Built in 1920
$-- HOA
5,619 sqft lot
$114/sq.ft
Description
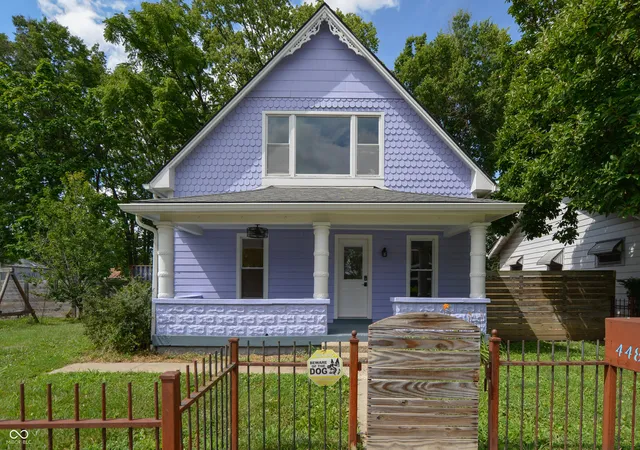
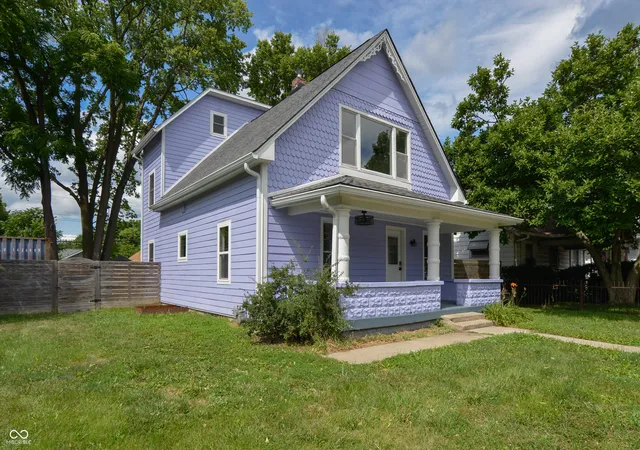
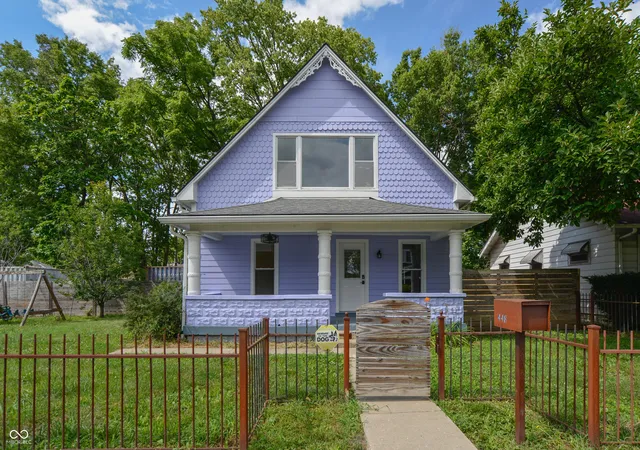
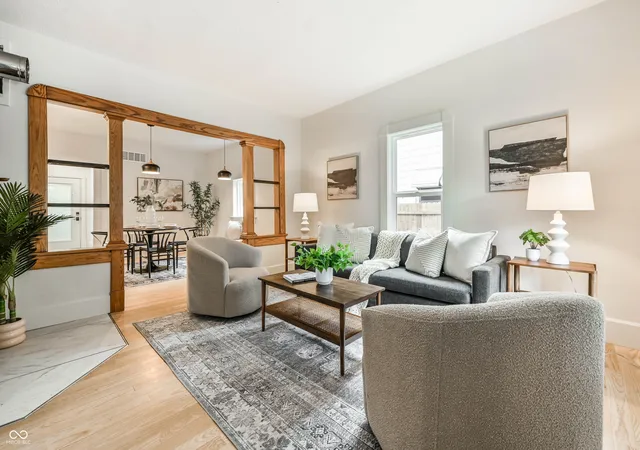
ALL ABOARD this stunning 5 bed/3 bath/ 2,855 sq foot home-located near Midtown's finest. You've had a hard year-queue this retreat where thoughtful design meets exceptional value-every inch of this home has been carefully curated, updated & elevated while honoring original pieces & character. The wooden arch between the living & dining room is from the original 1921 build. But, most things in this home aren't even old enough to remember Covid, which leads me right to the bragging...2026: New fence in the backyard, New siding on garage, All fresh interior paint, kitchen remodel-custom-made walnut cabinets, new range, new granite countertops, & a new kitchen sink, New downstairs AC, high efficiency. 2022-2023: 2 bed/2 bath addition with large storage room, New roof, New Hardie board siding, Spray foam insulation on all new construction +Dense-pack cellulose in the existing building, New staircase staircase to the 2nd floor, New hardwood floors throughout, tile floors in baths, New HVAC system for 2nd & 3rd floors, New windows, New refrigerator, New dishwasher, New kitchen exhaust vent. 2020-2021: Basement finished-addition of primary en suite-including egress windows, insulated w/ INSOFAST, New Water heater, tankless/gas, New Water softener, 200A electric service upgrade, Tile primary bathroom, New washer & dryer, New LVP floors in basement, Granite countertops in bathroom, New metal fence installed in front yard. What am I missing? Heaps of storage, sunlight pouring in all 4 floors, at the end of a quiet street with great neighbors. Moody artist?Bookworm?Stargazer? Follow the custom spiral staircase up to the 3rd floor, a private loft (lookout?) that will bring the light back to your eyes that gas prices stole. Plus, the bike rides & picnics over at Crownhill. Ideally situated w/ quick access to I-65 - just minutes from Downtown Indianapolis or Broadripple, free membership at the Children's Museum & Newfields, neighborhood restaurants, & coffee shops. See you soon!
- Houzeo last checked: 1 minute ago
- Listing updated: October 13, 2026 at 4:29 pm
- Listing Provided by: Kalliopi Nikou | @properties (317) 489-3441
- Source: Metropolitan Indianapolis Board of REALTORS (MIBOR) MLS-IN | MLS#: 22116131

Property Details
Status
Active
Type
Single Family Residence
No. of Stories
-
County
City
Neighborhood
Year Built
1920
HOA Fees
-
Finished Area
2,855 sqft
Lot Size
5,619 sqft lot
Basement Area
- sqft
MLS Name
Metropolitan Indianapolis Board of REALTORS (MIBOR) MLS
MLS Number
22116131
MLS Status
Active
Days on Market
77
Cumulative Days on Market
61

Continue Your Journey in App
Find your dream home, receive real-time updates, and many more!
Continue Your Journey in App
Find your dream home, receive real-time updates, and many more!
Location
Facts & Features
Rooms
Bedrooms & bathrooms
Bedrooms: 5
Bathrooms: 3
Bedroom 4
Level: Upper
Area: 182.00 Square Feet
Dimensions: 13x14
Bedroom 5
Level: Upper
Area: 130.00 Square Feet
Dimensions: 13x10
Master Bedroom
Level: Basement
Area: 144.00 Square Feet
Dimensions: 12x12
Dining Room
Level: Main
Area: 156.00 Square Feet
Dimensions: 12x13
Kitchen
Level: Main
Area: 120.00 Square Feet
Dimensions: 12x10
Living Room
Level: Main
Area: 169.00 Square Feet
Dimensions: 13x13
Bedroom 2
Level: Main
Area: 169.00 Square Feet
Dimensions: 13x13
Bedroom 3
Level: Main
Area: 130.00 Square Feet
Dimensions: 13x10
Office
Level: Upper
Area: 364.00 Square Feet
Dimensions: 28x13
Interior
Window Features
Screens, Skylight(s), Vinyl Windows
Heating
Forced Air, Gas, Heat Pump
Flooring
Hardwood
Cooling
Central Air, Dual, High Efficiency (seer 16 +)
Appliances
None, Dishwasher, Dryer, Energy Star Qualified Appliances, Gas Water Heater, Exhaust Fan, Microwave, Gas Oven, Range Hood, Refrigerator, Tankless Water Heater, Washer, Water Purifier, Water Softener Owned
Interior Features
Attic Access, Breakfast Bar, Built In Features, Cathedral Ceiling(s), Paddle Fan, Hi Speed Internet Availbl, Eat In Kitchen, Smart Thermostat, Walk In Closet(s), Wood Work Stain/painted
Construction
Year Built
Year Built: 1920
Home type
Single Family Residence
Architectural Style
Traditional
Construction Materials
Cement Siding
Foundation Details
Block
Property Condition
Updated/remodeled
Utilities & Energy
Basement
Egress Window(s), Full, Partially Finished, Storage Space
Electric
200+ Amp Service
Parking Features
Detached
Security Features
Smoke Detector(s)
Water Source
Public
Laundry Features
Connections All, In Basement, Other
Other Features
Lot Features
Cul De Sac, Sidewalks, Storm Sewer, Street Lights, Mature Trees
Patio And Porch Features
Covered, Deck
Subdivision Name
Crown Hill
Price History
| Date | Event | Price |
|---|---|---|
08/14/2026 Source: | Price Decreased | $325,000 -13.33% $114/sqft |
08/14/2026 Source: | Listed for Sale | $375,000 $131/sqft |

Nearby Homes
Find Homes by Property Features in Indianapolis, IN
Nearby New Homes For Sale

Based on information from MIBOR REALTOR® Association through Oct 30, 2026, 07:30AM. The Broker Listing Cooperative® listing service's Listing information is deemed reliable but is not guaranteed accurate by the Broker Listing Cooperative® listing service. All data is obtained from various sources and may not have been verified by broker or Broker Listing Cooperative listing service. Supplied Open House Information is subject to change without notice. All information should be independently reviewed and verified for accuracy. Properties may or may not be listed by the office/agent presenting the information.. All Rights Reserved. © 2026 MIBOR REALTOR® Association.
 Advertising Broker: Jonah Hartsburg | Hoosier Hub Realty
