- Overview
- Description
- Property Details
- Location
- Facts & Features
- Getting Around
- Nearby Homes
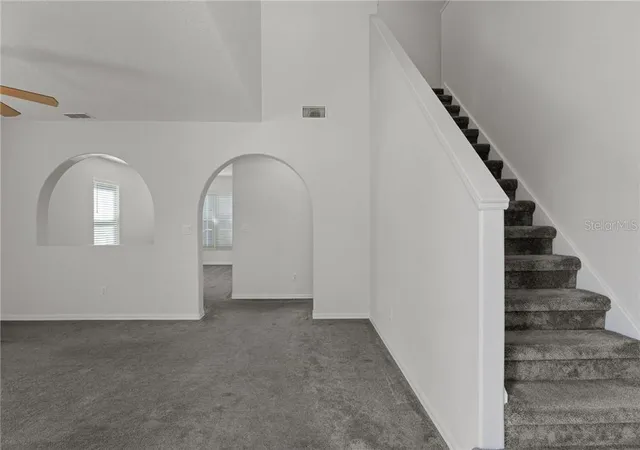

Street View
$389,900
Monthly Est:$1,941
 4 Beds
 3 Baths
2 full baths + 1 half bath
 2,308sqft
4482 E Avocet Ct, Inverness, FL 34453
$389,900
$1,941/moEst:
Get Pre-Approved
Single Family Residence
Built in 2000
$-- HOA
16,085 sqft lot
$169/sq.ft
Description
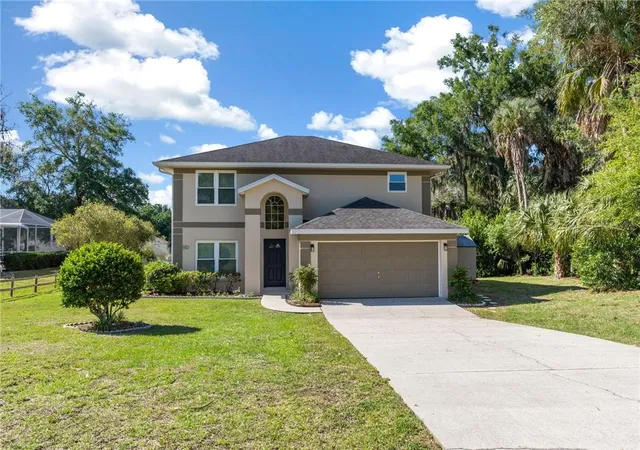
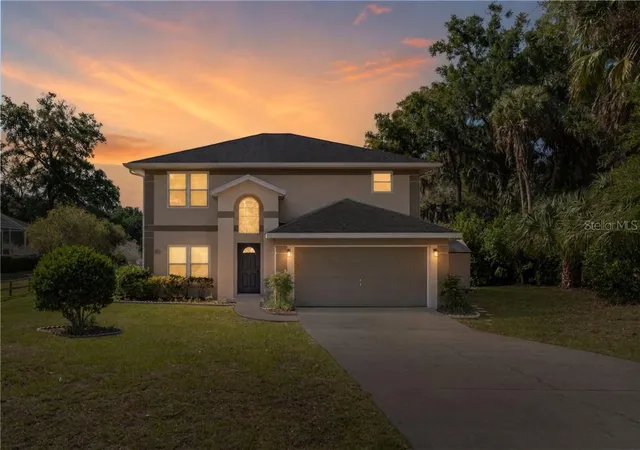
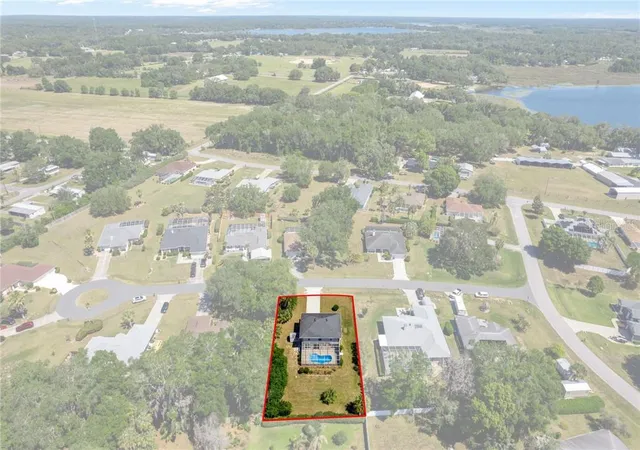
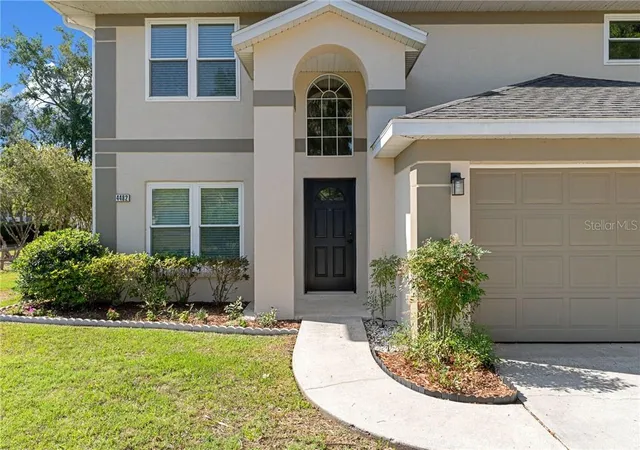
Nestled on a quiet cul-de-sac, this original-owner, custom-built two-story home offers a well-designed layout, thoughtful updates, and inviting indoor-outdoor living in a highly convenient location.
Inside, you’ll find a functional and comfortable floor plan featuring an eat-in kitchen with direct access to the lanai, a formal dining room, a spacious family room, a separate sitting area, a half bath, and an indoor laundry room complete with washer and dryer. The kitchen offers ample room for customization, with space to add an island, includes a stainless-steel refrigerator and stove, and features a dishwasher hookup currently fitted with a mini fridge in its place.
Upstairs, a versatile loft area includes a cozy nook perfect for a home office, reading corner, or relaxation space. All four bedrooms are located on the second floor, including a generously sized primary suite featuring a walk-in closet, dual sinks, a garden tub, separate shower, and a water closet. An additional full bathroom serves the remaining bedrooms.
This home has been well maintained with key updates, including a new roof (2019), updated windows (2020), and two AC units both replaced in 2019 for efficient climate control with separate systems for upstairs and downstairs. The exterior was freshly painted this year, and the interior was painted approximately five years ago.
Step outside to enjoy a beautifully landscaped yard complete with a screened-in pool featuring privacy screens, an awning over the lanai for added shade, and an irrigation system to keep everything looking its best. A large storage shed provides plenty of space for tools, gardening equipment, and pool supplies helping keep your two-car garage organized.
Additional features include public water, septic system, and a location just minutes from medical facilities, shopping, grocery stores, and the Hernando Chain of Lakes offering both peaceful living and everyday convenience.
- Houzeo last checked: 9 minutes ago
- Listing updated: November 6, 2026 at 10:43 pm
- Listing Provided by: Laurie Callahan | CENTURY 21 J.W.MORTON R.E. (352) 726-6668
- Source: Stellar MLS-FL as distributed by MLS GRID | MLS#: CC854547

Property Details
Status
Pending
Type
Single Family Residence
No. of Stories
2
County
City
Neighborhood
--
Year Built
2000
HOA Fees
-
Finished Area
2,308 sqft
Lot Size
16,085 sqft lot
Basement Area
- sqft
MLS Name
Stellar MLS
MLS Number
CC854547
MLS Status
Pending
Days on Market
185
Cumulative Days on Market
503

Continue Your Journey in App
Find your dream home, receive real-time updates, and many more!
Continue Your Journey in App
Find your dream home, receive real-time updates, and many more!
Location
Facts & Features
Rooms
Bedrooms & bathrooms
Bedrooms: 4
Bathrooms: 3
Interior
Heating
Heat Pump
Exterior Features
Awning(s), Rain Gutters
Cooling
Central Air
Appliances
Dryer, Range Hood, Washer
Sewer
Septic Tank
Window Features
Blinds
Interior Features
Laminate Counters, Eat In Kitchen
Flooring
Carpet, Tile
Construction
Year Built
Year Built: 2000
Home type
Single Family Residence
Construction Materials
Stucco, Block
Roof
Shingle
Foundation Details
Slab
Utilities & Energy
Water Source
Public
Laundry Features
Inside
Parking Features
Driveway
Pool Features
In Ground
Other Features
Lot Features
Cul De Sac
Price History
| Date | Event | Price |
|---|---|---|
08/24/2026 Source: | Pending | $389,900 -15.05% $169/sqft |
11/01/2025 Source: | Listing Removed | $459,000 $199/sqft |
10/09/2025 Source: | Price Decreased | $459,000 -2.24% $199/sqft |
05/20/2025 Source: | Price Decreased | $469,500 -1.16% $203/sqft |
04/21/2025 Source: | Price Increased | $475,000 +2.26% $206/sqft |

Show more
Nearby Homes
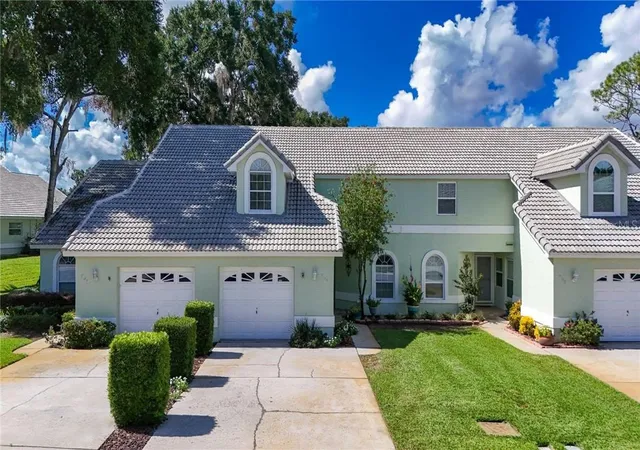
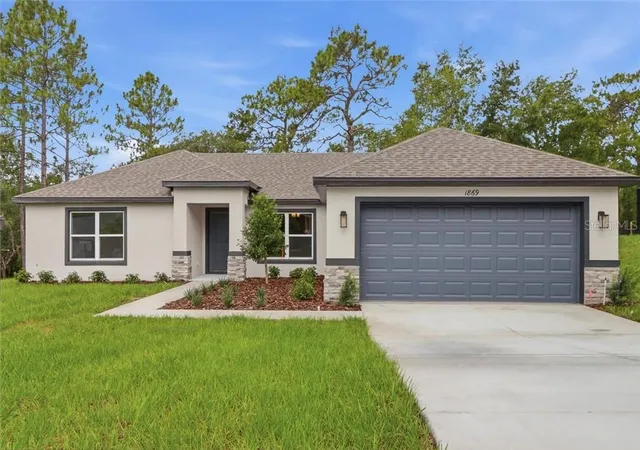
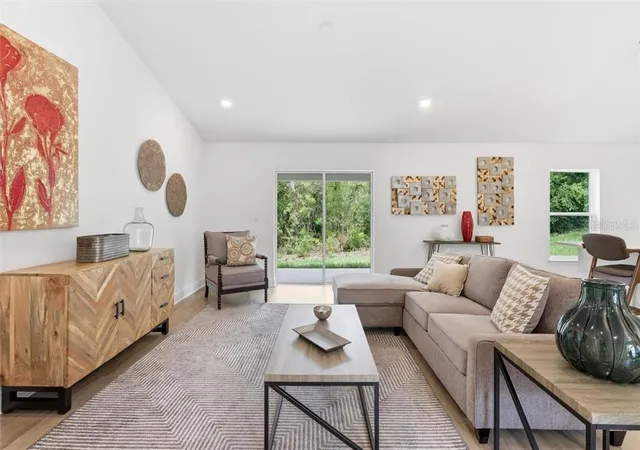
Find Homes by Property Features in Inverness, FL
Nearby New Homes For Sale

Based on information from Stellar MLS® through Nov 07, 2026, 09:45AM as submitted to and distributed by MLS GRID. All data is obtained from various sources and may not have been verified by the broker or MLS GRID. Supplied Open House Information is subject to change without notice. All information should be independently reviewed and verified for accuracy. Properties may or may not be listed by the office/agent presenting the information. IDX information is provided exclusively for consumers’ personal non-commercial use. It may not be used for any purpose other than to identify prospective properties consumers may be interested in purchasing. The data is deemed reliable but is not guaranteed by MLS GRID. The use of the MLS GRID Data may be subject to an end-user license agreement prescribed by the Member Participant’s applicable MLS, if any, and as amended from time to time. © 2026 Stellar MLS. All Rights Reserved.
 Advertising Broker: Fred McGill | Simple Showing, Inc
