Realty Solution
Powered by 
- 10
- Overview
- Description
- Property Details
- Location
- HOA Management
- Facts & Features
- Getting Around
- Nearby Homes
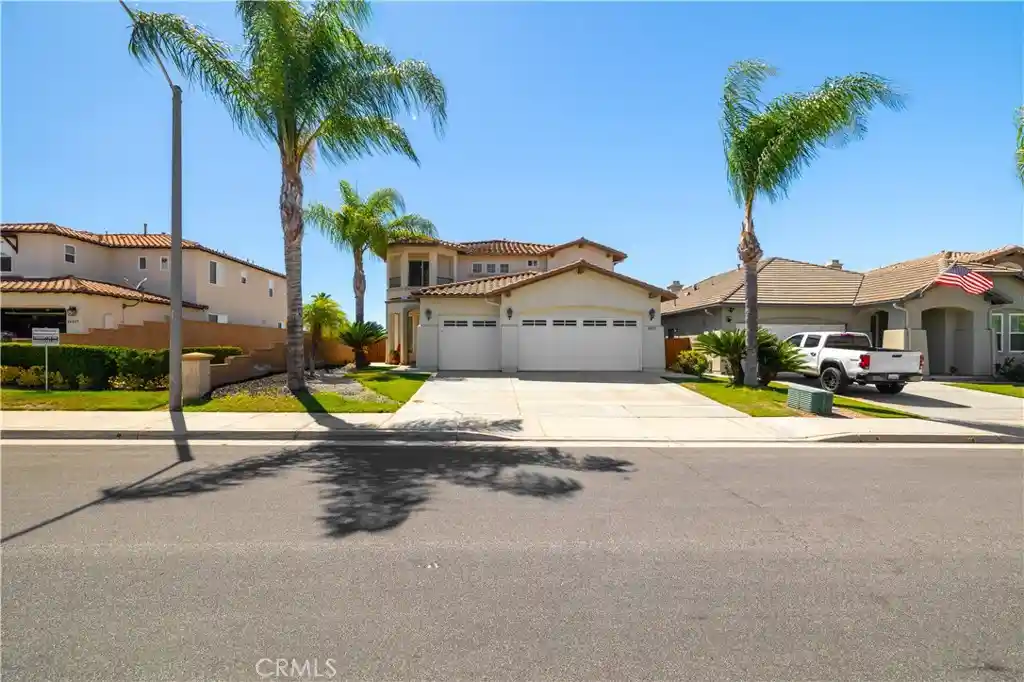


Street View
Listed by: Zohreh Kashani (714) 615-9090 DRE #01359868 | Coldwell Banker Assoc.Brks-CL (951) 244-1867
$889,000
Monthly Est:$4,425
 4 Beds
 3 Baths
3 full baths
 2,902sqft
44839 Mumm, Temecula, CA 92592
$889,000
$4,425/moEst:
Get Pre-Approved
Single Family Residence
Built in 2004
$119/mo HOA
5,227 sqft lot
$306/sq.ft
Description
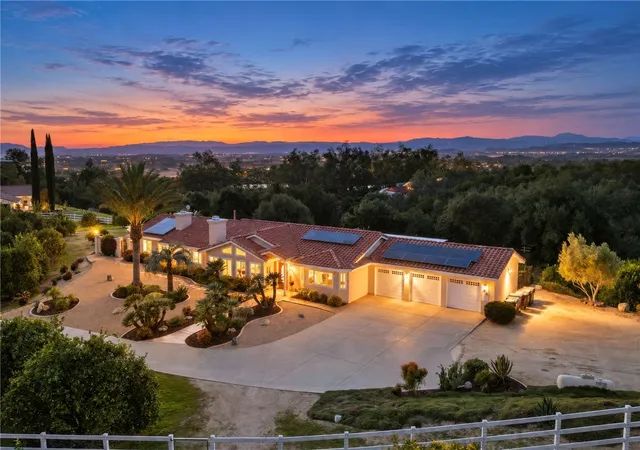
View View View !!! Welcome to 44839 Mumm Street, a stunningly reimagined estate nestled within Temecula’s highly coveted Morgan Hill community. Built in 2004 and completely updated with designer finishes, this move-in-ready residence offers modern luxury, expansive valley views, and unparalleled privacy with no front-facing neighbors and a unique privacy easement. One of the property's most significant advantages is its elite educational zoning. Families will benefit from immediate access to the region’s highest-performing, award-winning schools: Tony Tobin Elementary, Vail Ranch Middle School, and the prestigious Great Oak High School. The open-concept main level boasts high-end porcelain tile flooring, a cozy fireplace, and a gourmet chef’s kitchen equipped with custom cabinetry, quartz countertops, and new stainless steel appliances. For optimal convenience, a full bedroom and bath are located downstairs—ideal for guests or multi-generational arrangements. Upstairs features all-new luxury vinyl flooring, three spacious bedrooms, and a versatile large loft perfect for a media room or home office. The primary suite serves as a private retreat, highlighting panoramic valley views and a spa-like ensuite bathroom with a stone tile shower, soaking tub, and custom vanities. Outside, the low-maintenance backyard opens to a brand-new concrete patio designed for seamless indoor-outdoor entertaining against the backdrop of the Temecula Valley. Residents also enjoy Morgan Hill’s premium resort-style amenities, including a private clubhouse, swimming pools, tennis courts, a fitness center, and walking trails—all just minutes away from world-class wineries, dining, and entertainment.
- Houzeo last checked: 2 hours ago
- Listing updated: October 23, 2026 at 7:12 am
- Source: California Regional MLS-CA | MLS#: SW26145217

Property Details
Status
Active
Type
Single Family Residence
No. of Stories
2
County
City
Neighborhood
--
Year Built
2004
HOA Fees
$119/mo
Finished Area
2,902 sqft
Lot Size
5,227 sqft lot
Basement Area
- sqft
MLS Name
California Regional MLS
MLS Number
SW26145217
MLS Status
Active
Days on Market
12
Cumulative Days on Market
73

Continue Your Journey in App
Find your dream home, receive real-time updates, and many more!
Continue Your Journey in App
Find your dream home, receive real-time updates, and many more!
Location
HOA Management
Morgan Hill
HOA Fees
$119/ Monthly
Amenities
 Amenities and services may be covered by one or multiple associations and service providers.
 Club House
 Tennis
 Pool
 Park Playground
 Gym
 Spa
 PicnicArea
Disclaimer: Amenities are based on third-party information and may vary; buyers must independently verify all amenities, as information is deemed reliable but not guaranteed.
Facts & Features
Rooms
Bedrooms & bathrooms
Bedrooms: 4
Bathrooms: 3
Interior
Appliances
Dishwasher, Disposal, Gas Oven, Microwave, Water Heater
Cooling
Central Air
Sewer
Public Sewer
Interior Features
Ceiling Fans, Pantry, All Bedrooms Up, Bedroom On Main Level, Loft
Heating
Central
Utilities & Energy
Parking Features
Converted Garage, Door Multi, Driveway, Garage
Fireplace Features
Family Room
Laundry Features
Laundry Room
Security Features
Smoke Detectors
Association Amenities
Clubhouse, Fitness Center, Picnic Area, Playground, Pool, Sauna, Spa Hot Tub, Tennis Courts
Pool Features
Community, Association
Water Source
Public
Other Features
Community Features
Golf, Sidewalks, Pool
Lot Features
Zero To One Unit Acre
Price History
| Date | Event | Price |
|---|---|---|
10/23/2026 Source: | Listed for Sale | $889,000 $306/sqft |
07/31/2026 Source: | Off Market | $889,000 $306/sqft |
07/03/2026 Source: | Coming Soon | $889,000 $306/sqft |

Nearby Homes






Find Homes by Property Features in Temecula, CA
Nearby New Homes For Sale


Based on information from California Regional Multiple Listing Service, Inc. as of Nov 04, 2026, 12:45PM and /or other sources. All data, including all measurements and calculations of area, is obtained from various sources and has not been, and will not be, verified by broker or MLS. All information should be independently reviewed and verified for accuracy. Properties may or may not be listed by the office/agent presenting the information. Information being provided is for consumers’ personal, non-commercial use and may not be used for any purpose other than to identify prospective properties consumers may be interested in purchasing. This website may not include listings or property addresses of sellers who have directed their listing brokers to withhold their listing or their property address from display on the Internet. © 2026 California Regional Multiple Listing Service. All Rights Reserved.
 Advertising Broker: William Johnson DRE #01463271 | William Johnson Brokerage
