- Overview
- Description
- Property Details
- Location
- HOA Management
- Facts & Features
- Getting Around
- Nearby Homes


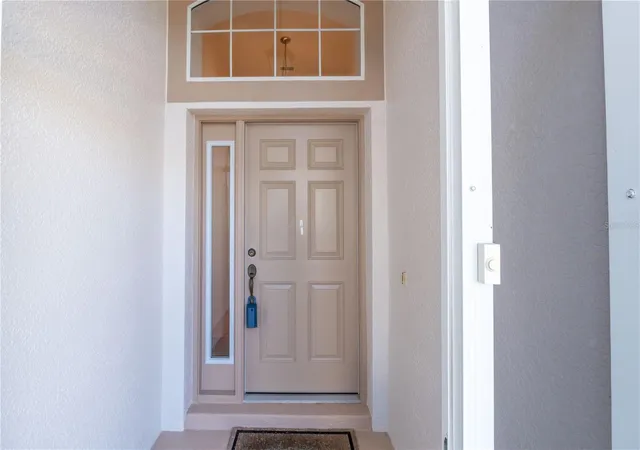


$289,900
Monthly Est:$1,443
 3 Beds
 2 Baths
2 full baths
 2,000sqft
4486 N Lake Vista Trl, Hernando, FL 34442
$289,900
$1,443/moEst:
Get Pre-Approved
Single Family Residence
Built in 2006
$171.67/mo HOA
6,844 sqft lot
$145/sq.ft
Description
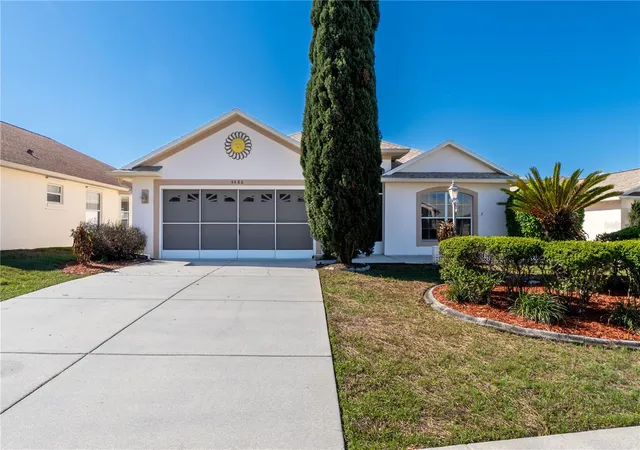
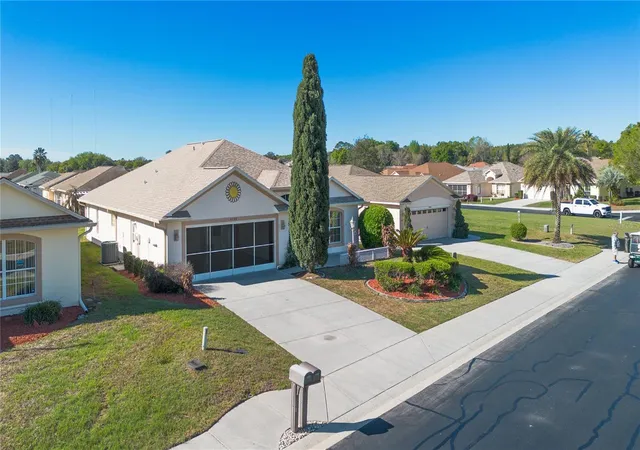
Some photos have been virtually staged. Welcome to beautiful Arbor Lakes! one of Citrus County's most desirable and peaceful communities. This stunning Jasmine model offers 3 bedrooms, 2 bathrooms, and over 2,000 sq ft of comfortable living space (2,654 total under roof), perfectly situated on a .16-acre lot.
Built in 2006, this well-maintained home features a spacious 2-car garage and a brand-new roof installed in March 2026, providing peace of mind for years to come. Inside, you"ll find laminate wood flooring throughout the main living areas, plush carpeting in the bedrooms, and ceramic tile flooring in all bathrooms, along with fully tiled showers and bath areas.
The oversized primary suite is a true retreat, featuring two walk-in closets, a private entrance to the enclosed lanai, and a luxurious en-suite bathroom with dual solid-surface vanities, a grand walk-in shower, and a private lavatory, creating a true spa-like retreat.
The kitchen is well-appointed with granite countertops, maple cabinetry, and a ceramic undermount sink. Enjoy casual dining in the eat-in kitchen, complete with a convenient built-in desk area, perfect for organization or a small home workspace.
Enjoy the enclosed lanai, ideal for relaxing or entertaining year-round while taking in the peaceful surroundings.
Residents of Arbor Lakes enjoy access to a community pool and recreation center, as well as the opportunity to fish from the dock. Located in a quiet, well-kept neighborhood, this home offers the perfect blend of comfort, style, and convenience.- lawn mowing, edging, periodic trimming of bushes from AC unit around to edge of front lanai. Villa Fee includes
- weed and pest spraying on lawns and sidewalks as needed
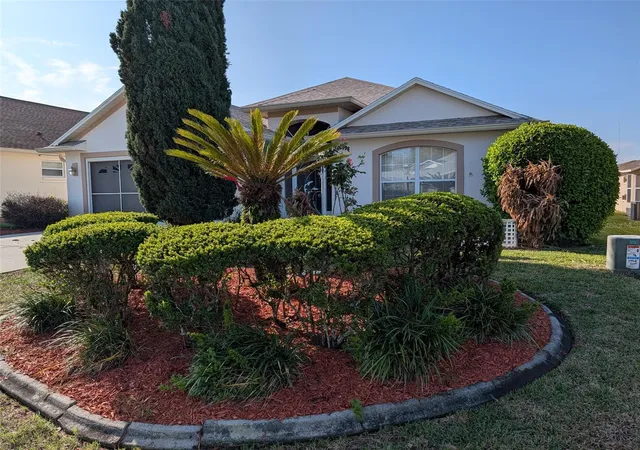
- once a year mulching of front beds each spring
- sprinkler maintenance -- ie spray heads, rotors -- inspected once each spring and repaired as needed all year (Except for the solenoids - zone valves ,sprinkler control boxes, rain sensor and timer issues -- these are homeowner responsibility)
- painting of exterior of villa - approximately once every 8-10 years
- Houzeo last checked: 12 minutes ago
- Listing updated: October 6, 2026 at 12:05 pm
- Listing Provided by: Brian McCarthy (352) 299-8777 | CB/ELLISON RLTY WEST (352) 854-9717
- Source: Stellar MLS-FL | MLS#: OM721122

Property Details
Status
Active
Type
Single Family Residence
No. of Stories
-
County
City
Neighborhood
--
Year Built
2006
HOA Fees
$171.67/mo
Finished Area
2,000 sqft
Lot Size
6,844 sqft lot
Basement Area
- sqft
MLS Name
Stellar MLS
MLS Number
OM721122
MLS Status
Active
Days on Market
214
Cumulative Days on Market
189

Continue Your Journey in App
Find your dream home, receive real-time updates, and many more!
Download App
Continue Your Journey in App
Find your dream home, receive real-time updates, and many more!
Location
HOA Management
Vine Management
HOA Fees
$515/ Quarterly
Amenities
 Amenities and services may be covered by one or multiple associations and service providers.
 Pool
 Club House
 Recreational Facilities
Disclaimer: Amenities are based on third-party information and may vary; buyers must independently verify all amenities, as information is deemed reliable but not guaranteed.
Facts & Features
Rooms
Bedrooms & bathrooms
Bedrooms: 3
Bathrooms: 2
Kitchen
Level: First
Area: 126.00 Square Feet
Dimensions: 9x14
Dining Room
Level: First
Area: 100.00 Square Feet
Dimensions: 10x10
Primary Bedroom
Level: First
Area: 132.00 Square Feet
Dimensions: 11x12
Living Room
Level: First
Area: 425.00 Square Feet
Dimensions: 17x25
Bedroom 2
Level: First
Area: 110.00 Square Feet
Dimensions: 10x11
Bedroom 3
Level: First
Area: 110.00 Square Feet
Dimensions: 10x11
Dinette
Level: First
Area: 72.00 Square Feet
Dimensions: 8x9
Interior
Heating
Heat Pump
Sewer
Public Sewer
Cooling
Central Air
Flooring
Carpet, Ceramic Tile, Luxury Vinyl, Wood
Exterior Features
Other
Appliances
Dishwasher, Dryer, Electric Water Heater, Microwave, Range, Refrigerator, Washer
Interior Features
Ceiling Fans(s), Eat In Kitchen, High Ceilings, L Dining, Solid Wood Cabinets, Split Bedroom, Stone Counters, Vaulted Ceiling(s), Walk In Closet(s), Window Treatments
Construction
Year Built
Year Built: 2006
Home type
Single Family Residence
Foundation Details
Slab
Construction Materials
Block, Stucco
Roof
Shingle
Utilities & Energy
Laundry Features
Inside
Association Amenities
Clubhouse, Pool
Utilities
Public
Water Source
Public
Other Features
Subdivision Name
Arbor Lakes
Community Features
Clubhouse, Deed Restrictions, Dog Park, Fitness Center, Gated Community No Guard, Special Community Restrictions
Patio And Porch Features
Enclosed, Rear Porch
Price History
| Date | Event | Price |
|---|---|---|
09/29/2026 Source: | Price Decreased | $289,900 -3.33% $145/sqft |
08/07/2026 Source: | Listing Removed | $299,900 $150/sqft |
08/07/2026 Source: | Listed for Sale | $299,900 -4.79% $150/sqft |
04/23/2026 Source: | Price Decreased | $315,000 -3.05% $158/sqft |
03/19/2026 Source: | Listed for Sale | $324,900 $162/sqft |

Nearby Homes
Find Homes by Property Features in Hernando, FL
Nearby New Homes For Sale

Based on information from Stellar MLS® through Oct 20, 2026, 04:30PM as submitted to and distributed by MLS GRID. All data is obtained from various sources and may not have been verified by the broker or MLS GRID. Supplied Open House Information is subject to change without notice. All information should be independently reviewed and verified for accuracy. Properties may or may not be listed by the office/agent presenting the information. IDX information is provided exclusively for consumers’ personal non-commercial use. It may not be used for any purpose other than to identify prospective properties consumers may be interested in purchasing. The data is deemed reliable but is not guaranteed by MLS GRID. The use of the MLS GRID Data may be subject to an end-user license agreement prescribed by the Member Participant’s applicable MLS, if any, and as amended from time to time. © 2026 Stellar MLS. All Rights Reserved.
 Advertising Broker: Fred McGill | Simple Showing, Inc
