- Overview
- Description
- Property Details
- Location
- HOA Management
- Facts & Features
- Getting Around
- Nearby Homes

Street View
$899,900
Monthly Est:$4,479
 3 Beds
 3 Baths
2 full baths + 1 half bath
 3,600sqft
449 Lucerne Way, Gatlinburg, TN 37738
$899,900
$4,479/moEst:
Get Pre-Approved
Single Family Residence
Built in 1997
$178.08/mo HOA
0.63 acre lot
$250/sq.ft
Description
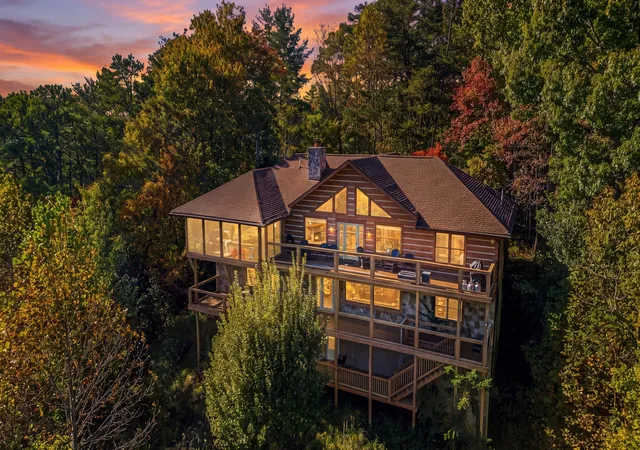
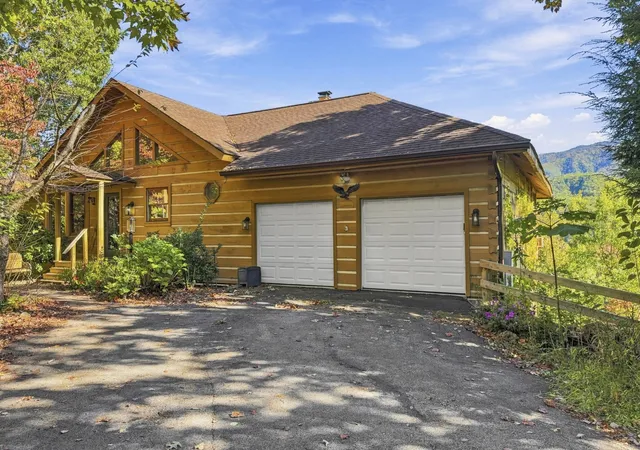
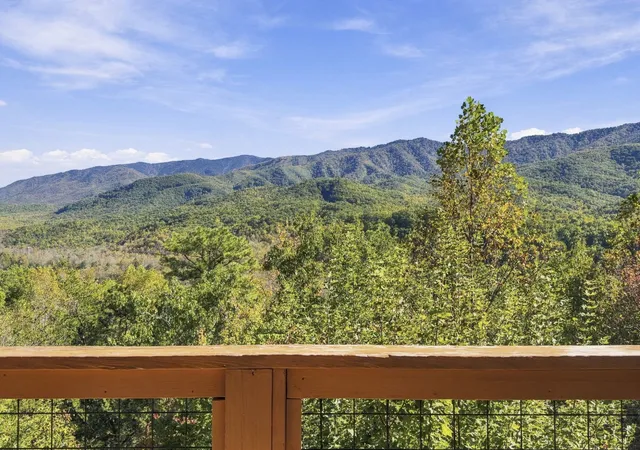
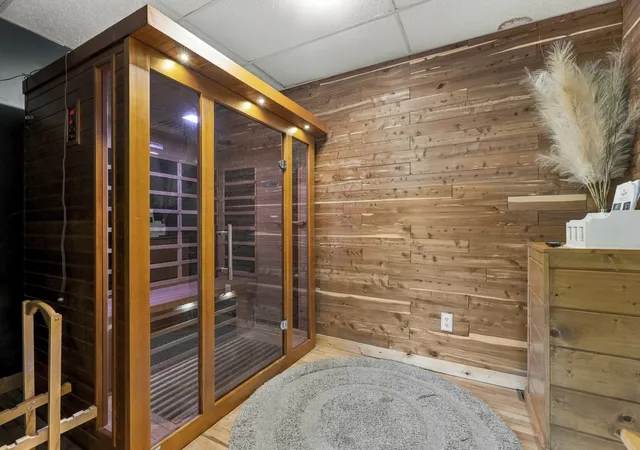
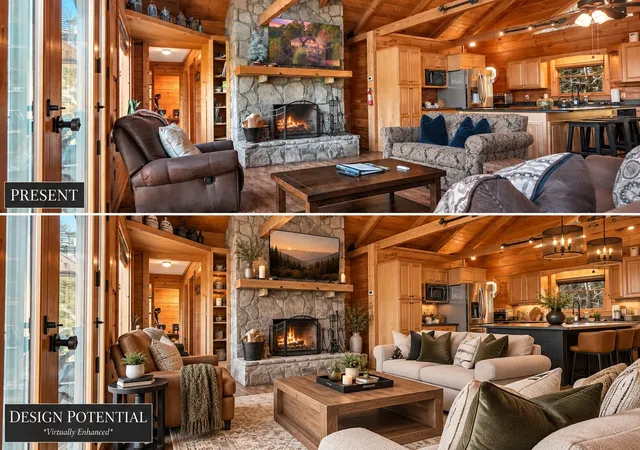
UNIQUE FACTOR WITH ONE OF THE BEST PANORAMIC VIEWS IN THE SMOKY MOUNTAINS! This turnkey, fully furnished short-term rental offers solid rental history and additional income potential with a two-car garage that could be converted into entertainment space! Experience mountain living in this stunning 3-bedroom, 2.5-bath luxury cabin with bonus room, where rustic charm meets modern comfort and breathtaking scenery. The inviting living room features soaring vaulted ceilings, exposed beams, and a dramatic floor-to-ceiling stone fireplace. The kitchen boasts beautiful leathered-look granite countertops and a spacious island perfect for gathering. The primary suite offers a private retreat with a generous bathroom, dressing room, and walk-in closet. A 166-square-foot sunroom showcases spectacular mountain views year-round. Designed for relaxation and entertainment, this amenity-packed cabin features a wood-burning fireplace, game room, dedicated media room with projector, and a fun bunk room for additional sleeping accommodations. Unwind in the hot tub or sauna after exploring the Smokies! Enjoy three decks, including a wraparound deck area, perfect for morning coffee, sunset gatherings, and soaking in the breathtaking long-range mountain views. A full-size washer and dryer add convenience. Located in the desirable Cobbly Nob community, owners and guests can enjoy three seasonal swimming pools, pickleball courts, and a basketball court, subject to availability. With its impressive lineup of amenities, spectacular views, and established rental history, this property offers an exceptional opportunity for STR investors or those seeking a full-time residence or personal mountain getaway. Don't miss your chance to own a remarkable Smoky Mountain retreat!
- Houzeo last checked: 8 minutes ago
- Listing updated: October 26, 2026 at 3:21 pm
- Listing Provided by: Charity Brown (865) 659-0254 DRE #296337 | Tennessee Elite Realty (865) 280-4922
- Source: Nashville (RealTracs Mid) MLS-TN as distributed by MLS GRID | MLS#: 3624096

Property Details
Status
Active Under Contract
Type
Single Family Residence
No. of Stories
1
County
City
Neighborhood
--
Year Built
1997
HOA Fees
$178.08/mo
Finished Area
3,600 sqft
Lot Size
0.63 acre lot
Basement Area
- sqft
MLS Name
Nashville (RealTracs Mid) MLS
MLS Number
3624096
MLS Status
Under Contract - Showing
Days on Market
12

Continue Your Journey in App
Find your dream home, receive real-time updates, and many more!
Continue Your Journey in App
Find your dream home, receive real-time updates, and many more!
Location
HOA Management
N/A
HOA Fees
$2,137/ Annually
Disclaimer: Amenities are based on third-party information and may vary; buyers must independently verify all amenities, as information is deemed reliable but not guaranteed.
Facts & Features
Rooms
Bedrooms & bathrooms
Bedrooms: 3
Bathrooms: 3
Interior
Appliances
Electric Oven, Electric Range, Dishwasher, Dryer, Refrigerator, Washer
Sewer
Septic Tank
Cooling
Central Air
Heating
Central
Flooring
Wood
Interior Features
Hot Tub, Walk In Closet(s)
Construction
Year Built
Year Built: 1997
Home type
Single Family Residence
Roof
Shingle
Foundation Details
Block
Architectural Style
Log
Construction Materials
Block, Log
Utilities & Energy
Utilities
Water Available
Fireplace Features
Living Room
Basement
Finished
Water Source
Public
Parking Features
Garage Faces Front
Laundry Features
Electric Dryer Hookup, Washer Hookup
Other Features
Patio And Porch Features
Deck, Covered, Screened
Subdivision Name
Cobbly Nob Ches Ridge 1
Price History
| Date | Event | Price |
|---|---|---|
10/26/2026 Source: | Pending | $899,900 $250/sqft |
10/26/2026 Source: | Contingent (Active Under Contract) | $899,900 $250/sqft |
10/22/2026 Source: | Price Decreased | $899,900 -3.23% $250/sqft |
09/04/2026 Source: | Price Change | $929,900 $258/sqft |
08/28/2026 Source: | Price Decreased | $929,909 -0.01% $258/sqft |


Show more
Nearby Homes










Find Homes by Property Features in Gatlinburg, TN
Nearby New Homes For Sale

Based on information from Realtracs® through Nov 04, 2026, 09:01PM. Data courtesy of Realtracs® MLS as distributed by MLS GRID. Some IDX listings have been excluded from this website. All data is obtained from various sources and may not have been verified by the broker or MLS GRID. Supplied Open House Information is subject to change without notice. All information should be independently reviewed and verified for accuracy. Properties may or may not be listed by the office/agent presenting the information. IDX information is provided exclusively for consumers’ personal, noncommercial use. It may not be used for any purpose other than to identify prospective properties consumers may be interested in purchasing. The data is deemed reliable but is not guaranteed by MLS GRID. The use of the MLS GRID Data may be subject to an end-user license agreement prescribed by Realtracs® MLS. © 2026 RealTracs Solutions. All Rights Reserved. Angela Fowler Real Estate, LLC | 423.320.4620 | afowler@catt.com Mailing Address: 452 Kailors Cove Cir, Ringgold, GA 30736
 Advertising Broker: Angela Fowler | Angela Fowler Real Estate, LLC.
