- Overview
- Description
- Property Details
- Location
- Facts & Features
- Getting Around
- Nearby Homes

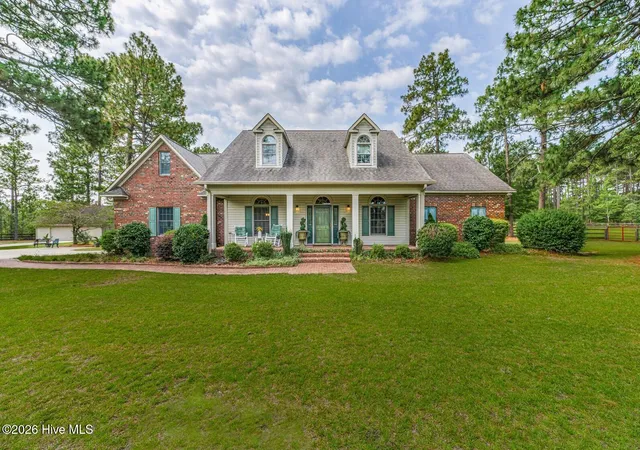


$1,100,000
Monthly Est:$5,475
 4 Beds
 3 Baths
3 full baths
 3,370sqft
449 Rose Ridge Rd, Aberdeen, NC 28315
$1,100,000
$5,475/moEst:
Get Pre-Approved
Single Family Residence
Built in 1993
$-- HOA
7.51 acres lot
$326/sq.ft
Description
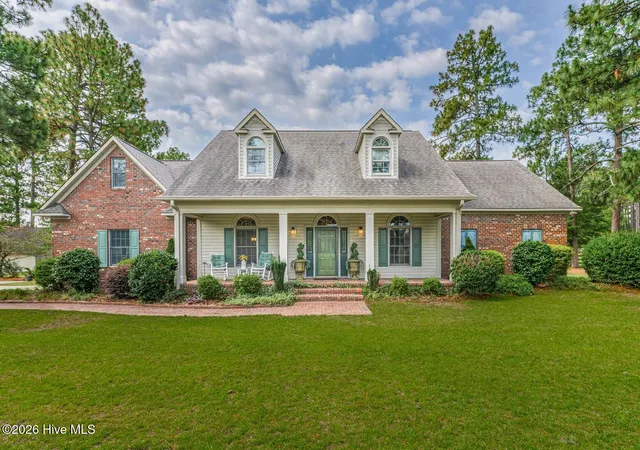
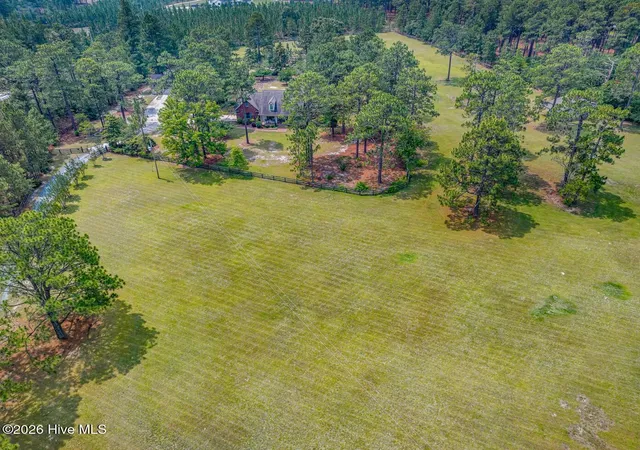
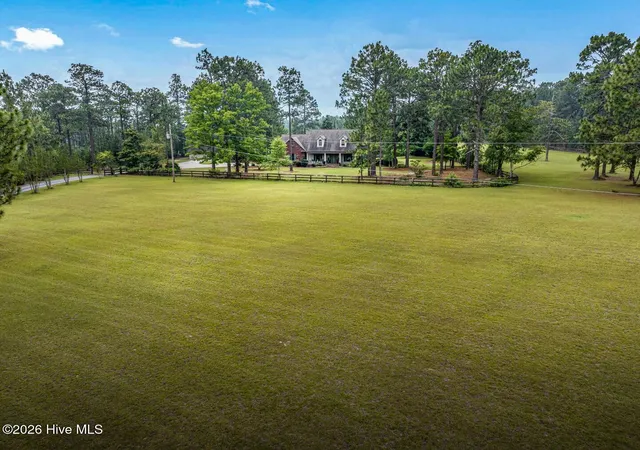
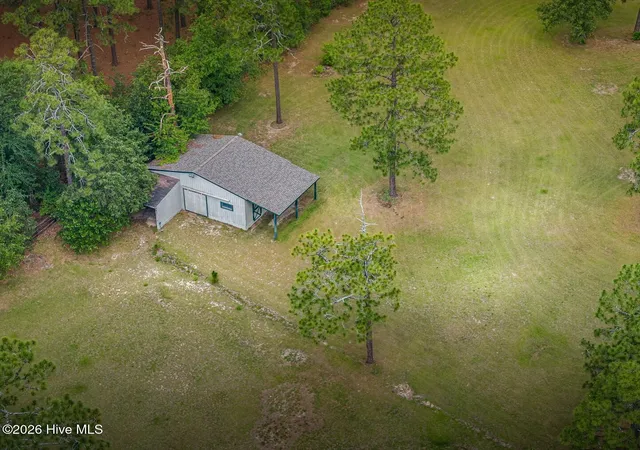
Beautiful custom-built home and horse farm on 7.5 acres with approximately 5 acres of well established pasture with fencing. Automated gated entrance and concrete drive with brick inlay. The main residence offers 4 bedrooms and 3 full baths. The inviting interior features hardwood flooring across the main level, a spacious living room with a solid masonry fireplace, surround sound, and custom built-ins, as well as plantation shutters and Andersen windows and doors. The kitchen is complete with double ovens, including a convection oven, cooktop and overhead microwave. The primary suite is located on the main floor. Upstairs there are two bonus rooms along with a flexible space for an office, or recreation. Additional features include two staircases, lighted closets, and floored attic storage. Enjoy outdoor living with the broad front porch, or on the large decks on either sides of the back screened porch. Equestrian facilities include a 2 stall barn with a center aisle, stall mats, tack room, and a run-in shed, offering everything needed for horse care. Two car attached garage with a sink and side work area, as well as a 2-car detached garage with a lean-to/tractor accessory shed, overhead storage, and wiring for a generator. The detached garage is also connected to the home's security system. Exceptional property in a peaceful rural setting conveniently located 10 minutes away from Pinehurst #2 and various other golf courses. Only 5.1 miles to US1 Aberdeen and an easy drive to Fort Bragg.
- Houzeo last checked: 11 minutes ago
- Listing updated: September 30, 2026 at 12:02 am
- Listing Provided by: Timothy J Venjohn (910) 638-0100 DRE #199092 | Rhodes and Co LLC (910) 692-4100
- Source: Hive MLS-NC | MLS#: 100564991

Property Details
Status
Active
Type
Single Family Residence
No. of Stories
2
County
City
Neighborhood
--
Year Built
1993
HOA Fees
-
Finished Area
3,370 sqft
Lot Size
7.51 acres lot
Basement Area
- sqft
MLS Name
Hive MLS
MLS Number
100564991
MLS Status
Active
Days on Market
199

Continue Your Journey in App
Find your dream home, receive real-time updates, and many more!
Download App
Continue Your Journey in App
Find your dream home, receive real-time updates, and many more!
Location
Facts & Features
Rooms
Bedrooms & bathrooms
Bedrooms: 4
Bathrooms: 3
Kitchen
Level: First
Area: Square Feet
Dimensions: 132.00
Breakfast Room
Level: First
Area: Square Feet
Dimensions: 140.00
Bonus Room
Level: Second
Area: Square Feet
Dimensions: 308.00
Other
Level: First
Area: Square Feet
Dimensions: 90.00
Other
Level: First
Area: Square Feet
Dimensions: 224.00
Bonus Room
Level: Second
Area: Square Feet
Dimensions: 285.00
Master Bedroom
Level: First
Area: Square Feet
Dimensions: 256.00
Other
Level: First
Area: Square Feet
Dimensions: 264.00
Laundry
Level: First
Area: Square Feet
Dimensions: 60.00
Other
Level: First
Area: Square Feet
Dimensions: 77.00
Bedroom 2
Level: First
Area: Square Feet
Dimensions: 120.00
Bedroom 3
Level: Second
Area: Square Feet
Dimensions: 156.00
Other
Level: First
Area: Square Feet
Dimensions: 144.00
Other
Level: First
Area: Square Feet
Dimensions: 462.00
Dining Room
Level: First
Area: Square Feet
Dimensions: 168.00
Living Room
Level: First
Area: Square Feet
Dimensions: 320.00
Bedroom 4
Level: Second
Area: Square Feet
Dimensions: 130.00
Other
Level: First
Area: Square Feet
Dimensions: 99.00
Interior
Exterior Features
Gas Log
Heating
Propane, Heat Pump, Electric, Forced Air, Zoned
Appliances
Electric Cooktop, Built In Microwave, Built In Electric Oven, Refrigerator, Double Oven
Cooling
Central Air, Zoned, Ceiling Fan(s), Heat Pump
Interior Features
Master Downstairs, Walk In Closet(s), High Ceilings, Entrance Foyer, Kitchen Island, Blinds/shades, Built In Features, Gas Log, Walk In Closet(s)
Flooring
Carpet, Tile, Hardwood
Construction
Year Built
Year Built: 1993
Home type
Single Family Residence
Construction Materials
Brick Veneer, Vinyl Siding, Wood Frame
Roof
Architectural Shingle
Foundation Details
Crawl Space
Utilities & Energy
Water Source
Well
Association Amenities
None
Fireplace Features
Gas Log
Utilities
Other
Parking Features
Garage Faces Side, Gravel, Concrete, Garage Door Opener, On Site, Garage
Basement
None
Laundry Features
Dryer Hookup, Washer Hookup, Laundry Room
Other Features
Patio And Porch Features
Screened, Front Porch, Rear Porch
Lot Features
Open Lot, Horse Farm, Front Yard, Level, Pasture
Subdivision Name
Not In Subdivision
Price History
| Date | Event | Price |
|---|---|---|
09/02/2026 Source: | Price Decreased | $1,100,000 -5.58% $326/sqft |
09/01/2026 Source: | Price Decreased | $1,165,000 -0.85% $346/sqft |
05/04/2026 Source: | Price Decreased | $1,175,000 -1.67% $349/sqft |
04/04/2026 Source: | Listed for Sale | $1,195,000 +2.58% $355/sqft |
04/04/2026 Source: | Off Market | $1,165,000 +111.82% $346/sqft |

Show more
Nearby Homes


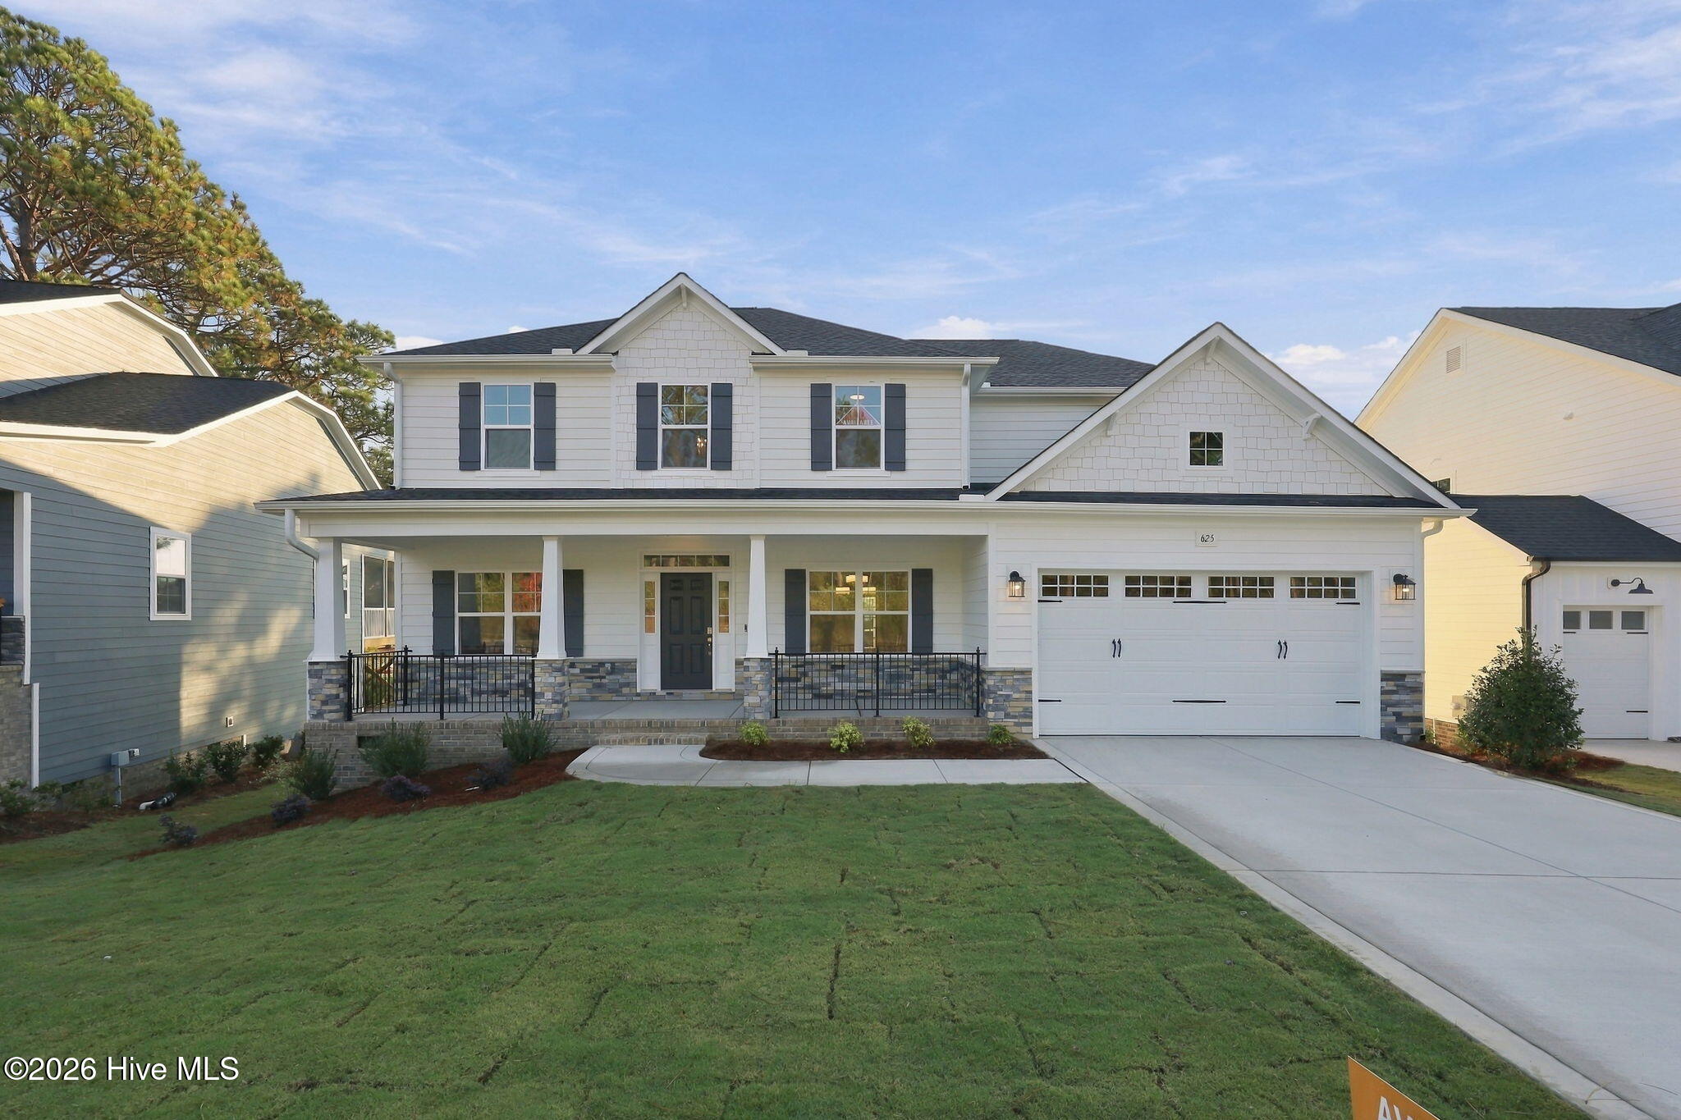
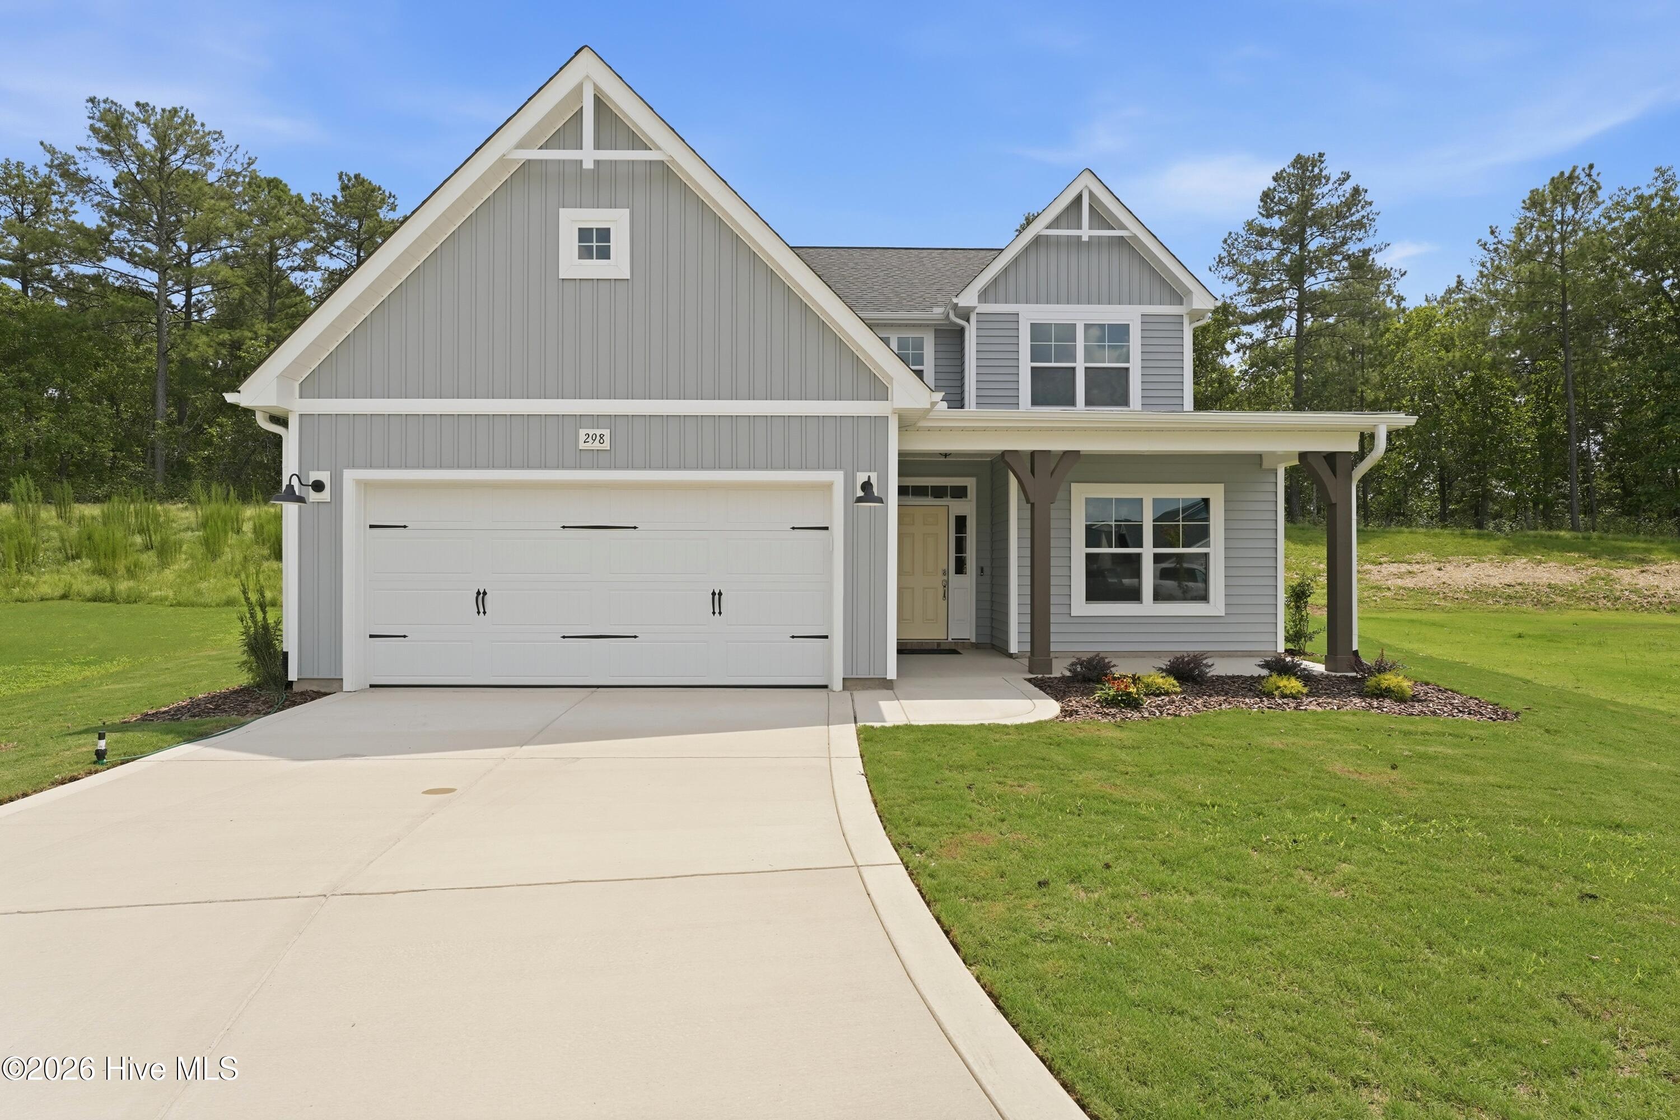
Find Homes by Property Features in Aberdeen, NC
Nearby New Homes For Sale

Based on information from the Hive MLS, through Oct 20, 2026, 11:15PM. This website may not include listings or property addresses of sellers who have directed their listing brokers to withhold their listing or their property address from display on the Internet. The data relating to real estate on this web site comes in part from the Internet Data Exchange program of Hive MLS, and is updated as of Oct 20, 2026, 11:15PM. All information is deemed reliable but not guaranteed and should be independently verified. All properties are subject to prior sale, change, or withdrawal. Neither listing broker(s) nor Chosen Realty LLC nor Houzeo shall be responsible for any typographical errors, misinformation, or misprints, and shall be held totally harmless from any damages arising from reliance upon these data. IDX information is provided exclusively for personal, non-commercial use, and may not be used for any purpose other than to identify prospective properties consumers may be interested in purchasing. © 2026 Hive MLS. All Rights Reserved.
 Advertising Broker: Nicholas Huscroft | Chosen Realty
