- Overview
- Description
- Property Details
- Location
- HOA Management
- Facts & Features
- Getting Around
- Nearby Homes
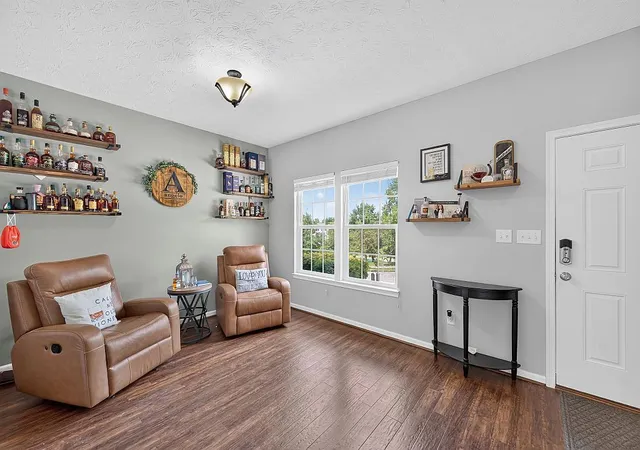

Street View
$424,900
Monthly Est:$2,115
 4 Beds
 4 Baths
2 full baths + 2 half baths
 3,205sqft
4493 Turtledove Way, Miamisburg, OH 45342
$424,900
$2,115/moEst:
Get Pre-Approved
Single Family Residence
Built in 2009
$43.75/mo HOA
10,611 sqft lot
$133/sq.ft
Description
A PREMIUM LOT, A BEAUTIFUL HOME, AND A BACKYARD BUILT FOR MEMORIES.
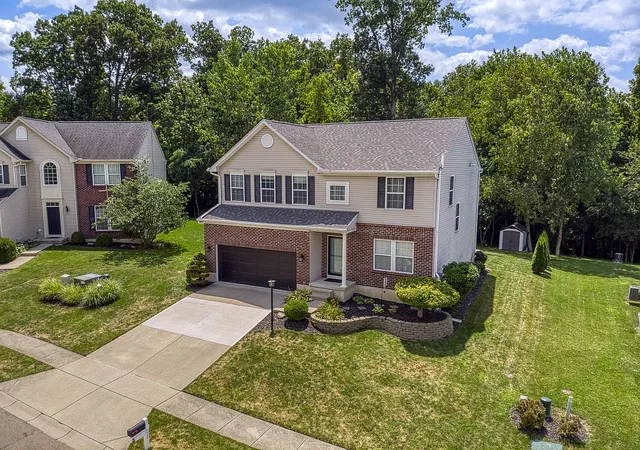
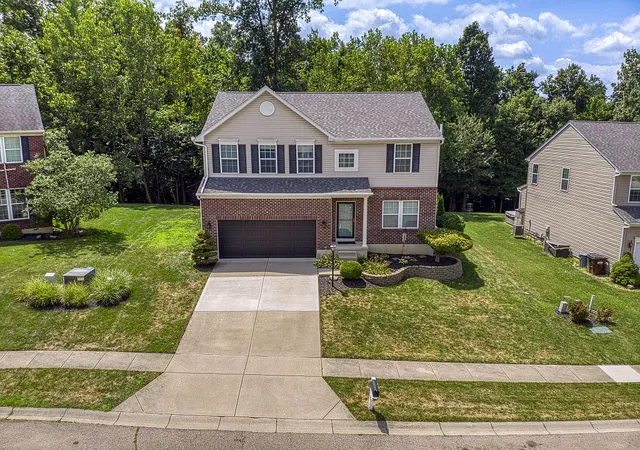
Welcome to a home where the setting is just as impressive as the house itself. Situated on a premium lot directly across from a peaceful pond and with no rear neighbors, this property offers the rare combination of beautiful views, privacy, and an outdoor lifestyle that is hard to find.
Step outside and you’ll immediately appreciate what makes this home special. The new composite deck creates the perfect space for morning coffee, weekend gatherings, or relaxing evenings overlooking the neighborhood. Head down to the fire-pit area for roasting marshmallows, entertaining friends, or settling in for a ball game and enjoying the evening. Whether you're hosting a crowd or simply enjoying your own private retreat, this backyard was made for making memories.
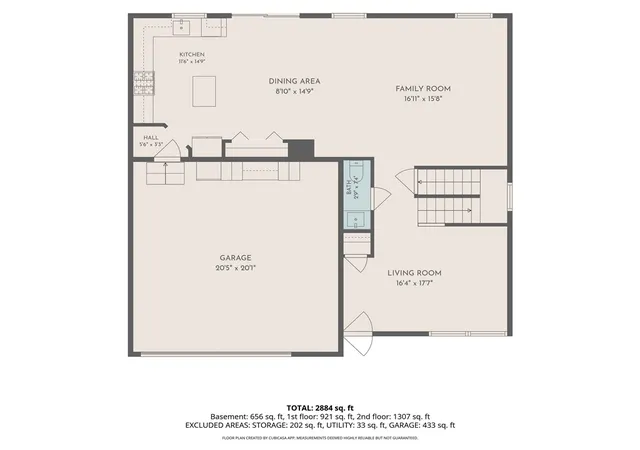
Inside, the home offers plenty of space with four bedrooms, two full bathrooms, and two half bathrooms. The newly finished basement adds valuable living space and flexibility—perfect for a recreation room, home theater, game room, gym, office, or whatever fits your lifestyle.
You'll also appreciate the updated bathrooms and the thoughtful improvements throughout the home, creating a move-in-ready opportunity without sacrificing the character and comfort that make a house feel like home.
But ultimately, it's the location and setting that make this property stand out. A premium pond-facing lot in the front, no rear neighbors, an inviting outdoor entertaining space, and a beautifully finished interior come together to create something truly special.
Come see why this isn't simply a house—it’s the kind of home you’ll want to come back to every day.
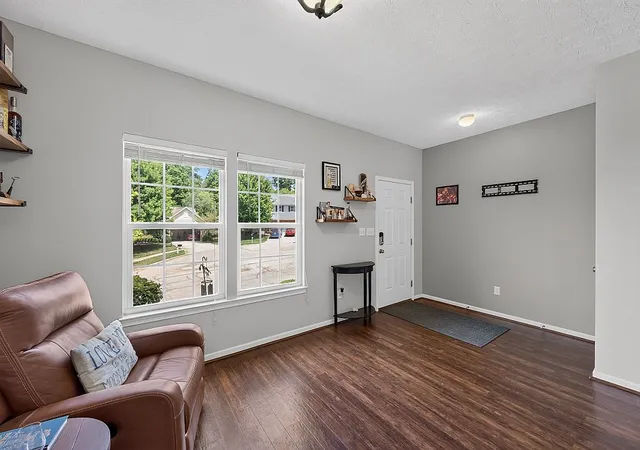
New furnace in 2021 * Solid surface floors throughout main level * Updated kitchen with beautiful SS appliances. * Newer sliding screen door that leads out to a new Composite deck 2025. * New roof in 2021
- Houzeo last checked: 2 minutes ago
- Listing updated: September 3, 2026 at 3:51 pm
- Listing Provided by: C Gregory Bettendorf (937) 830-1131 | Howard Hanna Real Estate Serv (937) 433-1776
- Source: Dayton Realtors MLS-OH | MLS#: 965492

Property Details
Status
Active
Type
Single Family Residence
No. of Stories
2
County
City
Neighborhood
--
Year Built
2009
HOA Fees
$43.75/mo
Finished Area
3,205 sqft
Lot Size
10,611 sqft lot
Basement Area
- sqft
MLS Name
Dayton Realtors MLS
MLS Number
965492
MLS Status
Active
Days on Market
91

Continue Your Journey in App
Find your dream home, receive real-time updates, and many more!
Continue Your Journey in App
Find your dream home, receive real-time updates, and many more!
Location
HOA Management
Elipse Community Management
HOA Fees
$525/ Annually
Disclaimer: Amenities are based on third-party information and may vary; buyers must independently verify all amenities, as information is deemed reliable but not guaranteed.
Facts & Features
Rooms
Bedrooms & bathrooms
Bedrooms: 4
Bathrooms: 4
Other
Level: Basement
Area: 176.00 Square Feet
Dimensions: 16 x 11
Recreation
Level: Basement
Area: 770.00 Square Feet
Dimensions: 35 x 22
UtilityRoom
Level: Second
Area: 60.00 Square Feet
Dimensions: 10 x 6
Bedroom
Level: Second
Area: 130.00 Square Feet
Dimensions: 13 x 10
Bedroom
Level: Second
Area: 156.00 Square Feet
Dimensions: 13 x 12
Bedroom
Level: Second
Area: 176.00 Square Feet
Dimensions: 16 x 11
PrimaryBedroom
Level: Second
Area: 280.00 Square Feet
Dimensions: 20 x 14
MudRoom
Level: Main
Area: 30.00 Square Feet
Dimensions: 6 x 5
FamilyRoom
Level: Main
Area: 300.00 Square Feet
Dimensions: 20 x 15
Kitchen
Level: Main
Area: 221.00 Square Feet
Dimensions: 17 x 13
LivingRoom
Level: Main
Area: 154.00 Square Feet
Dimensions: 14 x 11
Interior
Heating
Forced Air, Natural Gas
Cooling
Central Air
Construction
Year Built
Year Built: 2009
Home type
Single Family Residence
Construction Materials
Brick, Vinyl Siding
Utilities & Energy
Basement
Full, Finished
Parking Features
Attached, Garage, Two Car Garage, Garage Door Opener
Other Features
Subdivision Name
Crains Run Sec 14
Price History
| Date | Event | Price |
|---|---|---|
08/01/2026 Source: | Listed for Sale | $429,900 +1.18% $134/sqft |
08/01/2026 Source: | Price Increased | $424,900 +60.34% $133/sqft |
05/10/2021 Source: | Price Decreased | $265,000 -2.57% $83/sqft |
05/10/2021 Source: | Price Increased | $272,000 +13.38% $85/sqft |
02/12/2017 Source: | Sold | $239,900 $75/sqft |

Nearby Homes

Find Homes by Property Features in Miamisburg, OH
Nearby New Homes For Sale

Based on information from Dayton Realtors® MLS through Oct 31, 2026, 05:00PM. Information is provided exclusively for consumers’ personal, non-commercial use, that it may not be used for any purpose other than to identify prospective properties consumers may be interested in purchasing. The data is deemed reliable but is not guaranteed accurate by the MLS. The MLS may, at its discretion, require use of other disclaimers as necessary to protect participants and/or the MLS from liability. This website may not include listings or property addresses of sellers who have directed their listing brokers to withhold their listing or their property address from display on the Internet. © 2026 Dayton Area Board of Realtors®, Inc. All rights reserved.
 Advertising Broker: Nicholas Huscroft | Chosen Realty
