- Overview
- Description
- Property Details
- Location
- HOA Management
- Facts & Features
- Getting Around
- Nearby Homes




$225,000
Monthly Est:$1,120
 2 Beds
 2 Baths
1 full bath + 1 half bath
 1,054sqft
4496 Maryland Ave #1B, Saint Louis, MO 63108
$225,000
$1,120/moEst:
Get Pre-Approved
Condominium
Built in 1901
$439/mo HOA
-- sqft lot
$213/sq.ft
Description
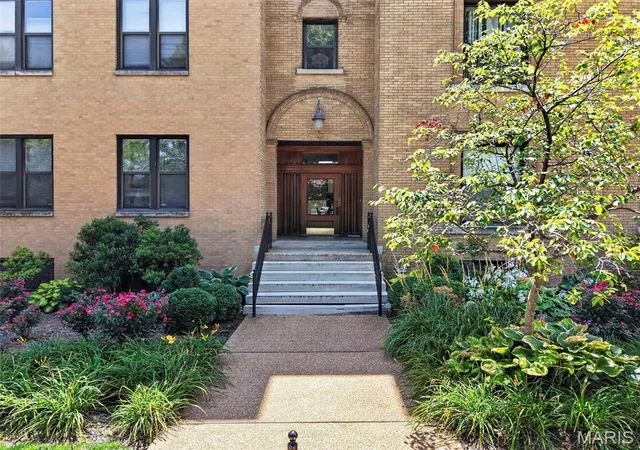
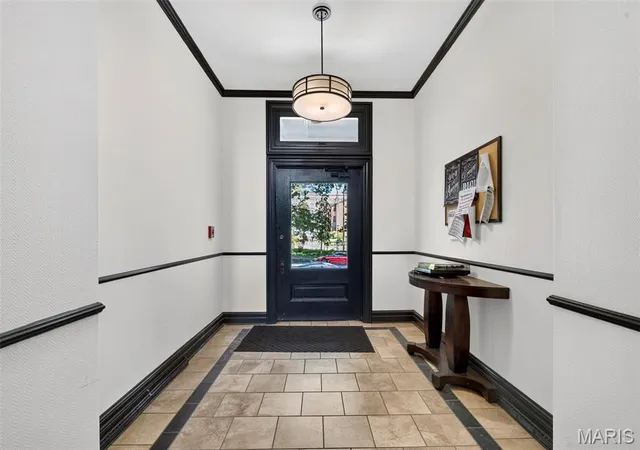
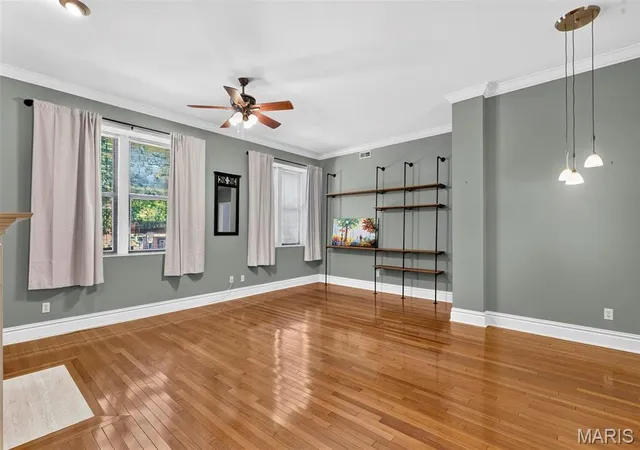
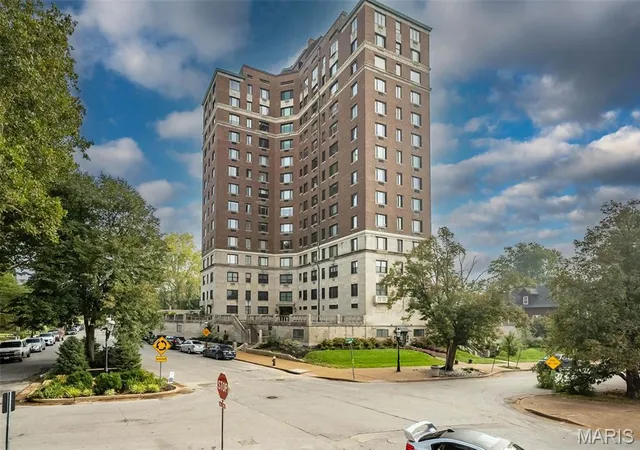
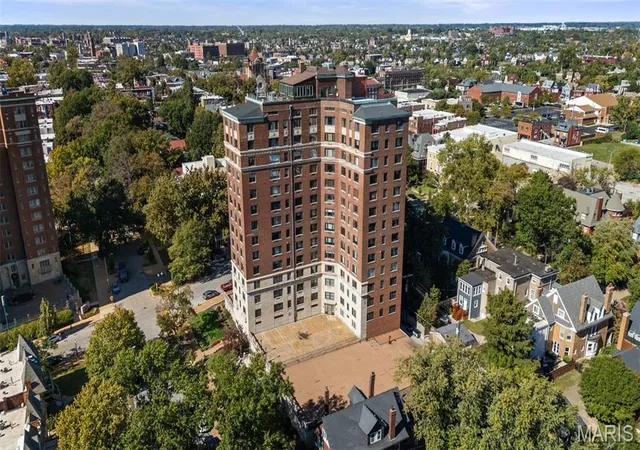
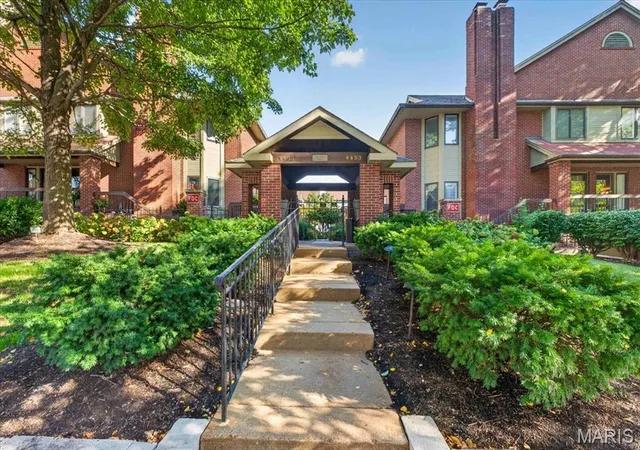
Welcome to this fabulous first-floor condominium in the heart of the highly sought-after Central West End! Unit 1B in the Bradford Court Condos an exceptional blend of urban convenience and comfortable, low-maintenance living.
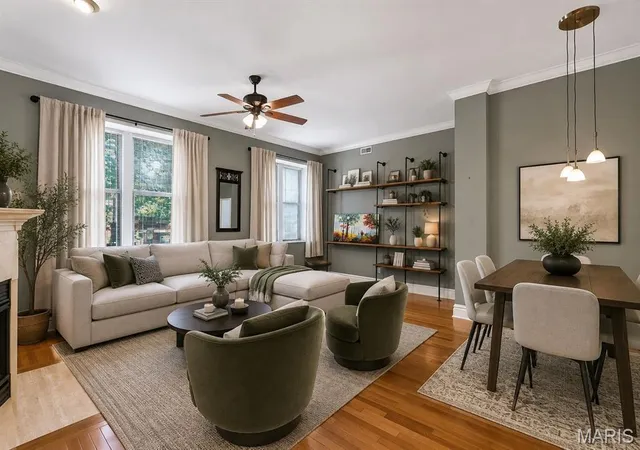
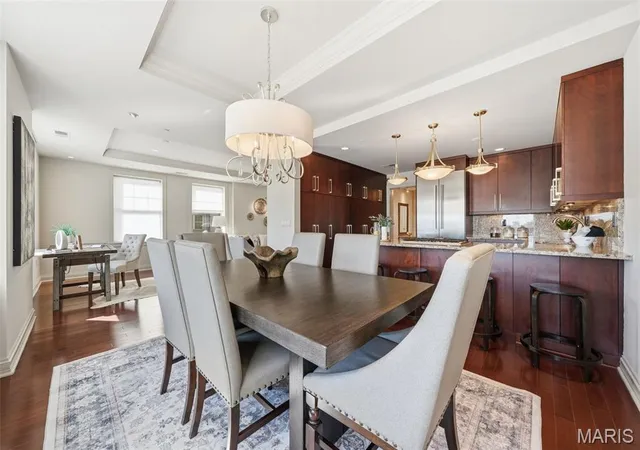
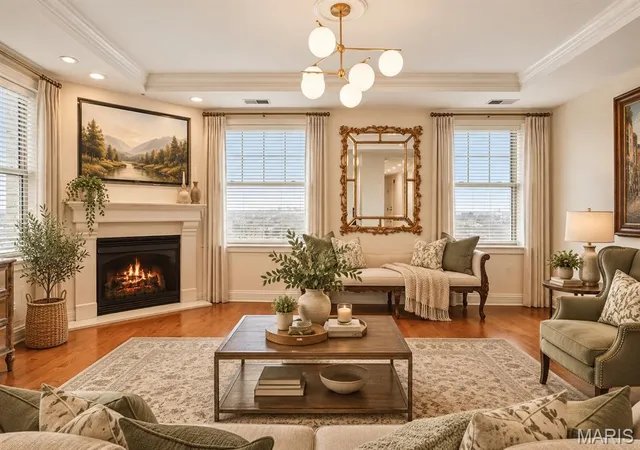
This inviting 2-bedroom, 1.5-bathroom home boasts a bright, well-designed layout ready to accommodate your everyday needs. Both bedrooms have carpeting and closets, easy to move right in. You've got a full sized bathroom and a bonus half bath for when you're entertaining guests. The kitchen comes fully equipped with stainless steel appliances, undermount lighting, and a pantry. You will appreciate the ultimate convenience of having the full sized washer and dryer provided right in the unit. Step into this condo with incredible peace of mind and efficiency, knowing the HVAC system is less than one year old!
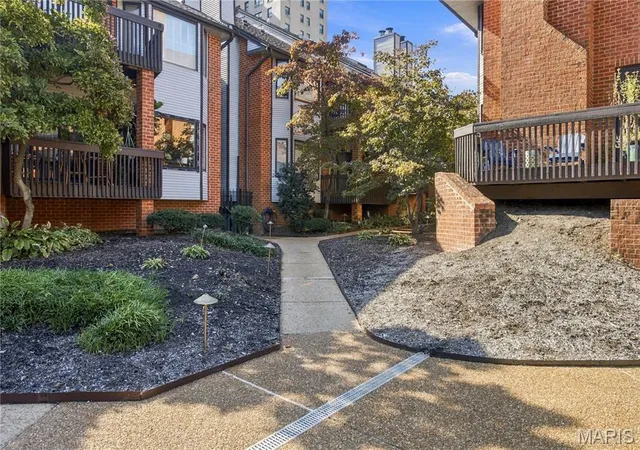
Included with your unit is a basement storage area. Great landscaping and a small private courtyard for you to utilize just beyond your unit. A massive premium for the neighborhood, this unit includes one designated parking spot situated within a secure, gated parking area. This highly coveted amenity is perfectly complemented by reasonable HOA fees, adding phenomenal value to the property.
Do not forget how your stellar location should check all the boxes!! Situated immediately adjacent to the beautifully maintained Taylor Park, you have a tranquil urban oasis right at your doorstep—featuring a tiered fountain, an engraved labyrinth, and scenic benches. Beyond the park, you are just moments from the vibrant dining, cafes, boutique shopping, and renowned cultural attractions that make the Central West End the neighborhood where you want to call home. Check out the World's Largest Chess Piece, right down the block! It is a quick jaunt to Forest Park (about .5 mile!) or continue on to the CWE Metrolink (.8 mile), BJC Campus / Washington University Medical School/ Barnes School of Nursing (.6 mile) , or Cortex Commons (1 mile). Easy to access Downtown STL or Downtown Clayton via public transit or driving, as well as Washington University, Saint Louis University, Harris Stowe. Come see why this is the right spot for you to find "a mix of old-world elegance and contemporary flair."
- Houzeo last checked: 1 minute ago
- Listing updated: October 28, 2026 at 9:12 pm
- Listing Provided by: Elizabeth Smith (314) 807-3659 | RE/MAX Results (314) 584-4400
- Source: MARIS MLS-MO | MLS#: MIS26047721

This condo is in:
 Resident Storage
 Gated Community
Property Details
Status
Active
Type
Condominium
No. of Stories
-
County
City
Neighborhood
--
Year Built
1901
HOA Fees
$439/mo
Finished Area
1,054 sqft
Lot Size
-- sqft lot
Basement Area
- sqft
MLS Name
MARIS MLS
MLS Number
MIS26047721
MLS Status
Active
Days on Market
85
Cumulative Days on Market
84
Open House

Continue Your Journey in App
Find your dream home, receive real-time updates, and many more!
Continue Your Journey in App
Find your dream home, receive real-time updates, and many more!
Location
HOA Management
BRADFORD CT CONDO
HOA Fees
$439/ Monthly
Amenities
 Amenities and services may be covered by one or multiple associations and service providers.
 Parking
 Water
 Common Area
 Security Gate
 Trash Pickup
 Storage
 Maintenance Parking/Roads
Exterior Maintenance
Common Area Maintenance
Disclaimer: Amenities are based on third-party information and may vary; buyers must independently verify all amenities, as information is deemed reliable but not guaranteed.
Facts & Features
Rooms
Bedrooms & bathrooms
Bedrooms: 2
Bathrooms: 2
Bedroom
Level: Main
Area: 170.00 Square Feet
Dimensions: 17x10
Bedroom 2
Level: Main
Area: 170.00 Square Feet
Dimensions: 17x10
Bathroom
Level: Main
Area: 72.00 Square Feet
Dimensions: 9x8
Bathroom 2
Level: Main
Area: 15.00 Square Feet
Dimensions: 5x3
Living Room
Level: Main
Area: 380.00 Square Feet
Dimensions: 20x19
Kitchen
Level: Main
Area: 56.00 Square Feet
Dimensions: 8x7
Utility Room
Level: Main
Area: 35.00 Square Feet
Dimensions: 7x5
Interior
Cooling
Ceiling Fan(s), Central Air
Heating
Electric
Sewer
Public Sewer
Construction
Year Built
Year Built: 1901
Home type
Condominium
Construction Materials
Brick
Architectural Style
Mid Rise 3or4 Story
Utilities & Energy
Parking Features
Assigned, Electric Gate, Gated, Parking Lot
Utilities
Cable Available, Electricity Available, Sewer Available, Water Available
Association Amenities
Common Ground, Gated, Parking, Storage
Basement
Unfinished
Water Source
Public
Electric
Ameren
Other Features
Lot Features
City Lot, Corner Lot, Landscaped, Near Park
Subdivision Name
Bradford Court Condo
Disclosures
Flood Plain No, Hoa/condo Disclosure Available, Occupancy Permit Required, Resale Certificate Required, Seller Property Disclosure
Price History
| Date | Event | Price |
|---|---|---|
10/03/2026 Source: | Price Decreased | $225,000 -4.26% $213/sqft |
08/05/2026 Source: | Listed for Sale | $235,000 $223/sqft |
08/04/2026 Source: | Coming Soon | $235,000 $223/sqft |

Nearby Homes

Find Homes by Property Features in Saint Louis, MO


Based on information from Mid America Regional Information Systems, Inc. through Oct 29, 2026, 09:46PM. All data is obtained from various sources and may not have been verified by broker or MLS GRID. Supplied Open House Information is
subject to change without notice. All information should be independently reviewed and verified for accuracy. Properties may or may not be listed by the office/agent presenting the information. Some IDX listings have been excluded from this website.
Properties displayed may be listed or sold by various participants in the MLS. Property data presented reflect information otherwise available from public records. The REALTOR® providing this information may not have represented the buyer or seller
in some or all of the transactions.
IDX information is provided exclusively for consumers’ personal noncommercial use, that it may not be used for any purpose other than to identify prospective properties consumers may be interested in purchasing, that the data is deemed reliable but is not guaranteed by MLS GRID, and that the use of the MLS GRID Data may be subject to an end user license agreement prescribed by the Member Participant’s applicable MLS if any and as amended from time to time. © 2026 Mid America Regional Information Systems, Inc. All Rights Reserved.
 Advertising Broker: Nicholas Huscroft | Chosen Realty
