- Overview
- Description
- Property Details
- Location
- Facts & Features
- Getting Around
- Nearby Homes


Street View
$624,900
Monthly Est:$3,110
 4 Beds
 3 Baths
3 full baths
 3,524sqft
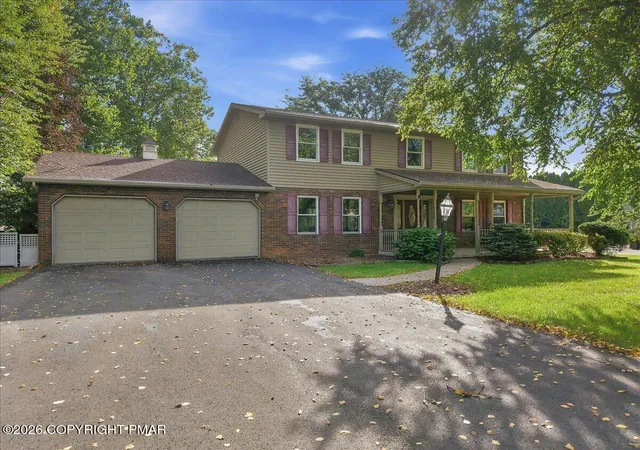
4497 Meadow Dr, Nazareth, PA 18064
$624,900
$3,110/moEst:
Get Pre-Approved
Single Family Residence
Built in 1986
$-- HOA
21,780 sqft lot
$177/sq.ft
Description
Welcome to 4497 Meadow Drive, a distinctive custom home nestled on a private .5-acre lot in Lower Nazareth Township that seamlessly combines exceptional craftsmanship, modern luxury, and high-performance energy efficiency. Constructed with 2x6 exterior framing, 2x10 rafters, extensive insulation, and stone and stucco exterior layers applied directly over the original wood siding, this beautifully maintained 4-bedroom, 3-full-bath home with a fully finished basement offers superior thermal performance and year-round comfort alongside expansive Renewal by Andersen windows (2015). The dramatic main level immediately captures your attention as you step through the air-lock entryway into a soaring great room featuring cathedral ceilings, exposed wood beams, skylights, and a stunning floor-to-ceiling stone fireplace, while heated porcelain and Italian marble tile floors adorn the family room and sunroom. The well-appointed kitchen boasts rich cherry cabinetry, under-cabinet lighting, an oversized lazy Susan, spice racks/drawers, a heavy-duty cabinet hideaway mixer lift platform for effortless appliance storage, and premium appliances including a Miele convection oven, dishwasher and induction cooktop, and LG counter-depth refrigerator, with the French doors in the dining room leading to a large, recently restained deck (2025) overlooking the grounds. The upper level serves as an exclusive primary suite retreat—housing only the primary bedroom, private bath with heated flooring and towel rack, and loft to create ultimate privacy for the owners—while the remaining three bedrooms are located on the first floor, cleverly configured with one guest room separated from two extra-large bedrooms that feature distinct hardwood flooring, built-in bookcases, and walk-in closets. The first-floor full bathroom also offers custom comforts, including a heated floor, a heated towel rack, and a smart mirror with integrated lighting and defogging technology. The finished lower level expands your space with a cozy family room with an electric fireplace, a full bathroom, an exercise room, built-in shelving, generous storage, and a built-in Radon remediation system. Framed by 56 newly planted privacy arborvitae trees, this turnkey residence provides complete peace of mind with a fresh look from the entire house being painted in 2020, paired with a 2019 Paul Wright roof featuring a transferable lifetime GAF system, two-zone HVAC, a 2023 80-gallon water heater, Casablanca ceiling fans, a wired alarm system, a two-car garage, and a storage shed—all situated within walking distance to Lower Nazareth Elementary School and just minutes from shopping and major highways.
- Houzeo last checked: 1 hour ago
- Listing updated: August 19, 2026 at 12:56 am
- Listing Provided by: Ileana Kozerski (484) 929-5458 | BHHS Fox & Roach-Bethlehem (610) 865-0033
- Source: Bright MLS-NJ | MLS#: PANH2010490

Property Details
Status
Pending
Type
Single Family Residence
No. of Stories
-
County
City
Neighborhood
--
Year Built
1986
HOA Fees
-
Finished Area
3,524 sqft
Lot Size
21,780 sqft lot
Basement Area
- sqft
MLS Name
Bright MLS
MLS Number
PANH2010490
MLS Status
PENDING-BRIGHT
Days on Market
4

Continue Your Journey in App
Find your dream home, receive real-time updates, and many more!
Download App
Continue Your Journey in App
Find your dream home, receive real-time updates, and many more!
Location
Facts & Features
Rooms
Bedrooms & bathrooms
Bedrooms: 4
Bathrooms: 3
Interior
Window Features
Double Pane Windows, Skylights, Wood Frame
Heating
Other, Heat Pump(s), Radiant, Zoned
Interior Features
Primary Bath(s), Wood Floors, Bathroom Walk In Shower, Built Ins, Ceiling Fan(s), Exposed Beams, Floor Plan Open, Kitchen Gourmet, Pantry, Recessed Lighting, Skylight(s), Sound System, Walk In Closet(s), Window Treatments
Cooling
Central A/c, Ceiling Fan(s)
Sewer
On Site Septic
Flooring
Hardwood, Marble, Ceramic Tile
Appliances
Cooktop, Dishwasher, Microwave, Oven Wall, Built In Microwave, Energy Star Refrigerator, Oven/range Electric, Range Hood, Refrigerator, Stainless Steel Appliances, Washer/dryer Stacked, Water Heater
Exterior Features
Flood Lights
Construction
Year Built
Year Built: 1986
Home type
Single Family Residence
Property Condition
Excellent
Architectural Style
Colonial, Contemporary
Roof
Asphalt, Fiberglass
Construction Materials
Frame, Brick Front, Stucco
Foundation Details
Concrete Perimeter
Utilities & Energy
Fireplace Features
Gas/propane, Electric
Utilities
Under Ground
Basement
Full, Fully Finished, Heated, Daylight, Full, Windows
Security Features
Electric Alarm
Water Source
Public
Other Features
Subdivision Name
Newburg Manor
Patio And Porch Features
Deck, Wrap Around
Price History
| Date | Event | Price |
|---|---|---|
08/18/2026 Source: | Pending | $624,900 $177/sqft |
08/13/2026 Source: | Listed for Sale | $624,900 $177/sqft |
08/12/2026 Source: | Coming Soon | $624,900 $177/sqft |


Nearby Homes


Find Homes by Property Features in Nazareth, PA


Based on information from Bright MLS through Oct 22, 2026, 03:47PM. Listing information is from various brokers who participate in the Bright MLS IDX program and not all listings may be visible on the site. The property information being provided on or through the website is for the personal, non-commercial use of consumers and such information may not be used for any purpose other than to identify prospective properties consumers may be interested in purchasing. Some properties which appear for sale on the website may no longer be available because they are for instance, under contract, sold or are no longer being offered for sale. Property information displayed is deemed reliable but is not guaranteed. IDX information is provided exclusively for personal, non-commercial use, and may not be used for any purpose other than to identify prospective properties consumers may be interested in purchasing. Information is deemed reliable but not guaranteed. © 2026 Bright MLS, Inc. All Rights Reserved. Click here for more information
 Advertising Broker: Joe Hawkins | Hawkins Real Estate Services
