- 0
- 7
- Overview
- Description
- Property Details
- Location
- Facts & Features
- Getting Around
- Nearby Homes

Street View
$1,149,000
Monthly Est:$5,719
 4 Beds
 4 Baths
3 full baths + 1 half bath
 4,279sqft
45 Boylston Cir, Shrewsbury, MA 01545
$1,149,000
$5,719/moEst:
Get Pre-Approved
Single Family Residence
Built in 1995
$-- HOA
0.51 acre lot
$269/sq.ft
Description
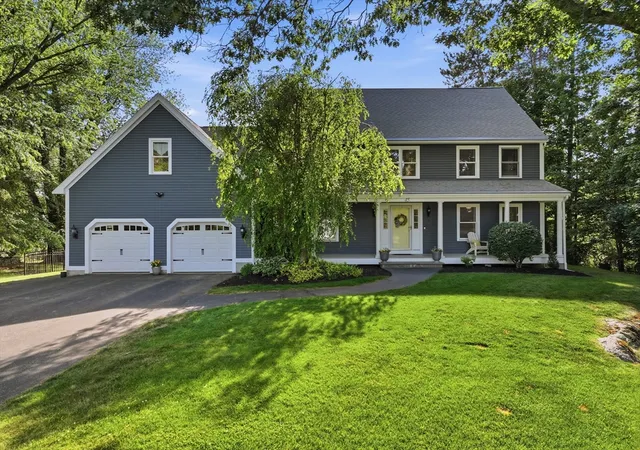
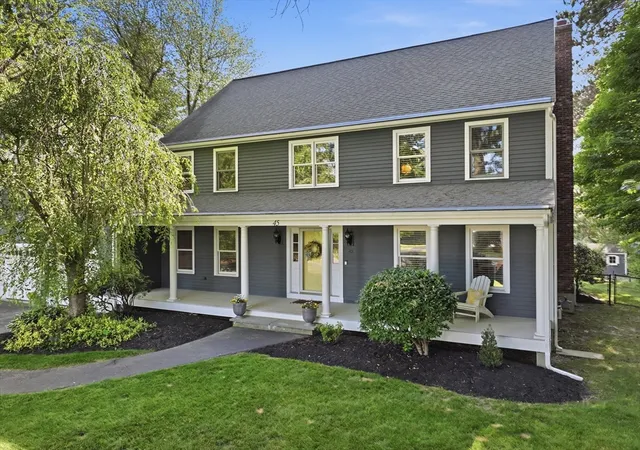
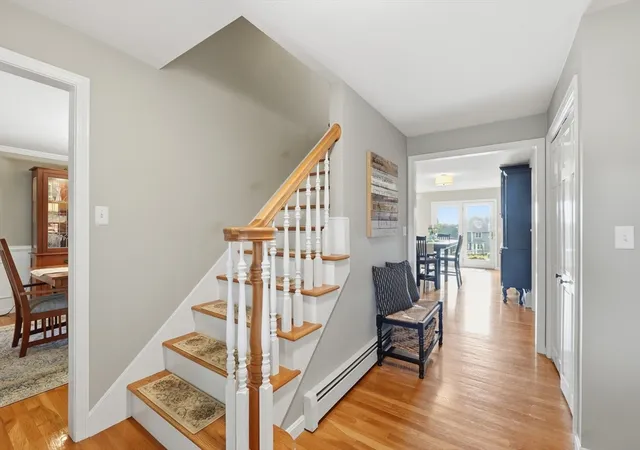
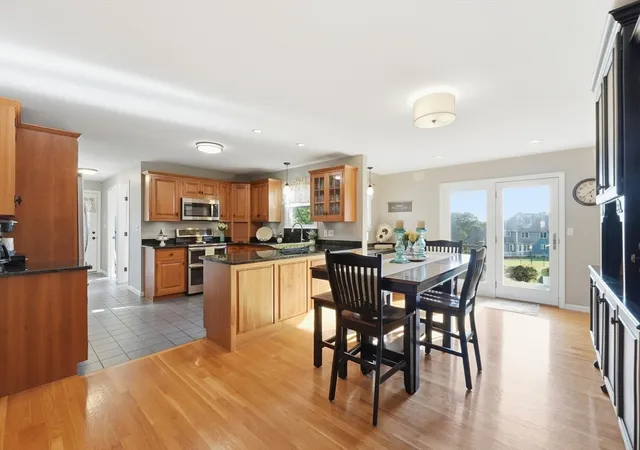
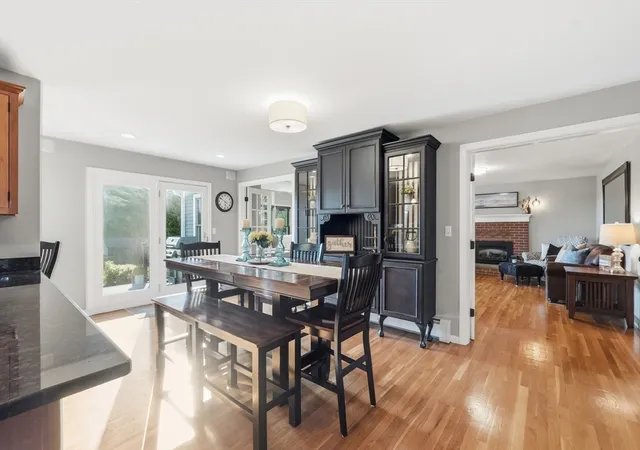
HERE'S TO 2nd CHANCES! BACK ON MARKET DUE TO BUYER'S INABILITY TO PERFORM - NO FAULT OF THE HOME! COULD THEIR LOSS BE YOUR GAIN? I THINK SO!! THIS SIMPLY STUNNING, SHREWSBURY RETREAT IS A RARE OPPORTUNITY IN ONE OF THE TOWN'S MOST SOUGHT AFTER LOCATIONS! Ideally situated right outside the prestigious Stone Meadow Farm neighborhood, this exceptional home offers a perfect blend of timeless elegance & modern comfort. Brand New Central A/C just installed on 2nd floor! A gracious foyer welcomes you into an inviting, open-concept floor plan designed for both everyday living and effortless entertaining. French doors, classic columns and a beautiful archway define the living and ...
Continue Reading- Houzeo last checked: 12 minutes ago
- Listing updated: September 2, 2026 at 3:40 pm
- Listing Provided by: Alison Zorovich (508) 335-7775 | RE/MAX Vision (508) 842-3000
- Source: MLS Property Information Network-MA | MLS#: 73553099

Property Details
Status
Active
Type
Single Family Residence
No. of Stories
-
County
City
Neighborhood
--
Year Built
1995
HOA Fees
-
Finished Area
4,279 sqft
Lot Size
0.51 acre lot
Basement Area
- sqft
MLS Name
MLS Property Information Network
MLS Number
73553099
MLS Status
Active
Days on Market
63

Continue Your Journey in App
Find your dream home, receive real-time updates, and many more!
Download App
Continue Your Journey in App
Find your dream home, receive real-time updates, and many more!
Facts & Features
Rooms
Bedrooms & bathrooms
Bedrooms: 4
Bathrooms: 4
Interior
Interior Features
Closet, Open Floorplan, Ceiling Fan(s), Wainscoting, Lighting Overhead, Crown Molding, Bathroom Full, Bathroom With Shower Stall, Walk In Closet(s), Recessed Lighting, Closet Double, Bathroom Tiled With Shower Stall, Lighting Sconce, Pedestal Sink, Entrance Foyer, Office, Sitting Room, Media Room, Exercise Room, Bathroom, Wired For Sound
Appliances
Gas Water Heater, Water Heater, Range, Dishwasher, Disposal, Microwave, Refrigerator, Washer, Dryer, Plumbed For Ice Maker
Sewer
Public Sewer
Flooring
Tile, Carpet, Hardwood, Flooring Hardwood, Flooring Wall To Wall Carpet, Flooring Stone/ceramic Tile
Cooling
Central Air, Ductless
Heating
Baseboard, Natural Gas, Fireplace
Window Features
Insulated Windows
Exterior Features
Porch, Deck Composite, Patio, Pool Inground, Rain Gutters, Storage, Professional Landscaping, Decorative Lighting, Fenced Yard, Garden, Stone Wall
Construction
Year Built
Year Built: 1995
Home type
Single Family Residence
Roof
Shingle
Foundation Details
Concrete Perimeter
Construction Materials
Frame
Architectural Style
Colonial
Utilities & Energy
Basement
Full, Finished, Interior Entry, Bulkhead, Sump Pump
Water Source
Public
Utilities
For Electric Range, For Electric Oven, Washer Hookup, Icemaker Connection
Pool Features
In Ground
Parking Features
Attached, Storage, Workshop In Garage, Oversized, Paved Drive, Off Street, Driveway, Paved
Fireplace Features
Living Room
Electric
Circuit Breakers
Laundry Features
Flooring Stone/ceramic Tile, Electric Dryer Hookup, Washer Hookup, First Floor
Other Features
Lot Features
Gentle Sloping, Level
Disclosures
New Cent Ac 2nd Flr 2026;pool: Pump 2024, Loc Cover 2020, Liner 2019, 4.5ft Deep;roof 40 Yr Arch Shingle;basemt Heat Is Fpl;wired For Surround, 6 Speakrs. All Info From Sources Deemed Reliable, But No Guarantee Is Made To The Accuracy Thereof. Buyer/buyers Agt To Do Due Diligence & Verify All Info.
Patio And Porch Features
Porch, Deck Composite, Patio
Community Features
Shopping, Pool, Tennis Court(s), Park, Walk/jog Trails, Golf, Medical Facility, Bike Path, Conservation Area, Highway Access, House Of Worship, Private School, Public School, T Station, University
Price History
| Date | Event | Price |
|---|---|---|
08/23/2026 Source: | Listed for Sale | $1,149,000 $269/sqft |
08/08/2026 Source: | Pending | $1,149,000 $269/sqft |
07/26/2026 Source: | Contingent (Active Under Contract) | $1,149,000 $269/sqft |
06/29/2026 Source: | Listing Removed | $1,149,000 $269/sqft |

Nearby Homes


Find Homes by Property Features in Shrewsbury, MA

Based on information provided to and compiled by MLS Property Information Network, Inc. covering through Sep 23, 2026, 05:45PM. The property listing data and information, or the Images, set forth herein were provided to MLS Property Information Network, Inc. from third-party sources, including sellers, lessors and public records, and were compiled by MLS Property Information Network, Inc. The property listing data and information, and the Images, are for the personal, non-commercial use of consumers having a good faith interest in purchasing or leasing listed properties of the type displayed to them and may not be used for any purpose other than to identify prospective properties which such consumers may have a good faith interest in purchasing or leasing. MLS Property Information Network, Inc. and its subscribers disclaim any and all representations and warranties as to the accuracy of the property listing data and information, or as to the accuracy of any of the Images, set forth herein. All information provided is deemed reliable, but is not guaranteed to be accurate and should be independently verified. © 2026 MLS Property Information Network, Inc. All Rights Reserved.
 Advertising Broker: Derek Greene | The Greene Realty Group


