- Overview
- Description
- Property Details
- Location
- Facts & Features
- Getting Around
- Nearby Homes



Street View
$343,000
Monthly Est:$1,707
 3 Beds
 2 Baths
2 full baths
 1,996sqft
45 Braddock Dr, Lillington, NC 27546
$343,000
$1,707/moEst:
Get Pre-Approved
Single Family Residence
Built in 2008
$-- HOA
0.3 acre lot
$172/sq.ft
Description
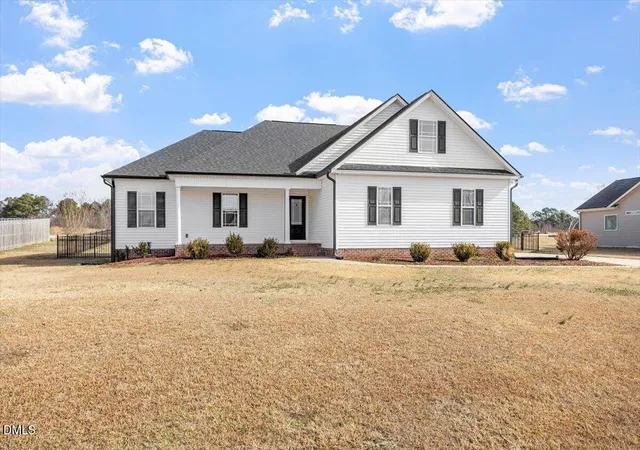
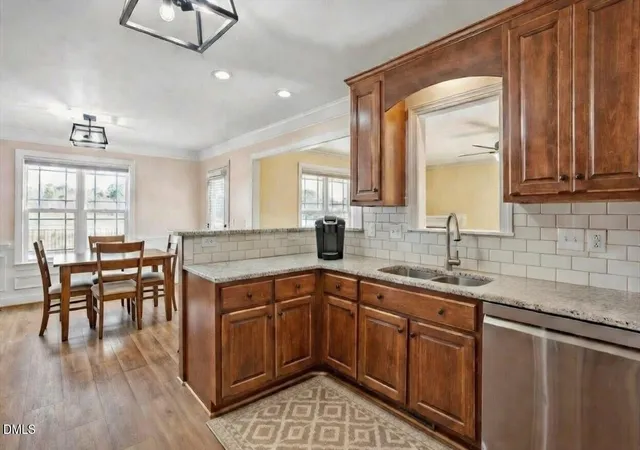
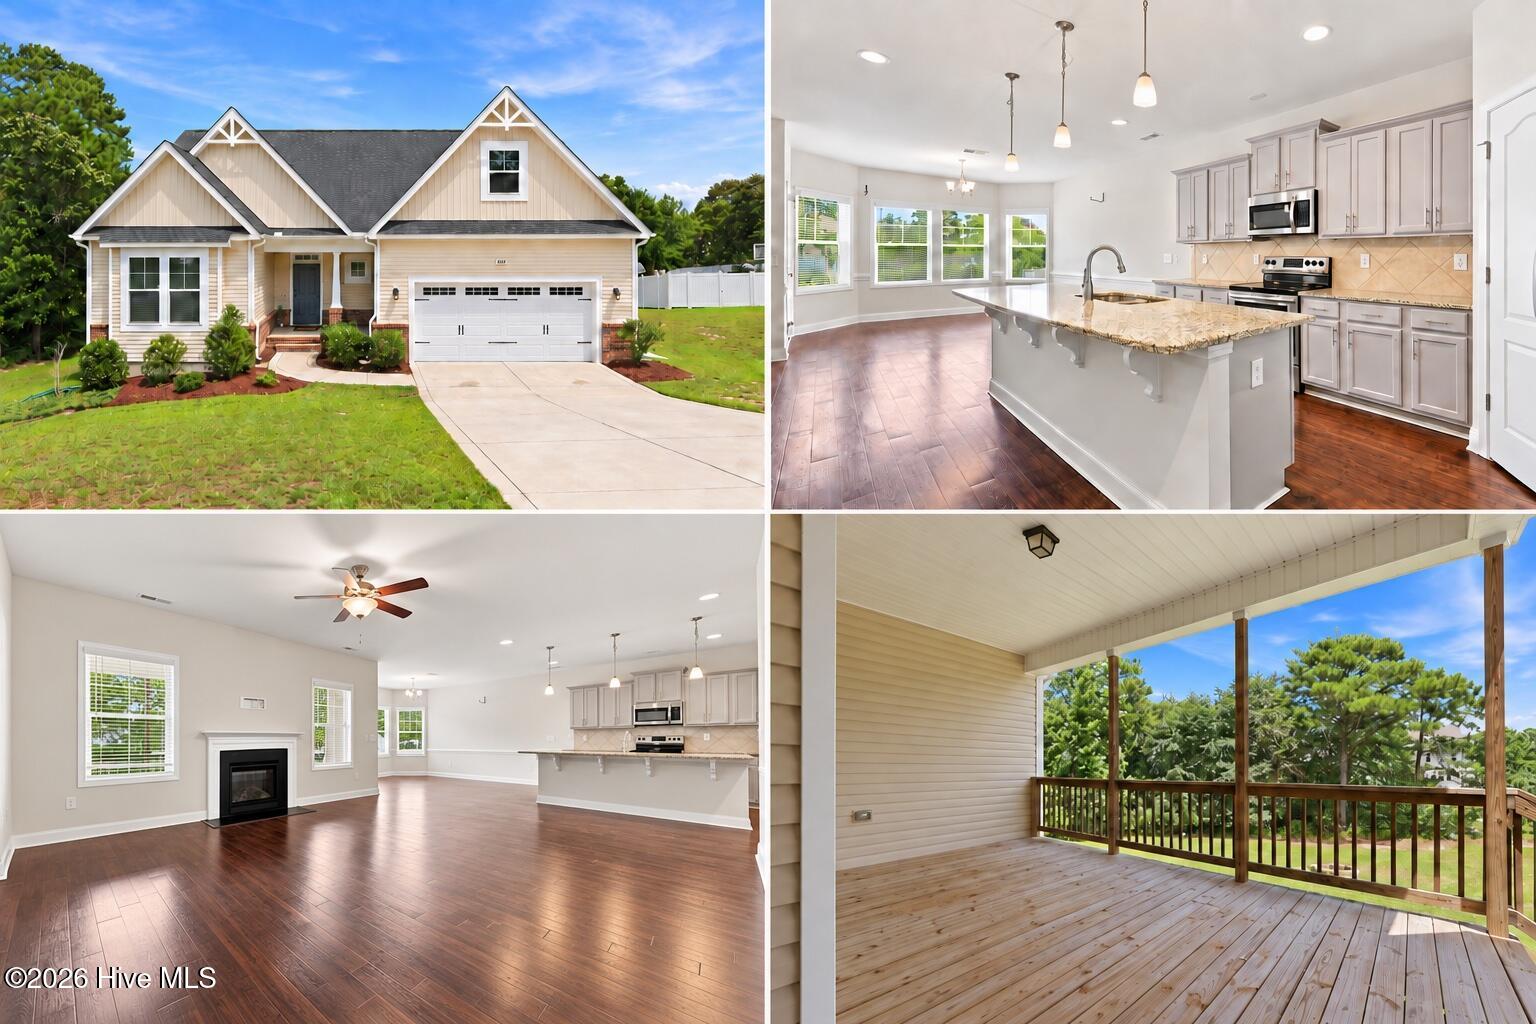
Some places just feel like home, and 45 Braddock is one of 'em. You can almost smell those holiday dinners when you pull up in the driveway! Enjoy a generously sized (but not wasteful) family room, and a room over the garage that will change the way you look at a home office. The walk-in attic has enough space for generations' worth of ''stuff'', including king-size beds. The interior was repainted in 2025, the hall bathroom is fully renovated, and the kitchen has new appliances. Win-win-win. Prefer to take the party outside? The back yard is Fully Fenced for your furry family members, and there's plenty of room for a full-size smoker, a grill, and a fire pit with 6-8 chairs. And a trampoline if that's your thing... 45 Braddock is also MOVE-IN READY with TONS OF SAVINGS over new construction! Between the fully fenced back yard, double-hung shades throughout, and ample shelving in the LARGE 2-car garage, those builder financing and closing cost incentives will be long gone and then some. And if you work with a capable lender, similar incentives are likely available here. Only 2-3 minutes from Campbell University, and an easy drive to Raleigh and Fayetteville. Come take a look. You'll love this place!
- Houzeo last checked: 3 hours ago
- Listing updated: August 25, 2026 at 2:58 pm
- Listing Provided by: Mark Hines (919) 827-4180 | Berkshire Hathaway HomeService (919) 782-6641
- Source: Doorify MLS-NC | MLS#: 10148370

Property Details
Status
Active
Type
Single Family Residence
No. of Stories
1
County
City
Neighborhood
--
Year Built
2008
HOA Fees
-
Finished Area
1,996 sqft
Lot Size
0.3 acre lot
Basement Area
- sqft
MLS Name
Doorify MLS
MLS Number
10148370
MLS Status
Active

Continue Your Journey in App
Find your dream home, receive real-time updates, and many more!
Download App
Continue Your Journey in App
Find your dream home, receive real-time updates, and many more!
Location
Facts & Features
Rooms
Bedrooms & bathrooms
Bedrooms: 3
Bathrooms: 2
Interior
Exterior Features
Fenced Yard, Lighting, Private Yard, Rain Gutters
Appliances
Dishwasher, Disposal, Electric Oven, Electric Range, Exhaust Fan, Free Standing Electric Range, Free Standing Range, Free Standing Refrigerator, Ice Maker, Microwave, Oven, Range, Refrigerator, Stainless Steel Appliance(s)
Heating
Ductless, Electric, Heat Pump
Interior Features
Breakfast Bar, Ceiling Fan(s), Chandelier, Crown Molding, Double Vanity, Granite Counters, Kitchen/dining Room Combination, Open Floorplan, Primary Downstairs, Recessed Lighting, Room Over Garage, Smooth Ceilings, Stone Counters, Tray Ceiling(s), Walk In Closet(s)
Flooring
Carpet, Hardwood, Luxury Vinyl, Wood
Sewer
Public Sewer
Cooling
Central Air, Electric, Heat Pump
Construction
Year Built
Year Built: 2008
Home type
Single Family Residence
Construction Materials
Vinyl Siding
Architectural Style
Ranch
Foundation Details
Brick/mortar, Raised
Roof
Shingle
Utilities & Energy
Security Features
Smoke Detector(s)
Fireplace Features
Family Room, Gas, Gas Log, Propane
Parking Features
Attached, Driveway, Garage, Garage Faces Side, Parking Pad
Water Source
Public
Laundry Features
Electric Dryer Hookup, Laundry Closet, Washer Hookup
Other Features
Subdivision Name
The Vistas
Patio And Porch Features
Covered, Front Porch, Patio, Porch, Rear Porch
Community Features
Street Lights, Suburban
Lot Features
Back Yard, Level
Price History
| Date | Event | Price |
|---|---|---|
08/06/2026 Source: | Price Decreased | $346,000 -0.29% $173/sqft |
07/22/2026 Source: | Price Decreased | $347,000 -0.86% $174/sqft |
05/27/2026 Source: | Price Decreased | $350,000 -0.26% $175/sqft |
05/13/2026 Source: | Price Decreased | $350,900 -1.13% $176/sqft |
04/24/2026 Source: | Price Decreased | $354,900 -0.03% $178/sqft |

Show more
Nearby Homes






Find Homes by Property Features in Lillington, NC
Nearby New Homes For Sale


Based on information from the Doorify MLS (Triangle MLS, Inc.) through Oct 08, 2026, 11:00AM. All information provided is deemed reliable but is not guaranteed and should be independently verified. Some IDX listings have been excluded from this IDX display. Brokers make an effort to deliver accurate information, but buyers should independently verify any information on which they will rely in a transaction. The listing broker shall not be responsible for any typographical errors, misinformation, or misprints, and they shall be held totally harmless from any damages arising from reliance upon this data. This data is provided exclusively for consumers’ personal, non-commercial use. Listings marked with an icon are provided courtesy of the Doorify MLS, Inc. of North Carolina, Internet Data Exchange Database. Closed (sold) listings may have been listed and/or sold by a real estate firm other than the firm(s) featured on this website. Closed data is not available until the sale of the property is recorded in the MLS. Home sale data is not an appraisal, CMA, competitive or comparative market analysis, or home valuation of any property. © 2026 Doorify MLS, Inc. of North Carolina. All rights reserved. Non-MLS properties are not included. Properties sold were listed/sold by various MLS participating offices. © 2026 Doorify MLS, Inc. of North Carolina. All Rights Reserved.
 Advertising Broker: Nicholas Huscroft | Chosen Realty