The Greene Realty
Powered by 
- 21
- Overview
- Description
- Property Details
- Location
- Facts & Features
- Getting Around
- Nearby Homes

Street View
$362,500
Monthly Est:$1,804
 3 Beds
 1 Bath
1 full bath
 1,546sqft
45 Center St, Whitinsville, MA 01588
$362,500
$1,804/moEst:
Get Pre-Approved
Single Family Residence
Built in 1933
$-- HOA
0.16 acre lot
$234/sq.ft
Description
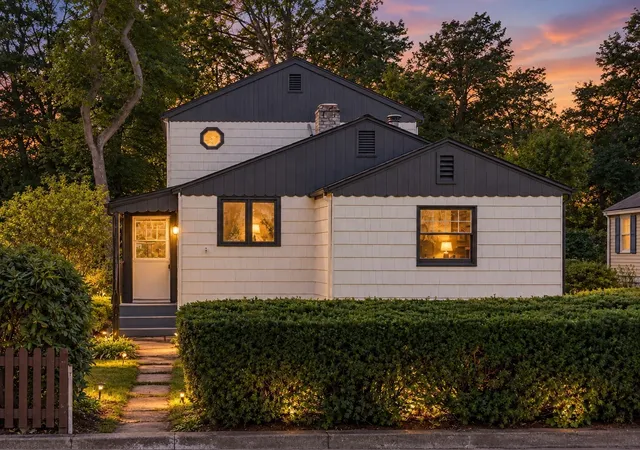
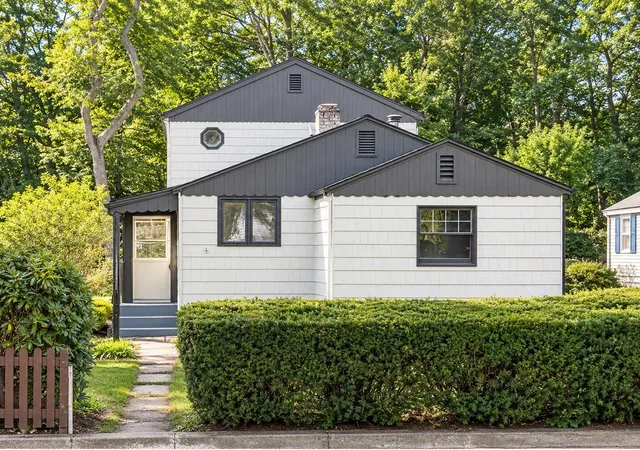
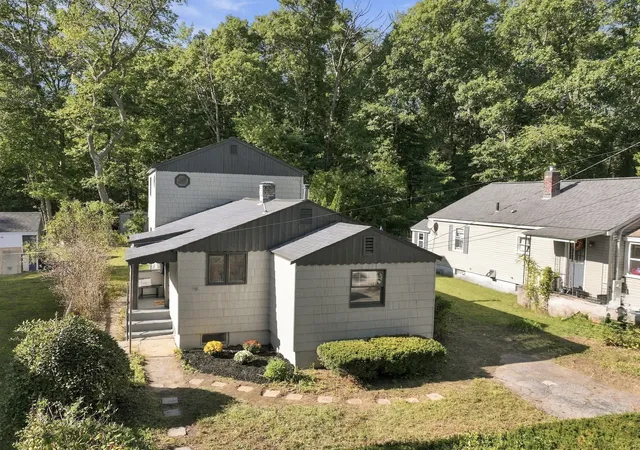
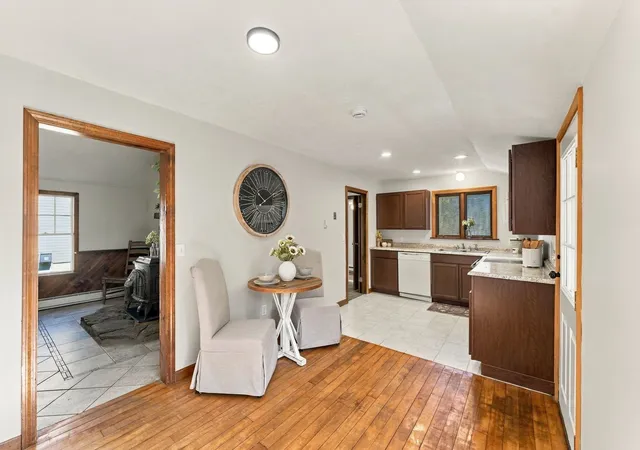
Absolutely adorable and bursting with personality, this three bedroom Whitinsville home has the charm, space and setting that make you want to see more. Freshly painted inside and out with brand new carpeting, it feels bright, refreshed and welcoming from the moment you walk through the door. The young kitchen brings a fresh, functional feel to the home, while the dining room with its vaulted ceiling creates a beautiful setting for everyday meals and entertaining. A fabulous wood stove set against a striking stone backdrop adds warmth and character, creating the perfect place to unwind on crisp New England evenings. The spacious first floor bedroom offers two closets plus generous walk in closet space or use as a home office, adding flexibility and storage where it matters. Grab your morning coffee, curl up with a book and take in the peaceful view overlooking the wonderful, spacious and private level backyard. Outside, there is plenty of room for summer barbecues, lawn games, gardening, pets and weekends spent with friends and family. With three bedrooms, one full bath and 200 amp electrical service, the home offers a great balance of charm, function and everyday livability. Even better, it is tucked into a cute Whitinsville neighborhood with a welcoming residential feel while keeping shopping, dining, schools, commuting routes and everyday conveniences close at hand. A great house, a fabulous yard and a location that makes everyday life easier.
- Houzeo last checked: 2 minutes ago
- Listing updated: October 7, 2026 at 7:30 am
- Listing Provided by: THE LASH GROUP (508) 603-9898 | Keller Williams Boston MetroWest (508) 877-6500
- Source: MLS Property Information Network-MA | MLS#: 73578708

Property Details
Status
Pending
Type
Single Family Residence
No. of Stories
-
County
City
Neighborhood
--
Year Built
1933
HOA Fees
-
Finished Area
1,546 sqft
Lot Size
0.16 acre lot
Basement Area
- sqft
MLS Name
MLS Property Information Network
MLS Number
73578708
MLS Status
Under Agreement
Days on Market
50

Continue Your Journey in App
Find your dream home, receive real-time updates, and many more!
Continue Your Journey in App
Find your dream home, receive real-time updates, and many more!
Location
Facts & Features
Rooms
Bedrooms & bathrooms
Bedrooms: 3
Bathroom: 1
Interior
Appliances
Electric Water Heater, Range, Dishwasher, Microwave, Refrigerator, Washer, Dryer
Sewer
Public Sewer
Cooling
Window Unit(s)
Flooring
Wood, Tile, Carpet, Wood Laminate
Heating
Electric Baseboard
Exterior Features
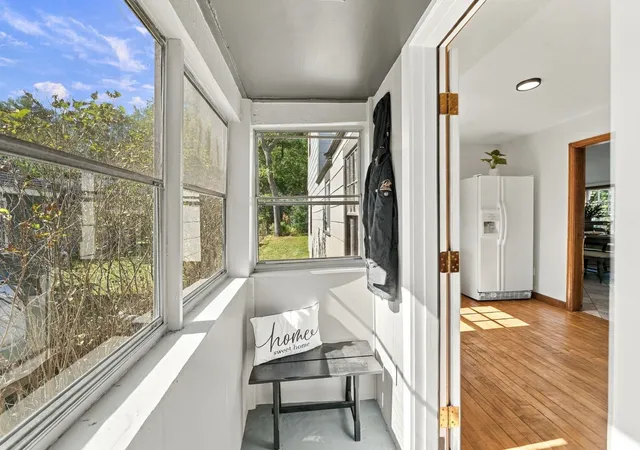
Porch Enclosed, Storage
Construction
Year Built
Year Built: 1933
Home type
Single Family Residence
Construction Materials
Frame
Roof
Shingle
Architectural Style
Colonial
Foundation Details
Concrete Perimeter, Irregular
Utilities & Energy
Laundry Features
Electric Dryer Hookup, Washer Hookup
Utilities
For Electric Range, For Electric Dryer, Washer Hookup
Water Source
Public
Parking Features
Off Street
Electric
200+ Amp Service
Basement
Full, Interior Entry, Concrete, Unfinished
Other Features
Disclosures
Listing Information Is Believed To Be Accurate; However, Buyer And Buyer’s Agent Should Independently Verify All Information & Material Facts To Their Satisfaction. Room Measurements Are From Floorplan & Should Be Verified By Buyer/buyer Agent. Kerosene. Tank (outside) Being Processionally Removed.
Patio And Porch Features
Porch Enclosed
Community Features
Park, Walk/jog Trails, Conservation Area, Highway Access, House Of Worship, Private School, Public School
Lot Features
Level
Price History
| Date | Event | Price |
|---|---|---|
10/06/2026 Source: | Pending | $362,500 $234/sqft |
09/22/2026 Source: | Contingent (Active Under Contract) | $362,500 $234/sqft |
09/17/2026 Source: | Listed for Sale | $362,500 +158.93% $234/sqft |
11/02/2001 Source: | Sold | $140,000 +40.14% $91/sqft |
05/01/1995 Source: | Listing Removed | $99,900 $65/sqft |

Nearby Homes
Find Homes by Property Features in Whitinsville, MA

Based on information provided to and compiled by MLS Property Information Network, Inc. covering through Nov 06, 2026, 09:15PM. The property listing data and information, or the Images, set forth herein were provided to MLS Property Information Network, Inc. from third-party sources, including sellers, lessors and public records, and were compiled by MLS Property Information Network, Inc. The property listing data and information, and the Images, are for the personal, non-commercial use of consumers having a good faith interest in purchasing or leasing listed properties of the type displayed to them and may not be used for any purpose other than to identify prospective properties which such consumers may have a good faith interest in purchasing or leasing. MLS Property Information Network, Inc. and its subscribers disclaim any and all representations and warranties as to the accuracy of the property listing data and information, or as to the accuracy of any of the Images, set forth herein. All information provided is deemed reliable, but is not guaranteed to be accurate and should be independently verified. © 2026 MLS Property Information Network, Inc. All Rights Reserved.
 Advertising Broker: Derek Greene | The Greene Realty Group
