- Overview
- Description
- Property Details
- Location
- Facts & Features
- Getting Around
- Nearby Homes



Listed by: Lisa C Boucher | Hearthside Realty, LLC (603) 782-4618
$850,000
Monthly Est:$4,231
 3 Beds
 4 Baths
2 full baths + 1 half bath
 2,566sqft
45 Constance St, Bedford, NH 03110
$850,000
$4,231/moEst:
Get Pre-Approved
Single Family Residence
Built in 2001
$-- HOA
28,314 sqft lot
$331/sq.ft
Description
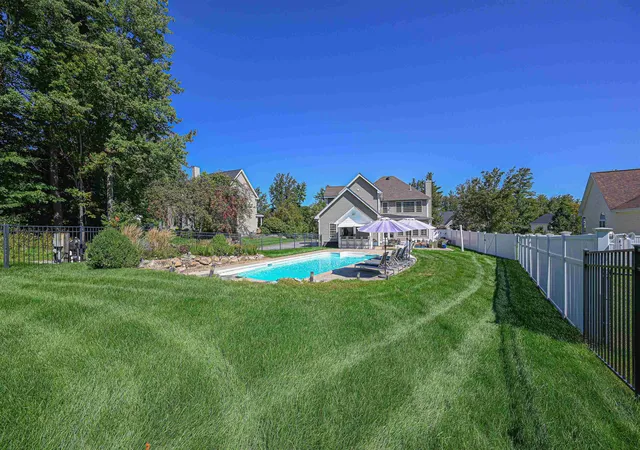
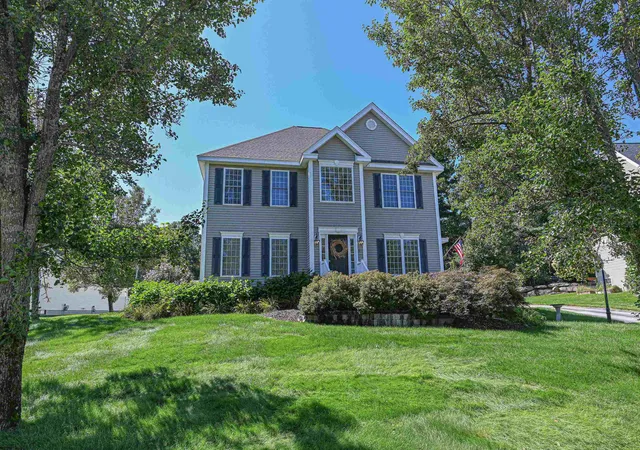
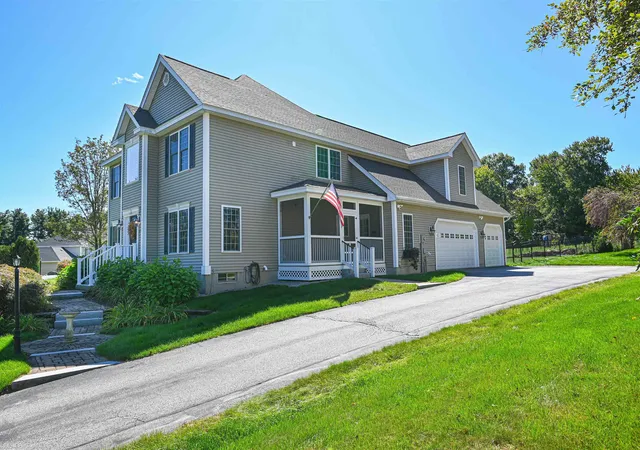
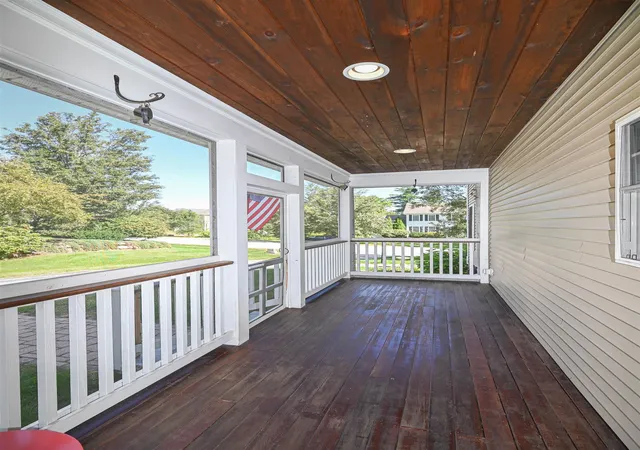
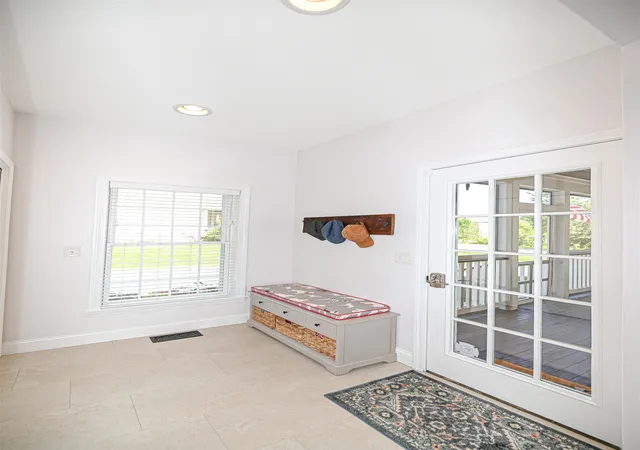
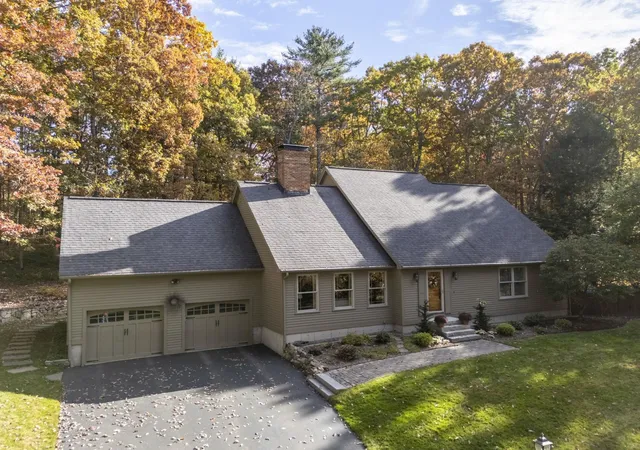
You'll fall in love with this distinctive contemporary Colonial in a great Bedford neighborhood, offering 3+ bedrooms, 4 bathrooms, 2,566 sq ft of finished living space above grade plus an additional 998 sq ft in the finished lower level. The dramatic 2-story living room is the centerpiece, featuring walls of windows, a soaring stone fireplace, a striking box-beam ceiling and hardwood floors. Directly off the living room, the eat-in kitchen has granite countertops, newer stainless steel appliances including a brand new GE Cafe 6 burner gas range, and a breakfast bar. Also on the main level you find a formal dining room, private home office with glass doors, a newly renovated half bath with custom black-and-white penny tile floors, and a mudroom off the side porch entry. The spacious 20' x 16' three-season sunroom, with knotty pine walls and ceiling, nicely extends the living space inviting guests through double glass doors to a spectacular backyard. Entertain friends and family in this little oasis with an expansive paver patio, in-ground pool and sweet poolside outbuilding with electricity, bar sink and granite-topped bar with seating set on beautifully landscaped grounds with lush green lawn, retaining walls and a sleek black aluminum fence. Back inside, the massive primary suite features a separate sitting room, spacious 3/4 bath with double sinks and walk-in closet with full-size stackable washer/dryer. Two additional bedrooms and a full bath complete the second floor. The finished lower level provides a spacious family room, fourth bedroom and 3/4 bath, offering excellent flexibility for guests, recreation or additional living space. Additional highlights include a 3-car garage, brand-new architectural shingle roof, natural gas heating, central air, and public water and sewer for everyday comfort and peace of mind. Ideally located close to schools, shopping, restaurants and commuter routes. Showings start Friday 9/18.
- Houzeo last checked: 12 hours ago
- Listing updated: September 21, 2026 at 12:24 pm
- Source: NEREN/Prime MLS-NH | MLS#: 5110200

Property Details
Status
Pending
Type
Single Family Residence
No. of Stories
-
County
City
Neighborhood
--
Year Built
2001
HOA Fees
-
Finished Area
2,566 sqft
Lot Size
28,314 sqft lot
Basement Area
- sqft
MLS Name
NEREN/Prime MLS
MLS Number
5110200
MLS Status
(30) Under Contract - Pending
Days on Market
47

Continue Your Journey in App
Find your dream home, receive real-time updates, and many more!
Continue Your Journey in App
Find your dream home, receive real-time updates, and many more!
Location
Facts & Features
Rooms
Bedrooms & bathrooms
Bedrooms: 3
Bathrooms: 4
Interior
Interior Features
Central Vacuum, Ceiling Fan(s), 1 Fireplace, Primary Br W/ Ba, Walk In Closet(s), 2nd Floor Laundry
Appliances
Dishwasher, Microwave, Gas Range, Refrigerator
Exterior Features
Building, Full Fence, Patio, In Ground Pool
Sewer
Public
Cooling
Central Air
Heating
Natural Gas, Hot Air
Flooring
Carpet, Hardwood, Tile
Construction
Year Built
Year Built: 2001
Home type
Single Family Residence
Foundation Details
Concrete
Architectural Style
Colonial
Construction Materials
Wood Frame
Roof
Architectural Shingle
Property Condition
Existing
Utilities & Energy
Parking Features
Driveway, Garage
Water Source
Public
Utilities
Cable, Gas On Site
Basement
Finished, Full
Electric
Circuit Breakers
Other Features
Lot Features
Neighborhood
Price History
| Date | Event | Price |
|---|---|---|
09/21/2026 Source: | Pending | $850,000 $331/sqft |

Nearby Homes



Find Homes by Property Features in Bedford, NH


Based on information from PrimeMLS Inc. through Nov 02, 2026, 02:16PM. This display of listings may or may not be the entire Compilation from the PrimeMLS database, and PrimeMLS does not guarantee the accuracy of such information. The listing broker's offer of compensation is made only to other real estate licensees who are participant members of PrimeMLS. This information is deemed reliable, but not guaranteed. The data relating to real estate displayed on this display comes in part from the IDX Program of PrimeMLS. The information being provided is for consumers' personal, non- commercial use and may not be used for any purpose other than to identify prospective properties consumers may be interested in purchasing. Data last updated Nov 02, 2026, 02:16PM. © 2026 PrimeMLS, Inc. All Rights Reserved.
 Advertising Broker: Derek Greene | The Greene Realty Group
