- Overview
- Description
- Property Details
- Location
- HOA Management
- Facts & Features
- Getting Around
- Nearby Homes


Street View
$1,100,000
Monthly Est:$5,475
 4 Beds
 4 Baths
3 full baths + 1 half bath
 3,616sqft
45 Deerfield Dr, Guilford, CT 06437
$1,100,000
$5,475/moEst:
Get Pre-Approved
Single Family Residence
Built in 1994
$-- HOA
2.94 acres lot
$304/sq.ft
Description
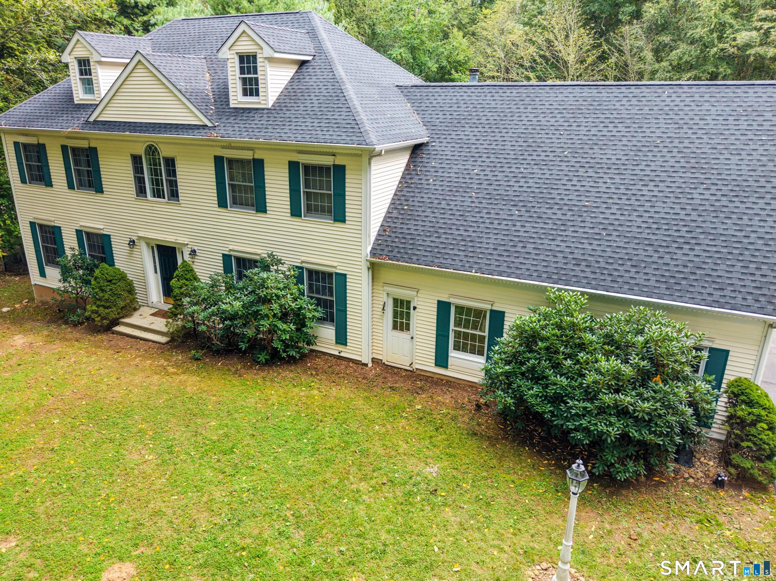
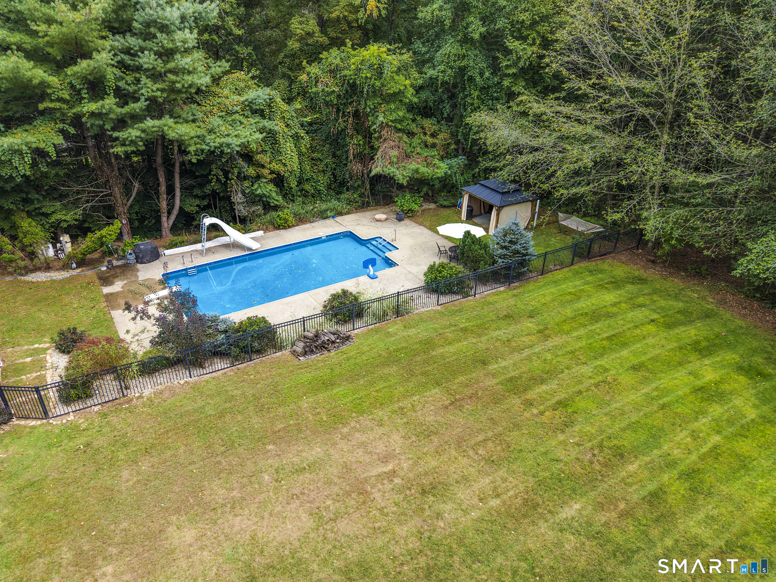
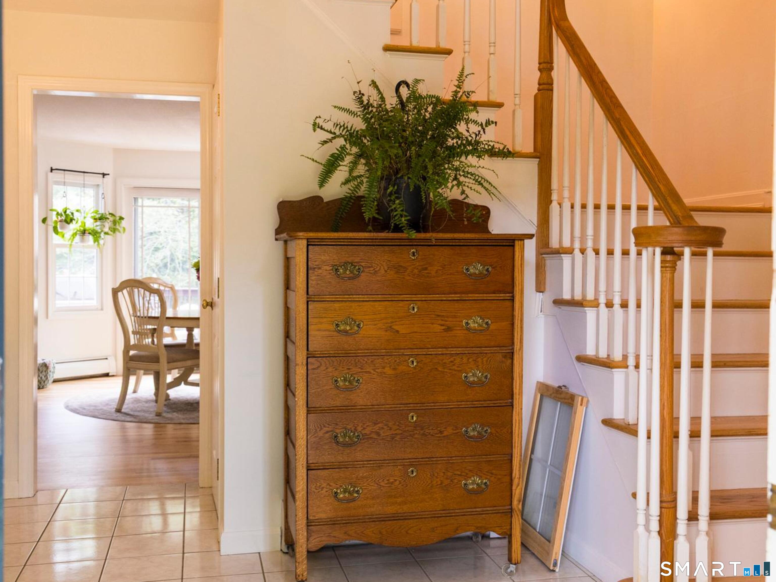
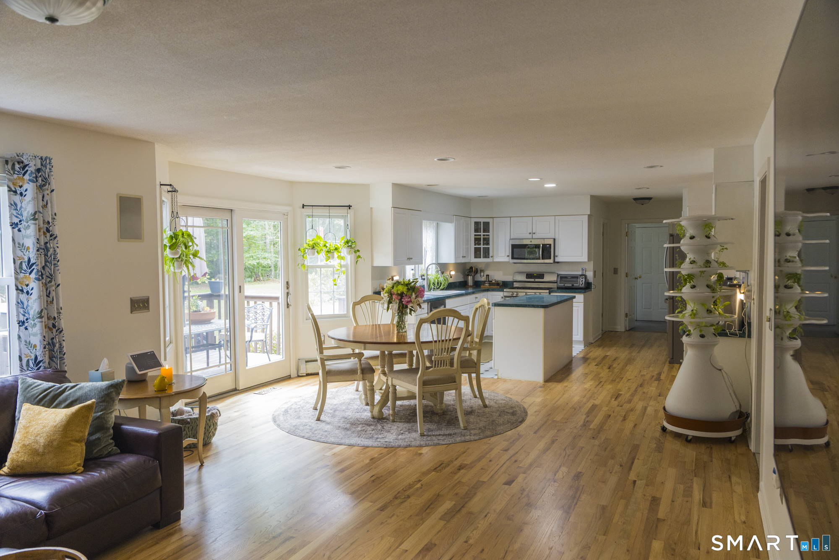
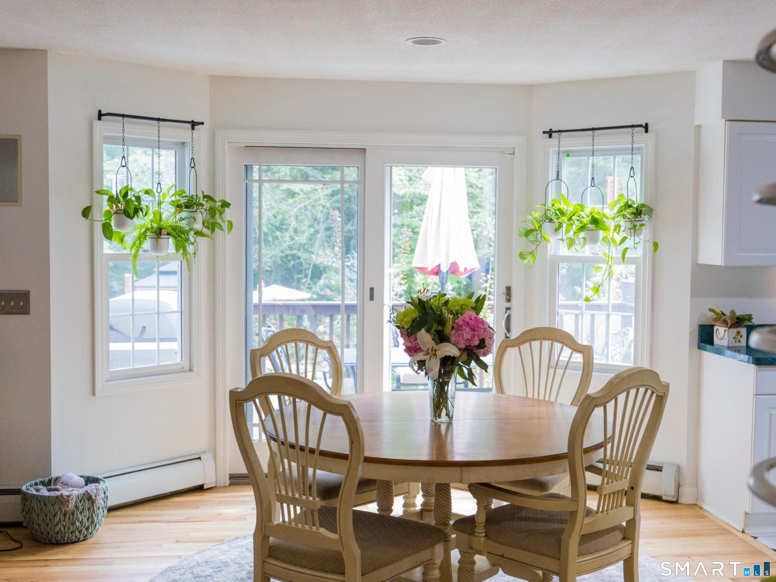
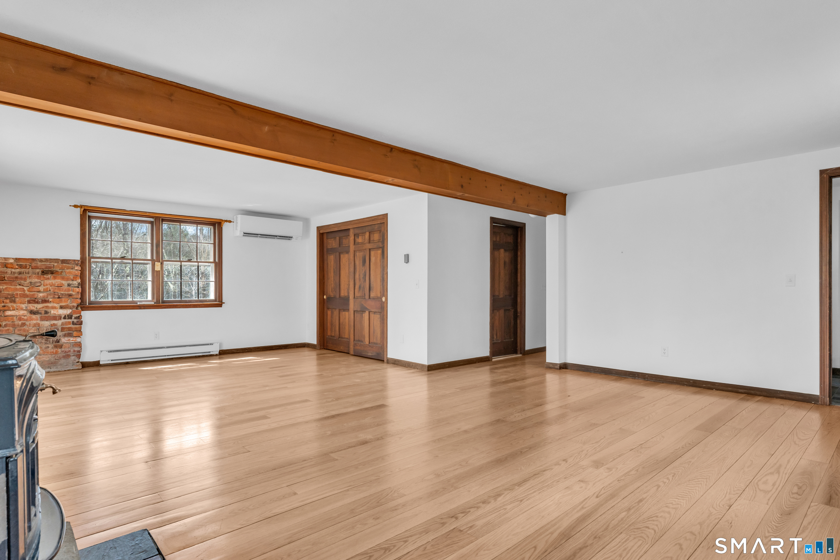
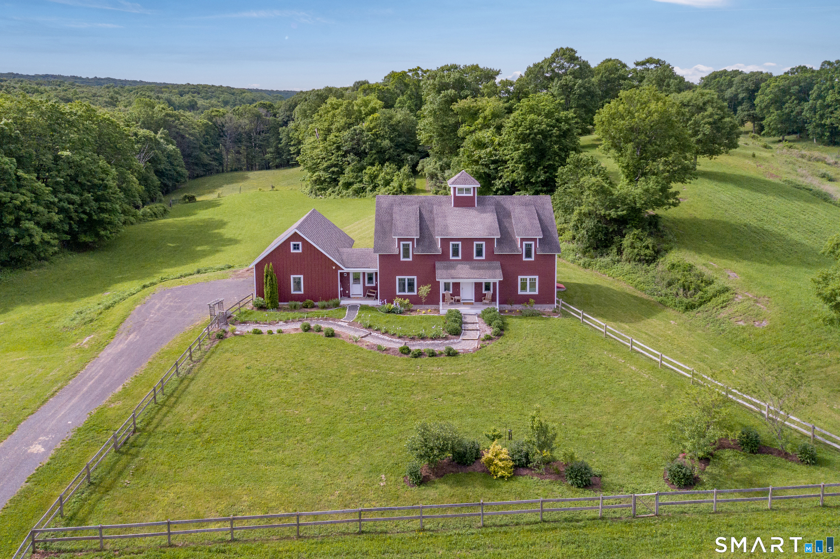
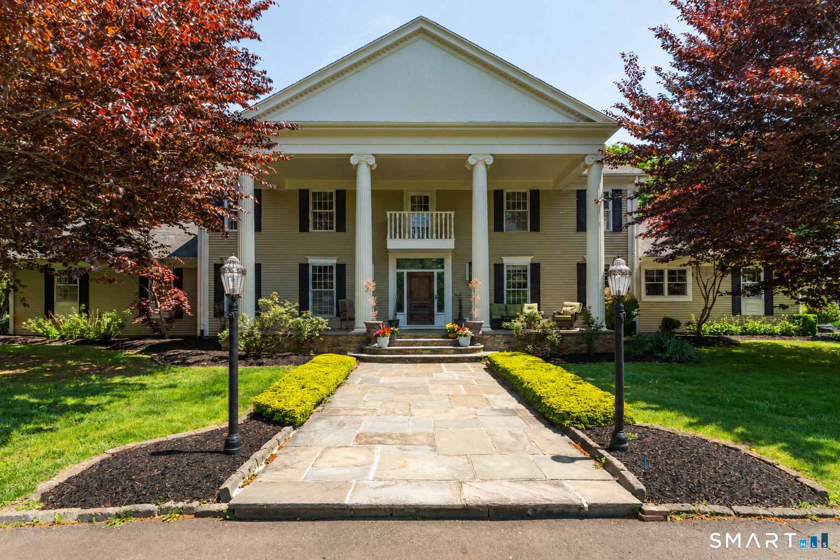
Welcome to 45 Deerfield Drive. Three acres of prime Guilford real estate! Situated on a desirable cul-de-sac, this home offers a sense of space and privacy that is becoming increasingly hard to find in this sought after Connecticut community. This beautifully 4-bedroom Colonial is uniquely positioned, bordering protected open space, ensuring your connection to the natural landscape remains undisturbed and expansive. Beyond the impressive acreage, the home's exceptional layout is designed for modern living. Newly refinished hardwood floors and crisp white walls and trim compliment the natural light throughout this charming home. The standout feature is the beautifully finished lower level, which serves as the ultimate hub for indoor-outdoor entertaining or a potential multi-generational in-law apartment. Complete with a custom built-in entertainment center, a full kitchen, and a full bathroom, this versatile space offers a seamless transition to the outdoors. Open the sliders and walk right out to your own private oasis, featuring a stunning inground pool surrounded by nature. A rare retreat that perfectly balances peaceful seclusion with sophisticated living.
- Houzeo last checked: 1 hour ago
- Listing updated: October 7, 2026 at 4:44 pm
- Listing Provided by: Jonathan Wallace | Compass Connecticut, LLC
- Source: SMART MLS-CT | MLS#: 24194216

Property Details
Status
Active
Type
Single Family Residence
No. of Stories
-
County
City
Neighborhood
--
Year Built
1994
HOA Fees
-
Finished Area
3,616 sqft
Lot Size
2.94 acres lot
Basement Area
- sqft
MLS Name
SMART MLS
MLS Number
24194216
MLS Status
Active
Days on Market
13
Open House

Continue Your Journey in App
Find your dream home, receive real-time updates, and many more!
Download App
Continue Your Journey in App
Find your dream home, receive real-time updates, and many more!
Location
HOA Management
0
HOA Fees
$-/
Disclaimer: Amenities are based on third-party information and may vary; buyers must independently verify all amenities, as information is deemed reliable but not guaranteed.
Facts & Features
Rooms
Bedrooms & bathrooms
Bedrooms: 4
Bathrooms: 4
Interior
Appliances
Gas Range, Refrigerator, Dishwasher, Washer, Electric Dryer
Exterior Features
Underground Utilities, Gazebo, Deck, Garden Area, Patio
Heating
Baseboard, Oil
Interior Features
Cable Pre Wired, Security System
Sewer
Septic
Cooling
Central Air
Construction
Year Built
Year Built: 1994
Home type
Single Family Residence
Architectural Style
Colonial
Roof
Asphalt Shingle
Foundation Details
Concrete
Utilities & Energy
Pool Features
Slide, Safety Fence, Vinyl, In Ground Pool
Water Source
Private Well
Laundry Features
Main Level
Basement
Full, Heated, Cooled, Partially Finished, Walk Out, Liveable Space, Full With Walk Out
Parking Features
Attached Garage
Other Features
Subdivision Name
N/a
Lot Features
Fence Partial, In Subdivision, Borders Open Space, On Cul De Sac
Price History
| Date | Event | Price |
|---|---|---|
09/30/2026 Source: | Listed for Sale | $1,100,000 $304/sqft |
09/24/2026 Source: | Coming Soon | $1,100,000 $304/sqft |

Nearby Homes
Find Homes by Property Features in Guilford, CT


Based on information provided to and compiled by the SMART MLS, Inc. through Oct 08, 2026, 09:00AM. IDX information is provided exclusively for consumers’ personal, non-commercial use. It may not be used for any purpose other than to identify prospective properties consumers may be interested in purchasing. The data is deemed reliable but is not guaranteed accurate by the MLS. ©2026 SMART MLS, Inc. All Rights Reserved.
 Advertising Broker: Derek Greene | The Greene Realty Group