- Overview
- Description
- Property Details
- Location
- HOA Management
- Facts & Features
- Getting Around
- Nearby Homes
 Price Drop: $17.1K (10/31)
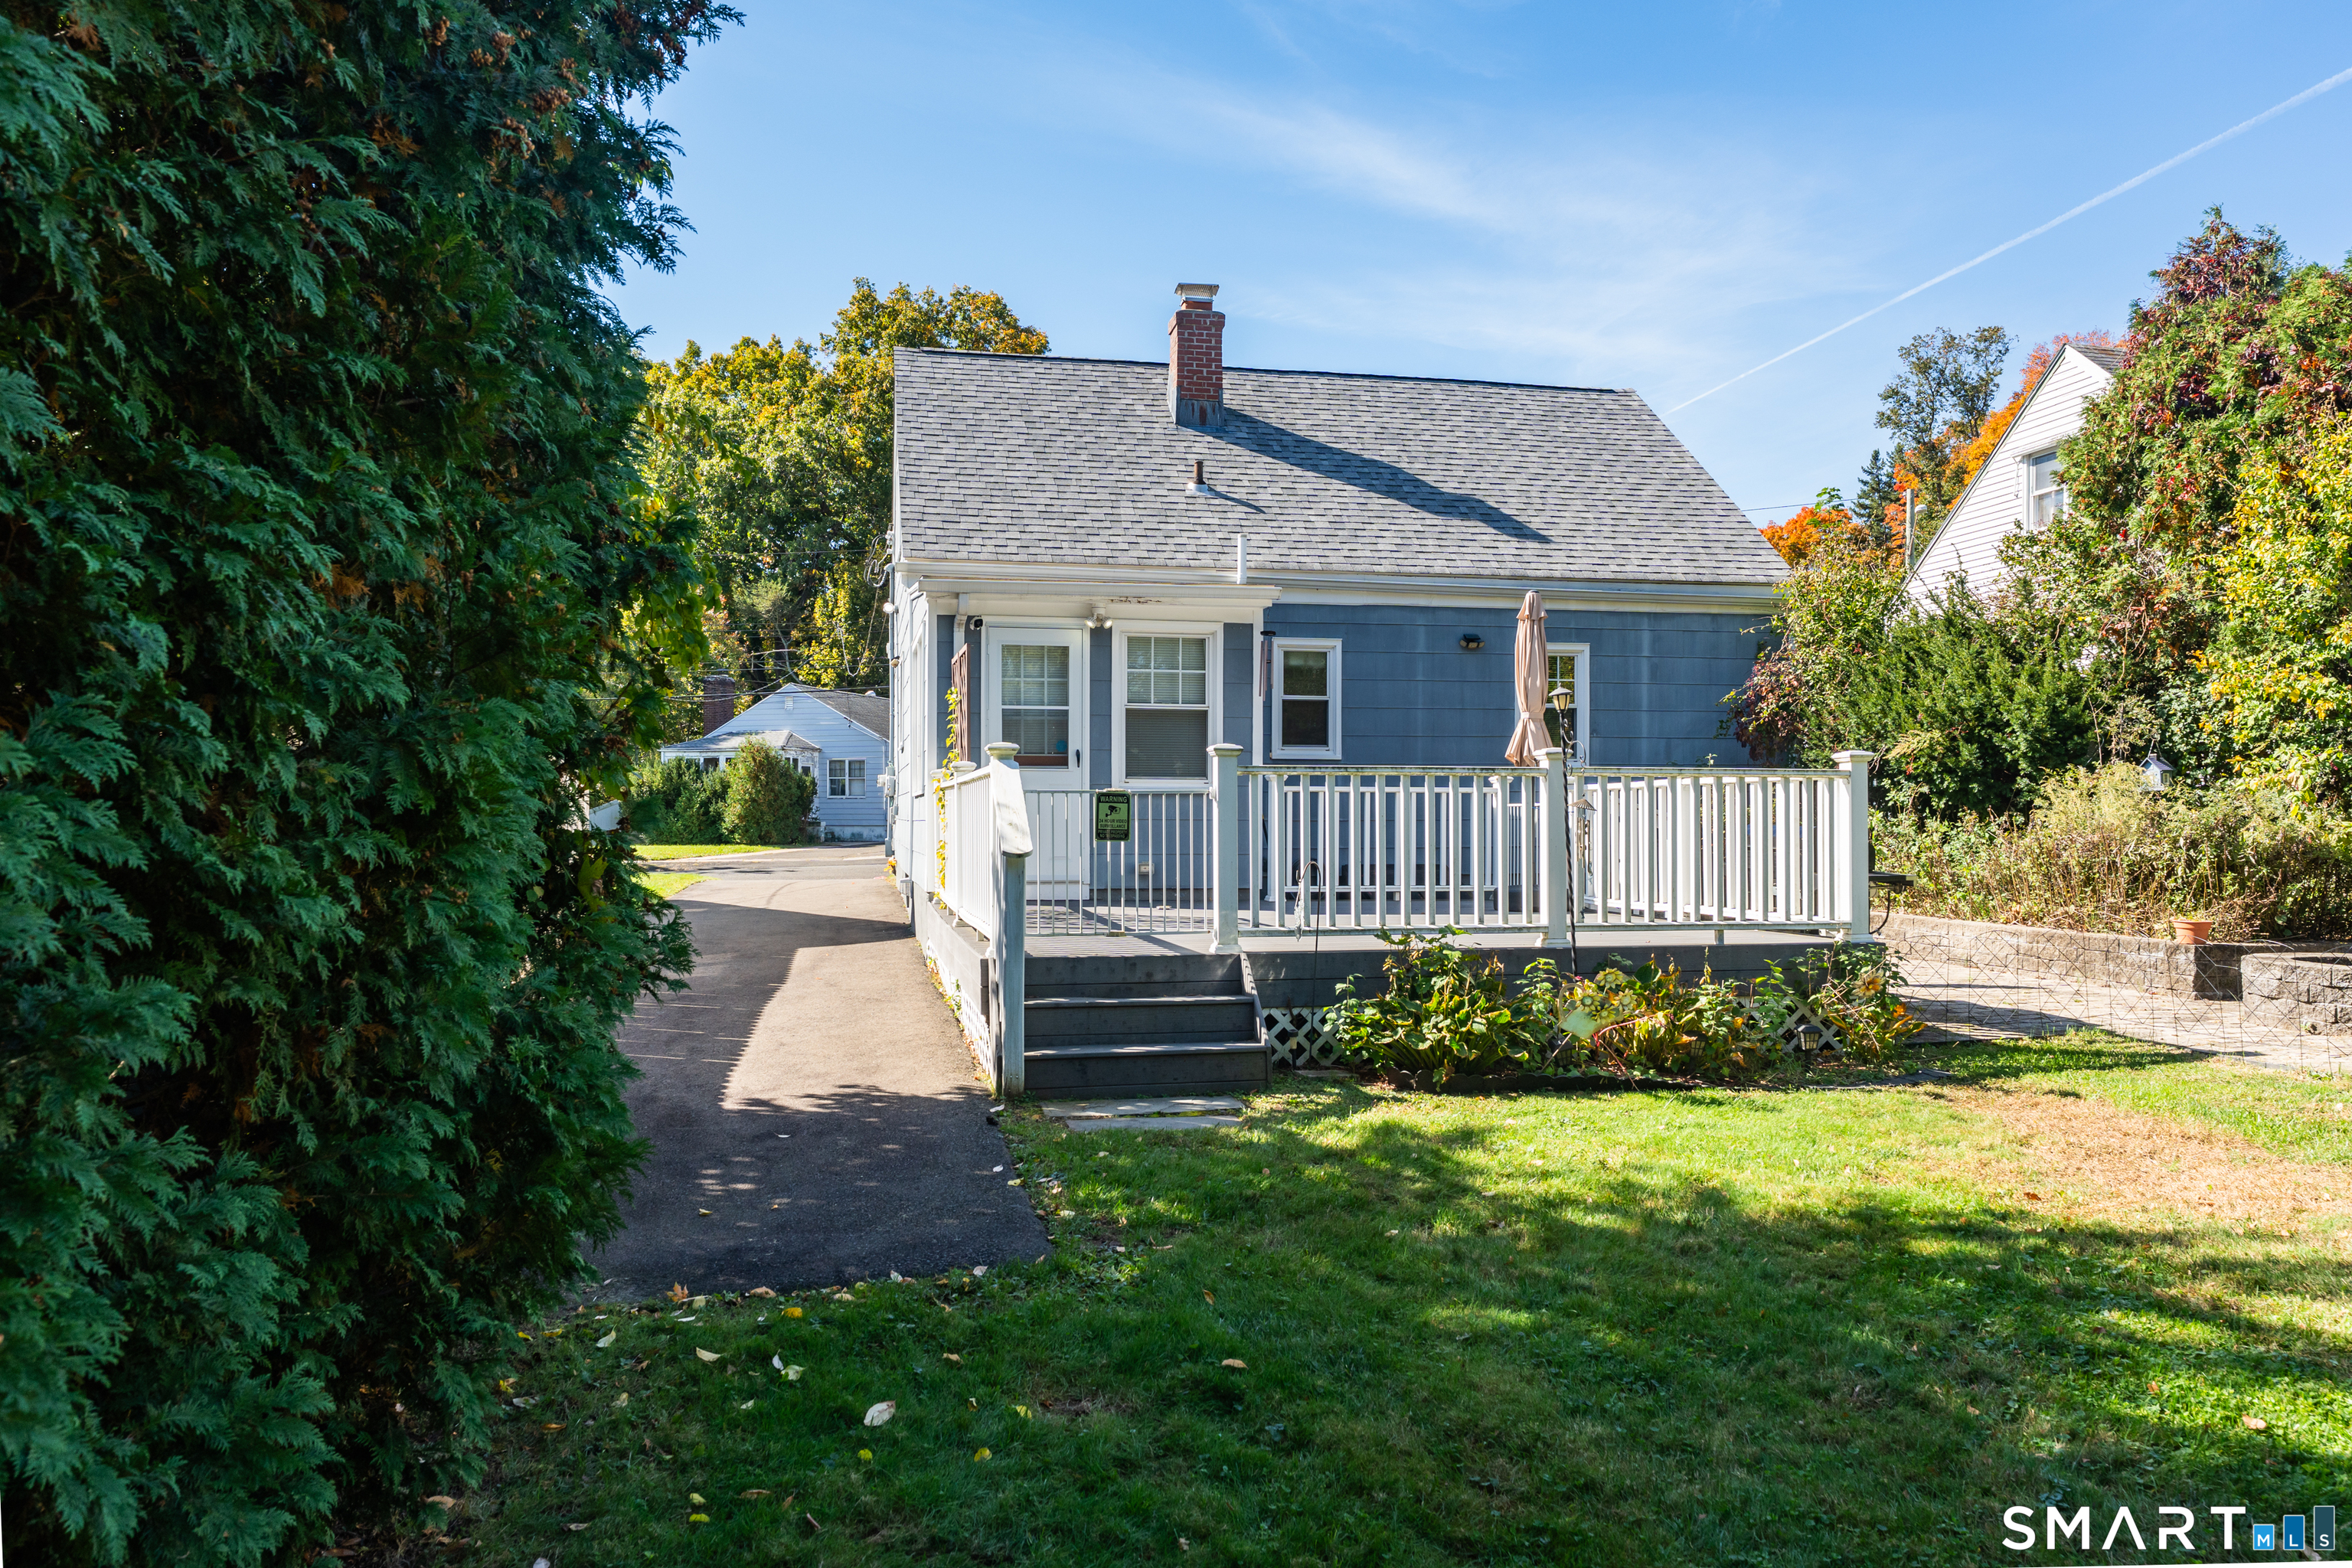

Street View
$309,900
Monthly Est:$1,542
 3 Beds
 1 Bath
1 full bath
 1,008sqft
45 Dorrance St, Hamden, CT 06518
$309,900
$1,542/moEst:
Get Pre-Approved
Single Family Residence
Built in 1947
$-- HOA
8,712 sqft lot
$307/sq.ft
Description
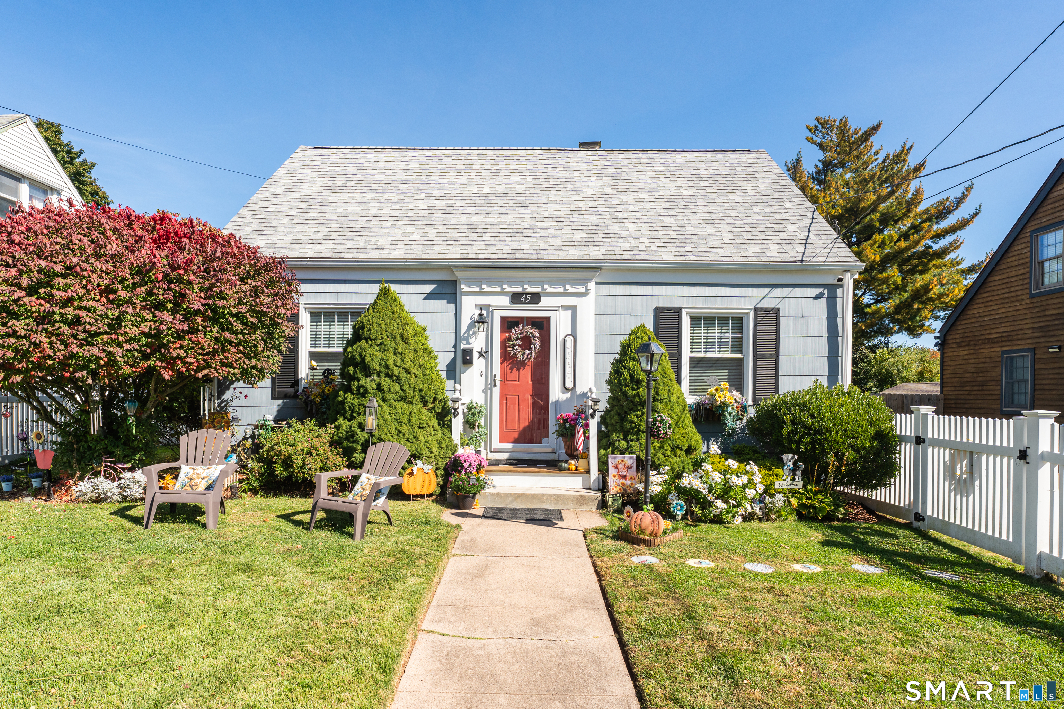
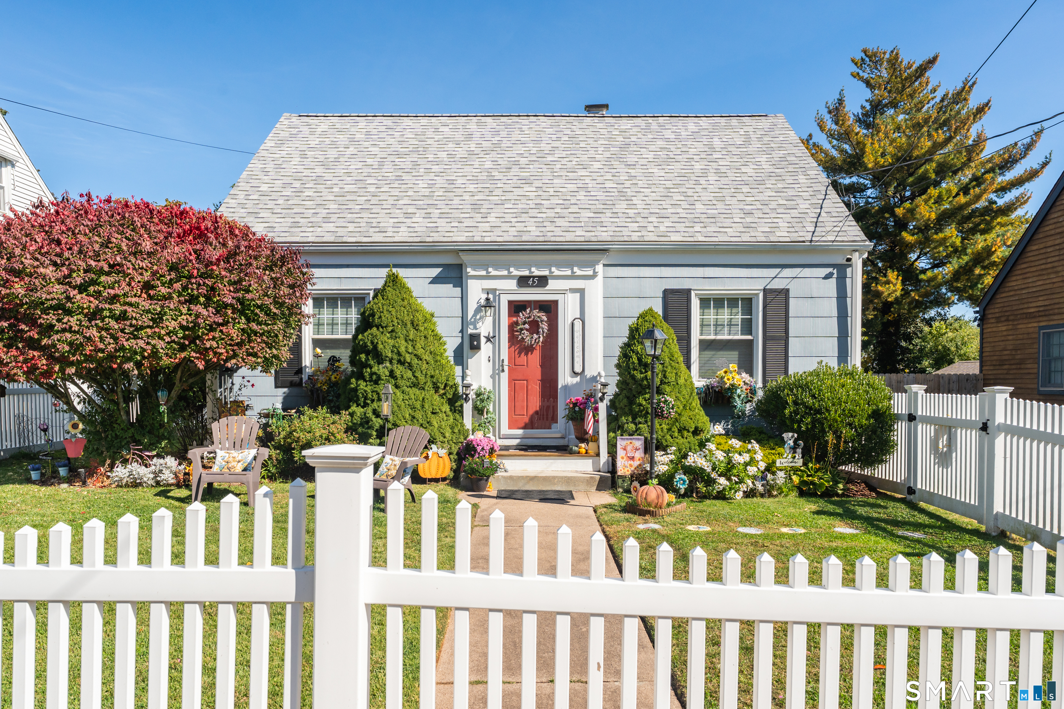
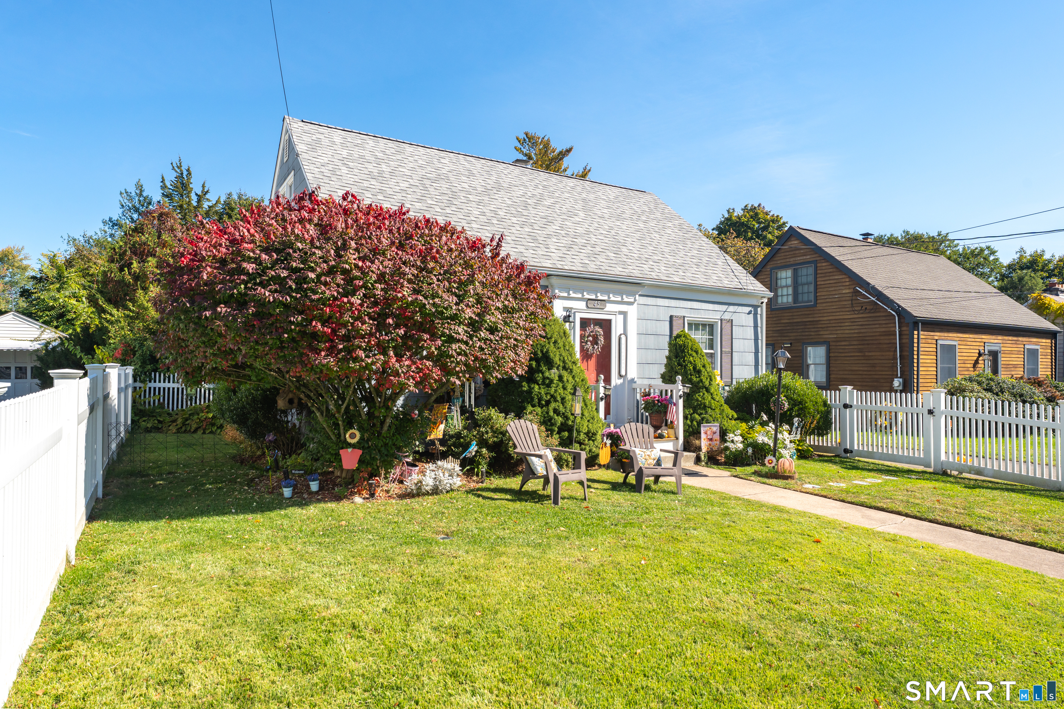
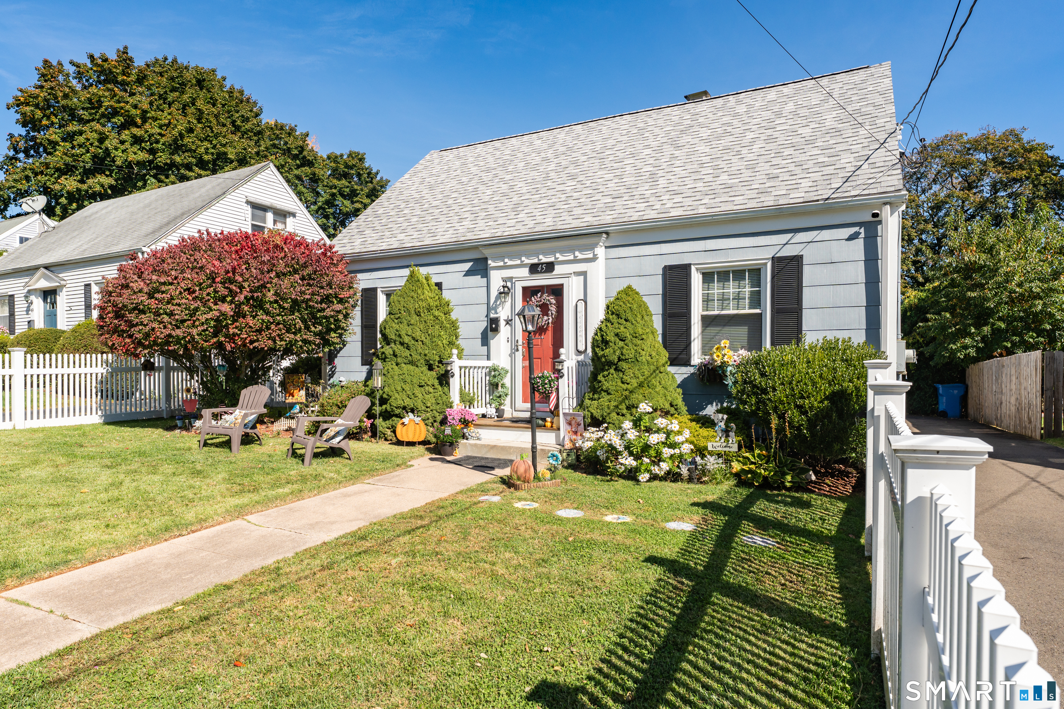
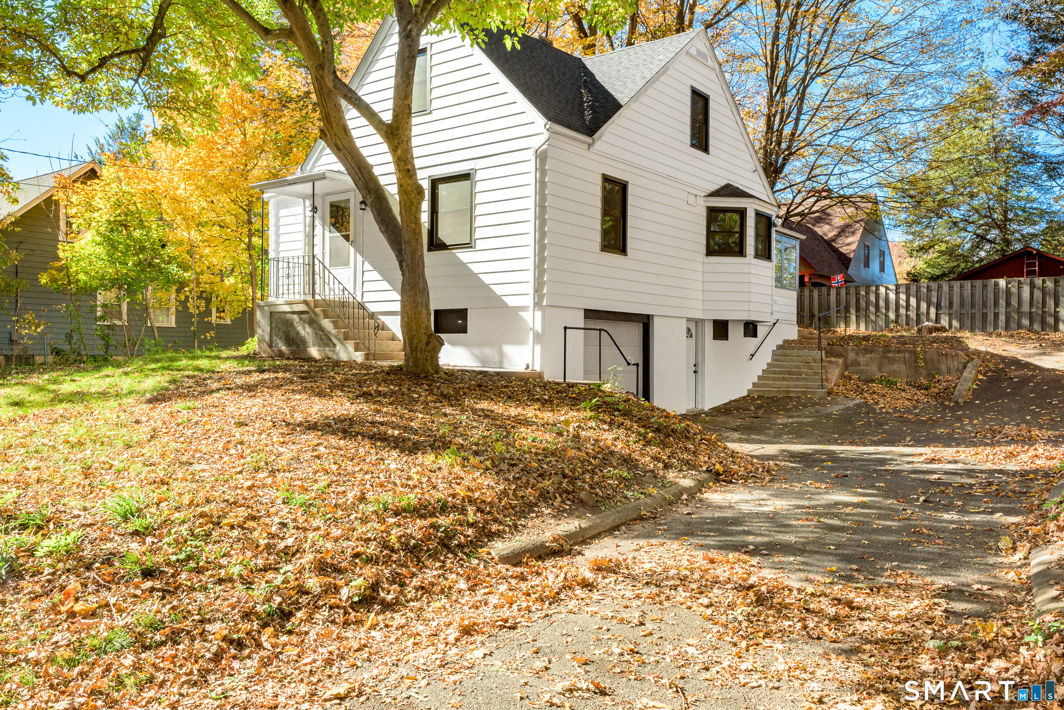
Storybook charm meets easy, one floor living in this picture perfect Cape, centrally located in Hamden between Whitney and Dixwell Avenues and convenient to all major highways. From the white picket fence to the beautifully kept facade, this home welcomes you the moment you arrive, and it only gets better inside. Gleaming hardwood floors run throughout a bright, inviting layout. The living room and separate dining room offer classic, comfortable spaces, while the kitchen shines with granite counters and flows into a sunlit sunroom, the perfect spot for morning coffee. A main floor primary bedroom and full bath make everyday living a breeze, with two additional bedrooms upstairs for guests, family, or a home office. Step outside to a backyard built for gathering: a large Trex deck, a patio with a built-in firepit, and a level, spacious yard with room to roam, plus a handy shed for storage. It is private, low maintenance, and ready for everything from quiet evenings to summer cookouts. Downstairs, two separate finished areas in the basement add flexible bonus space for a rec room, gym, or hobbies. Modern comforts are all here: gas heat, central air, an alarm system, newer vinyl windows, and a new roof (2021). Nothing to do but move in and enjoy. Homes with this much heart and this little upkeep do not last, so come see it before it is gone.
- Houzeo last checked: 7 minutes ago
- Listing updated: October 31, 2026 at 2:42 pm
- Listing Provided by: Pam Kirkby | Coldwell Banker Realty
- Source: SMART MLS-CT | MLS#: 24215277

Property Details
Status
Active
Type
Single Family Residence
No. of Stories
-
County
City
Neighborhood
--
Year Built
1947
HOA Fees
-
Finished Area
1,008 sqft
Lot Size
8,712 sqft lot
Basement Area
- sqft
MLS Name
SMART MLS
MLS Number
24215277
MLS Status
Active
Days on Market
18

Continue Your Journey in App
Find your dream home, receive real-time updates, and many more!
Continue Your Journey in App
Find your dream home, receive real-time updates, and many more!
Location
HOA Management
0
HOA Fees
$-/
Disclaimer: Amenities are based on third-party information and may vary; buyers must independently verify all amenities, as information is deemed reliable but not guaranteed.
Facts & Features
Rooms
Bedrooms & bathrooms
Bedrooms: 3
Bathroom: 1
Interior
Sewer
Public Sewer Connected
Interior Features
Security System
Cooling
Central Air
Heating
Natural Gas
Exterior Features
Grill, Shed, Deck, Patio
Appliances
Gas Range, Microwave, Refrigerator, Freezer, Dishwasher, Washer, Dryer
Construction
Year Built
Year Built: 1947
Home type
Single Family Residence
Architectural Style
Cape Cod
Foundation Details
Concrete
Roof
Asphalt Shingle
Utilities & Energy
Basement
Full, Storage, Fully Finished, Interior Access
Laundry Features
Lower Level
Water Source
Public Water Connected
Other Features
Subdivision Name
Centerville
Lot Features
Level Lot
Price History
| Date | Event | Price |
|---|---|---|
10/31/2026 Source: | Price Decreased | $309,900 -5.23% $307/sqft |
10/22/2026 Source: | Listed for Sale | $327,000 $324/sqft |
10/19/2026 Source: | Coming Soon | $327,000 +45.33% $324/sqft |
06/20/2020 Source: #170288936 | Price Increased | $225,000 +8.70% $223/sqft |
03/19/2015 Source: #N10016173 | Price Increased | $207,000 +20.35% $205/sqft |

Show more
Nearby Homes
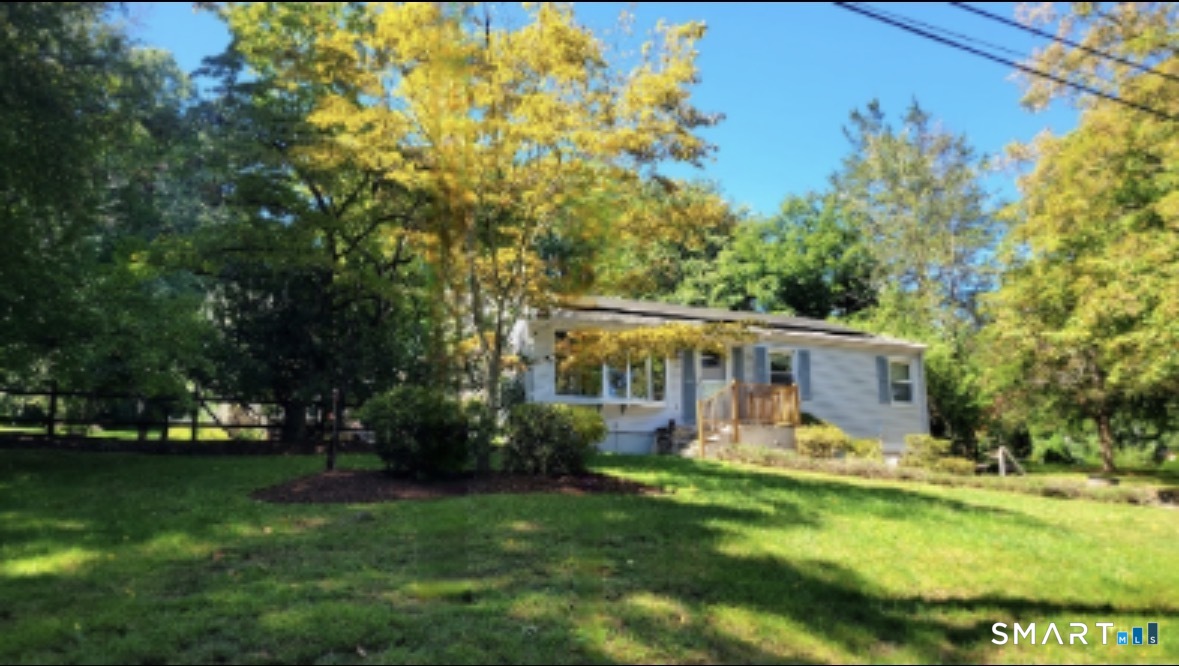
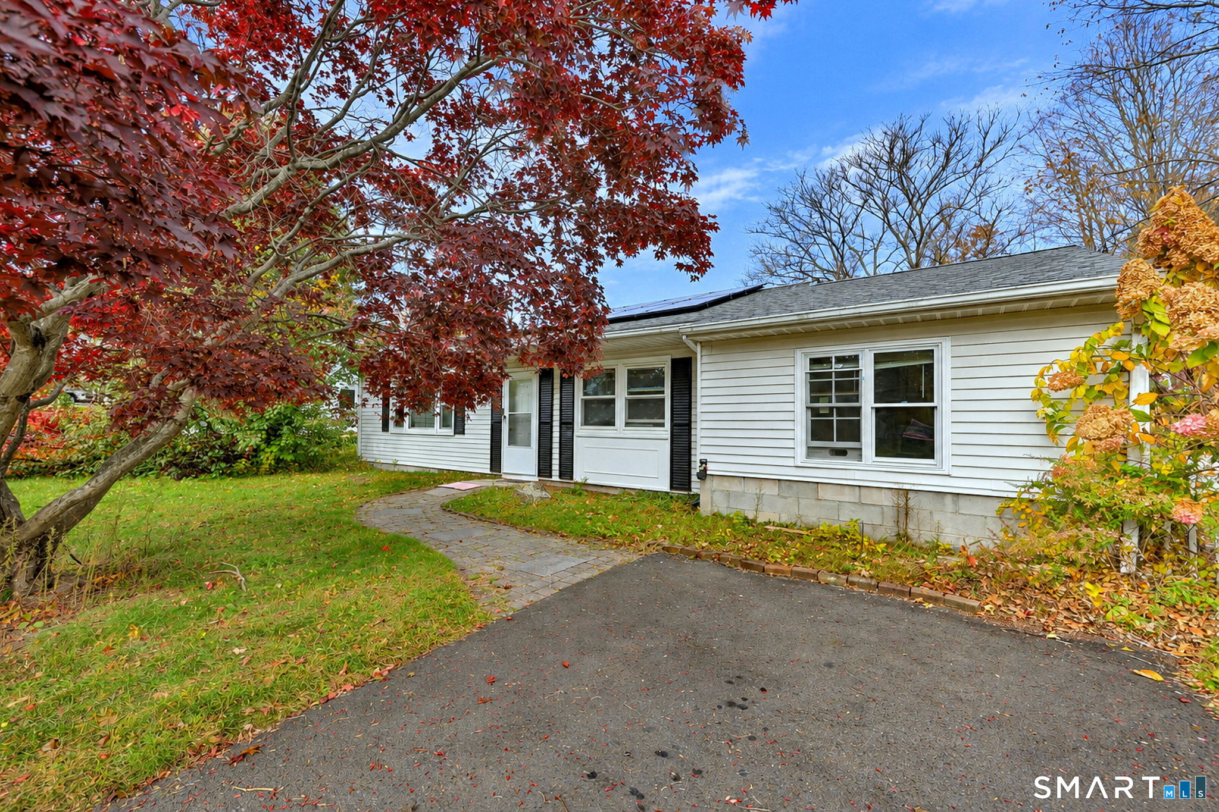
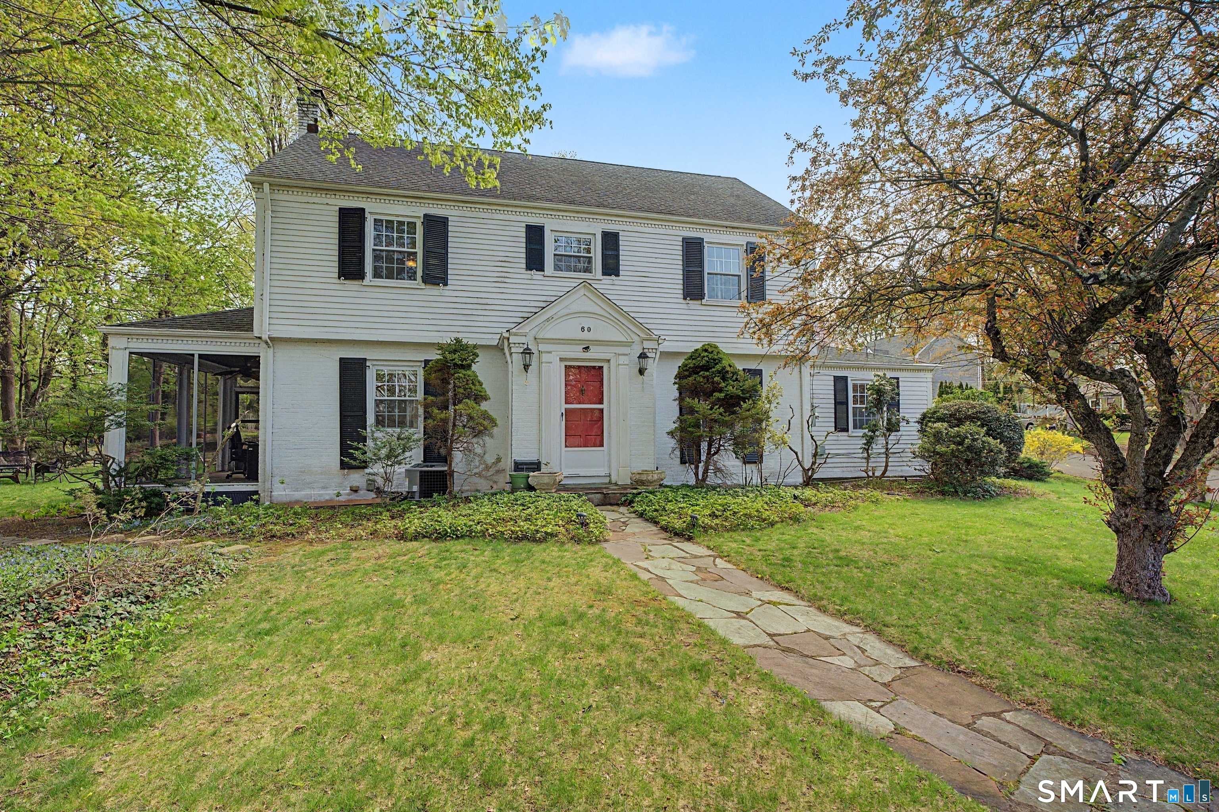
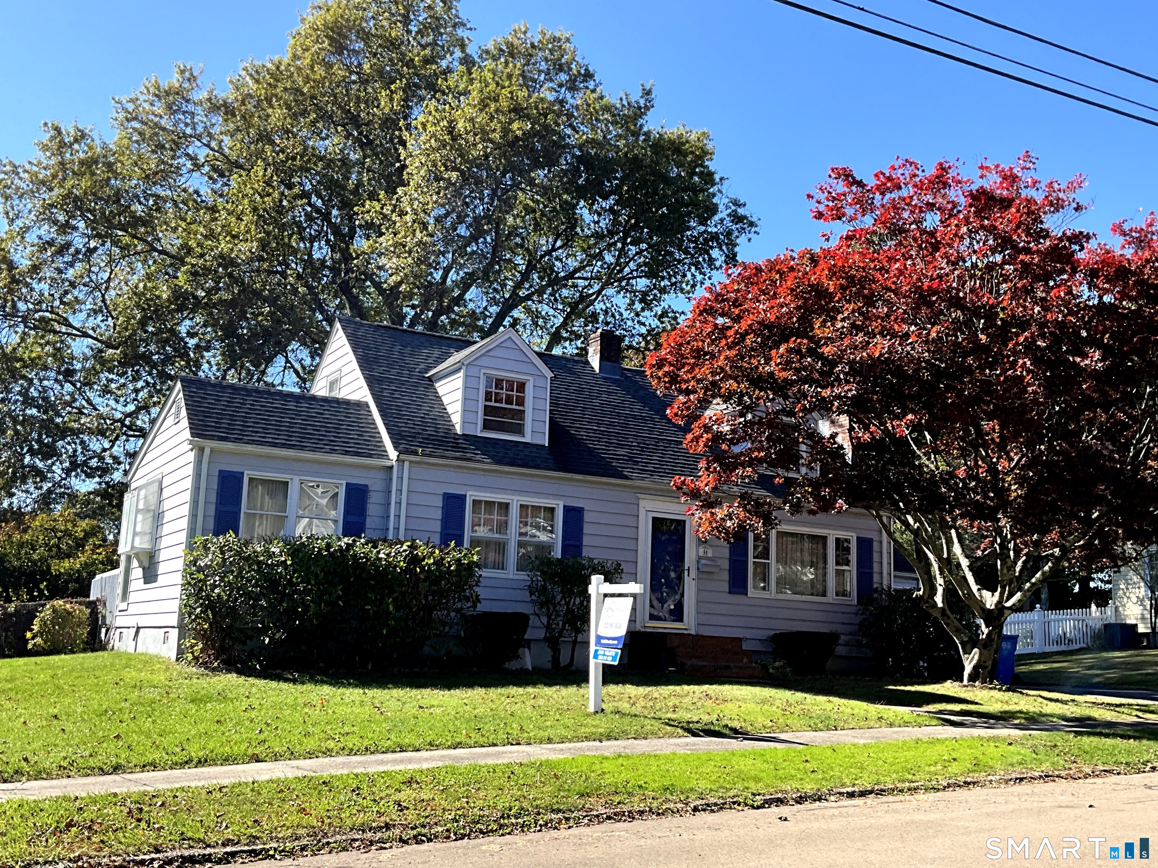
Find Homes by Property Features in Hamden, CT


Based on information provided to and compiled by the SMART MLS, Inc. through Nov 07, 2026, 04:30AM. IDX information is provided exclusively for consumers’ personal, non-commercial use. It may not be used for any purpose other than to identify prospective properties consumers may be interested in purchasing. The data is deemed reliable but is not guaranteed accurate by the MLS. ©2026 SMART MLS, Inc. All Rights Reserved.
 Advertising Broker: Derek Greene | The Greene Realty Group
