- Overview
- Description
- Property Details
- Location
- Facts & Features
- Getting Around
- Nearby Homes

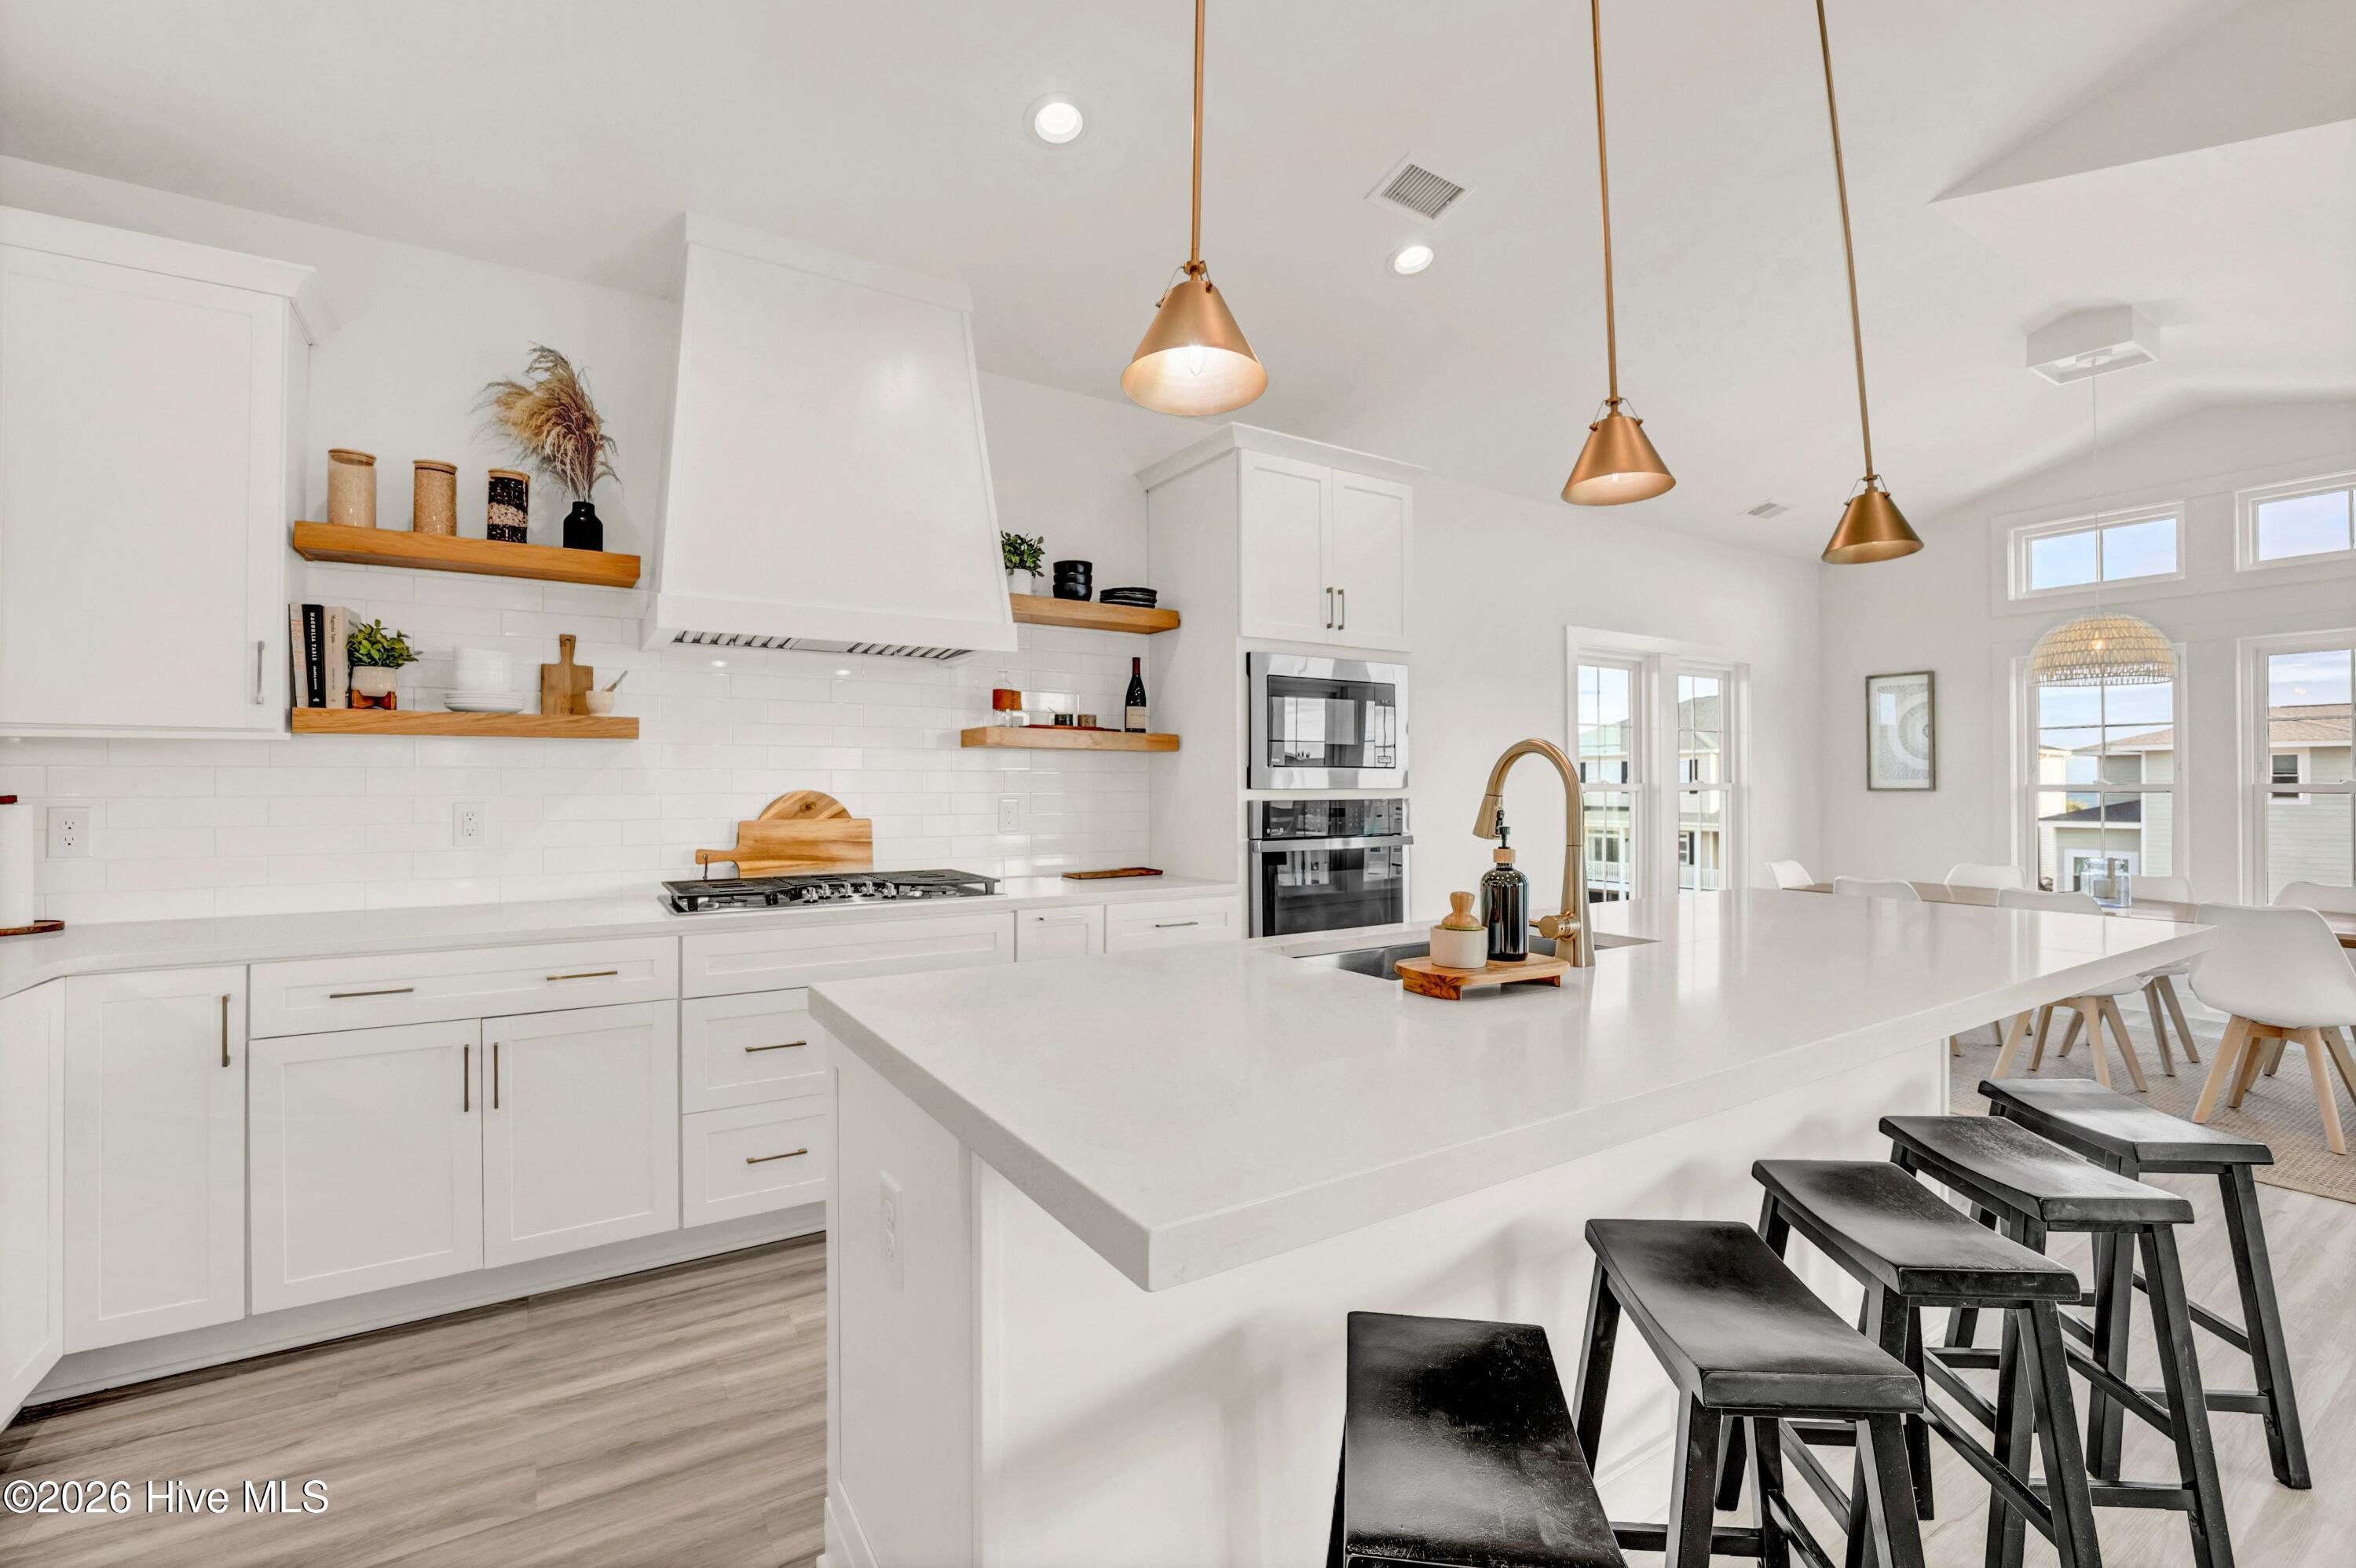


$2,000,000
Monthly Est:$9,955
 5 Beds
 5 Baths
4 full baths + 1 half bath
 2,841sqft
45 E 1st Street, Ocean Isle Beach, NC 28469
$2,000,000
$9,955/moEst:
Get Pre-Approved
Single Family Residence
Built in 2022
$-- HOA
0.11 acre lot
$704/sq.ft
Description
EAST SIDE STORY
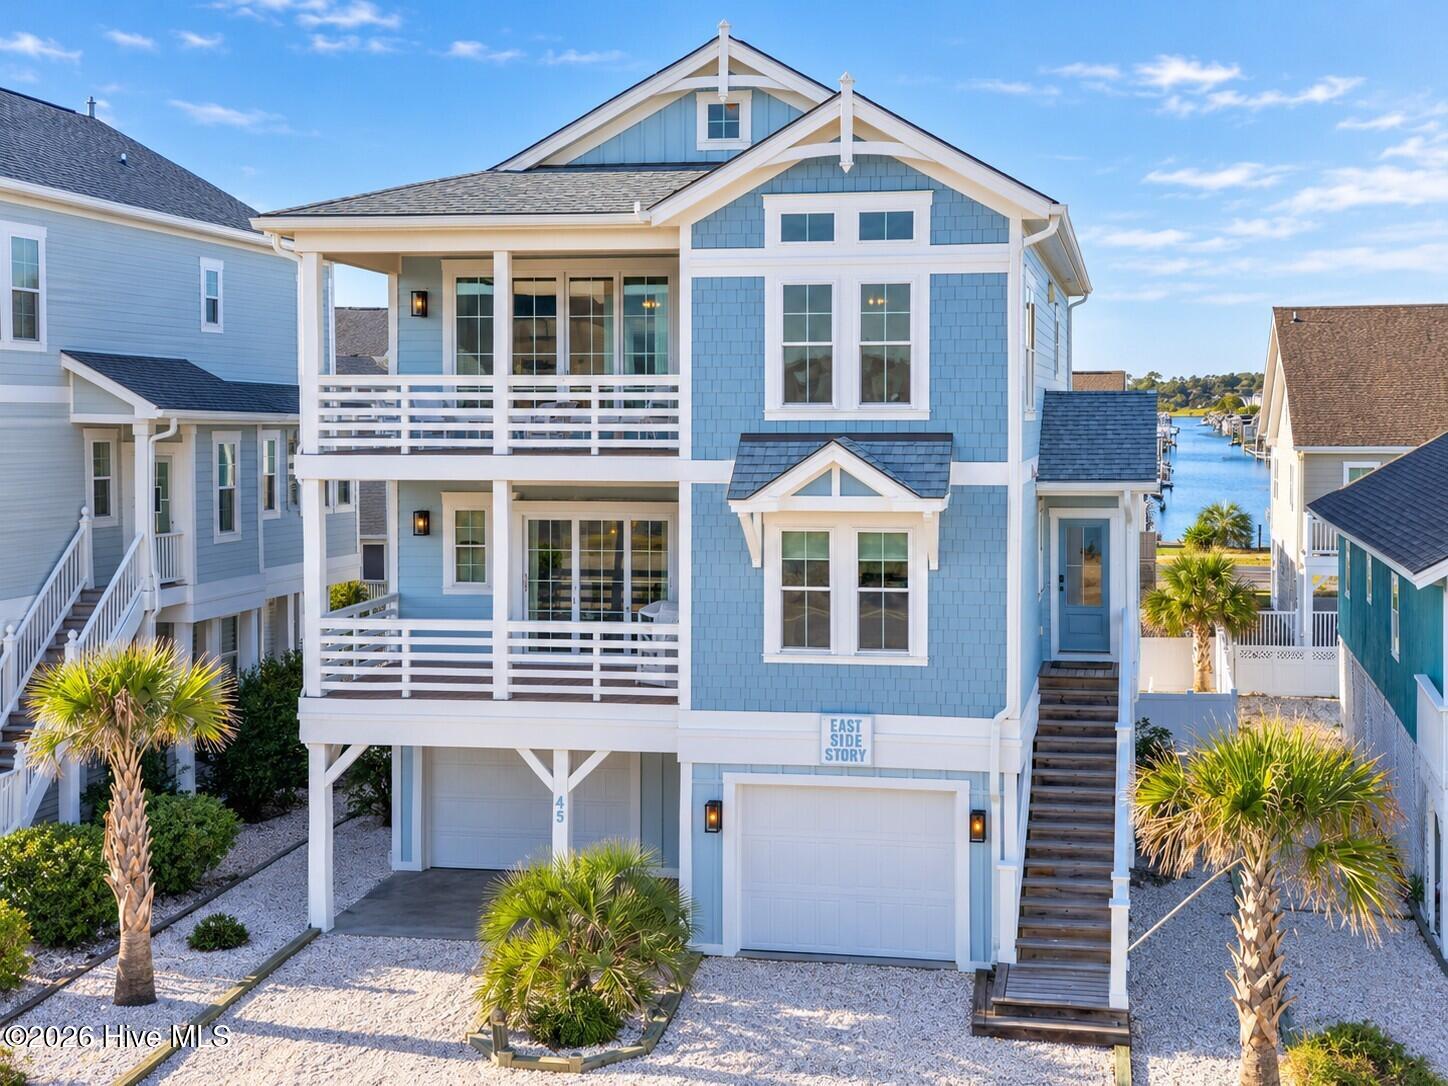
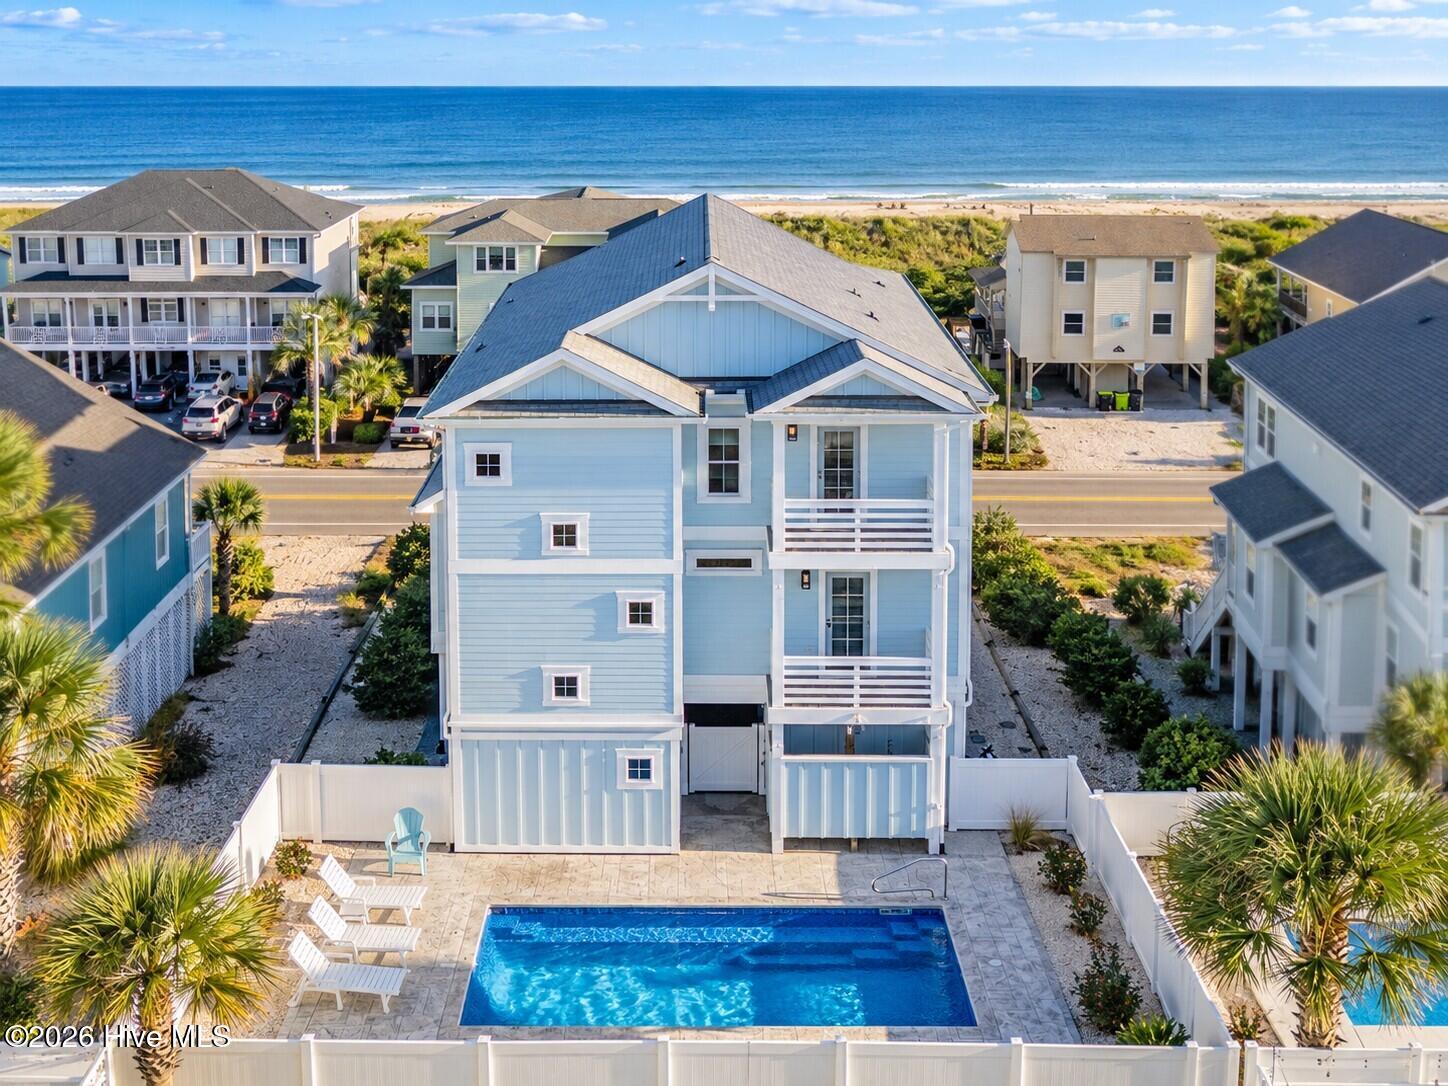
A Story of Ocean Views, Elevated Living and Island Hues! Welcome home, where the best of Ocean Isle Beach becomes part of your every day. Wake to ocean views, take your coffee to the deck, and let the day unfold. With direct ramped beach access just across the street and the heart of the island an easy stroll away, go from beach to pool, deck to dinner, sunrise to sunset, island life unfolds right outside your door and becomes the rhythm of life - leaving the car behind is part of the luxury.
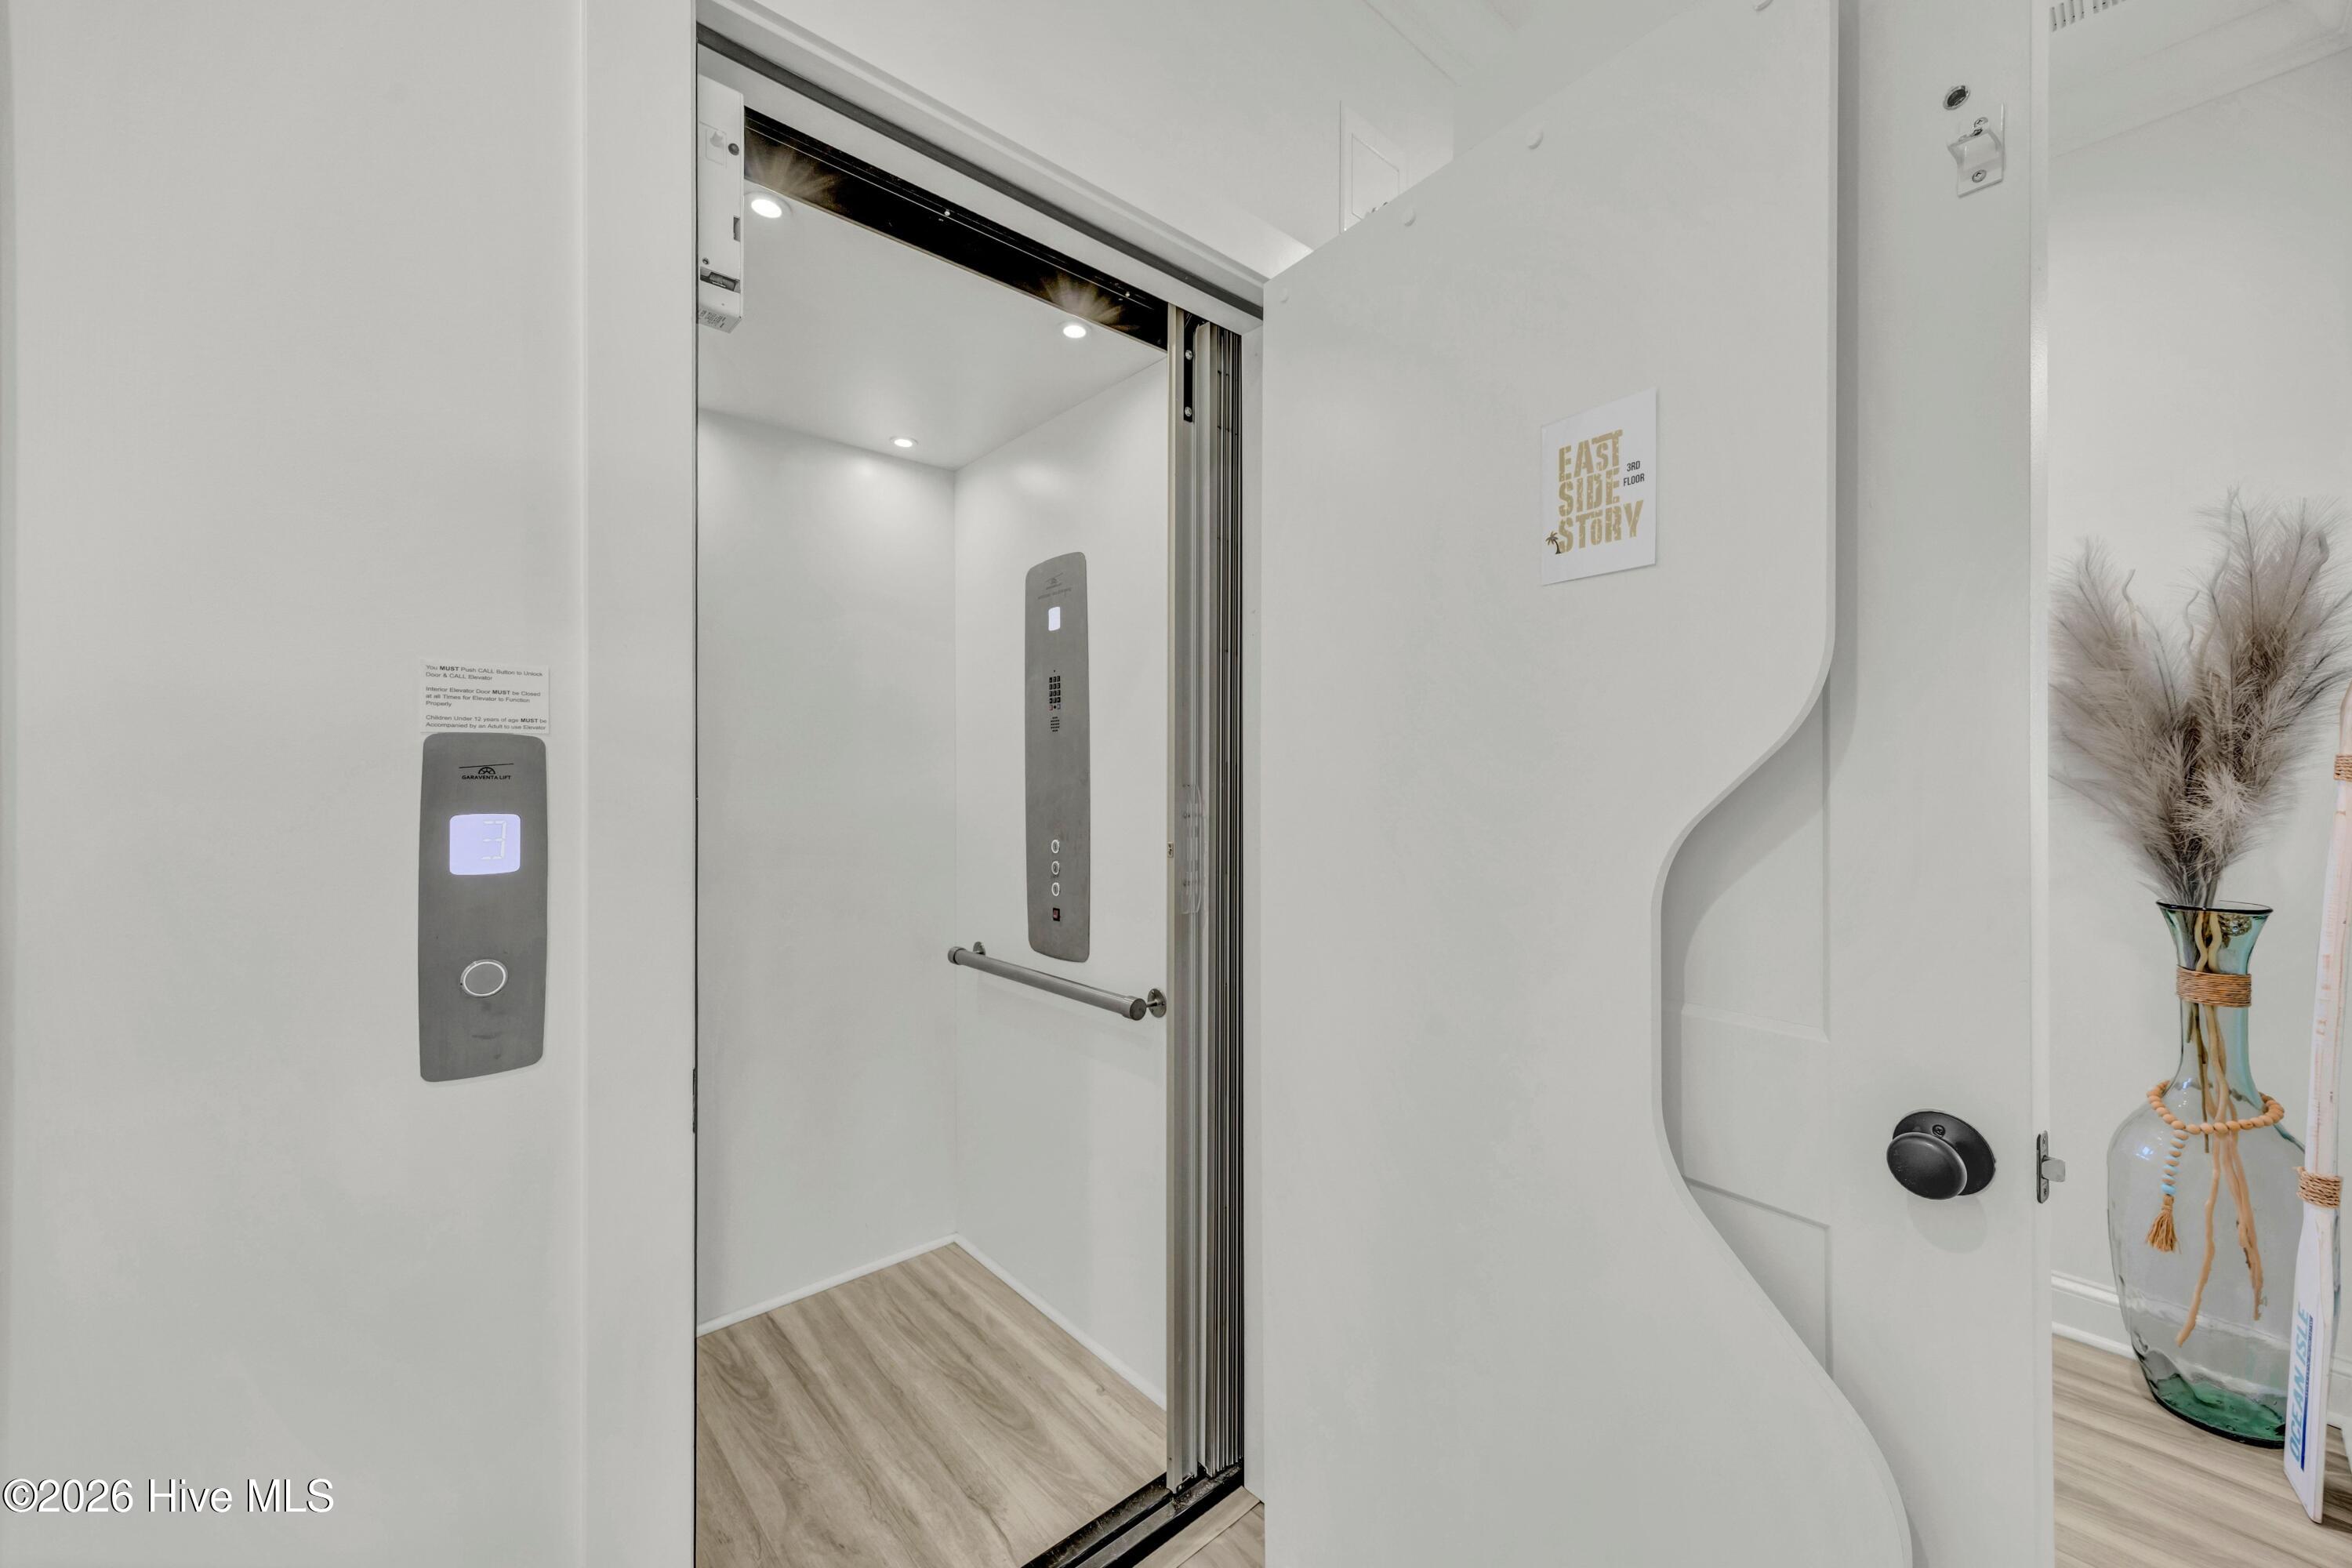
The home's interior is thoughtfully designed and furnished it feels polished, welcoming and ready to bring people together while still giving everyone space of their own. The bedroom level features four private en-suites plus a dedicated bunk room, creating comfortable retreats for family and guests. An elevator connects each level, making everything from arrivals with luggage and groceries to everyday coastal living refreshingly convenient.
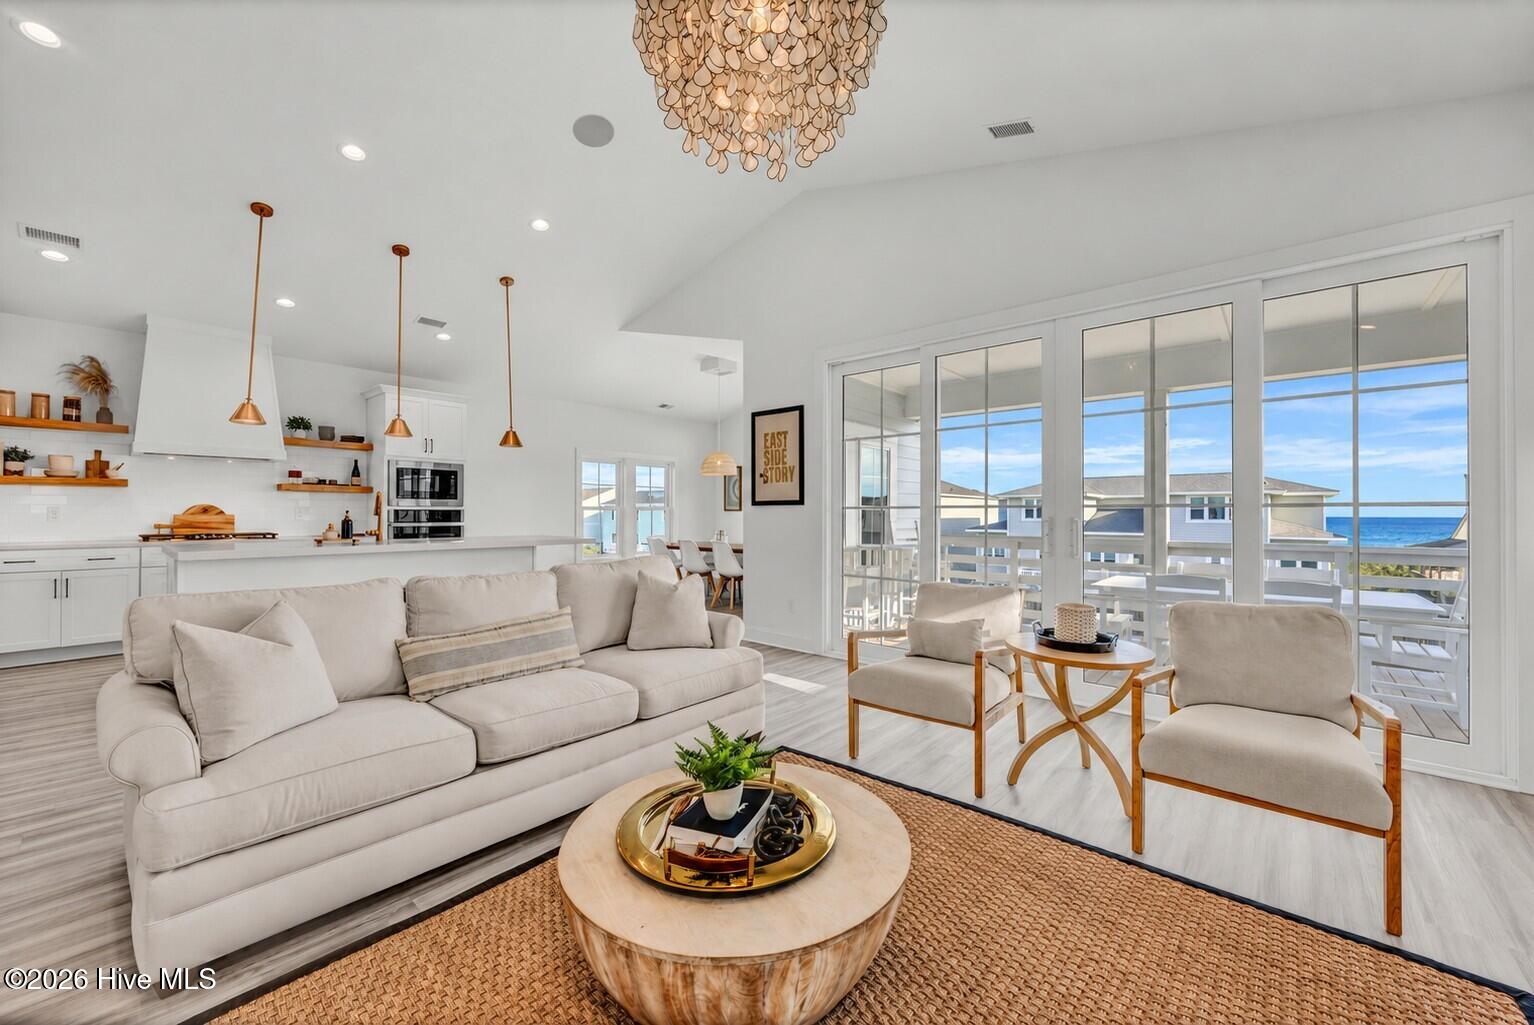
And then the grand reveal - the top floor opens into an expansive living, dining and entertaining space where ocean views become part of the room. Gather around the kitchen, settle in by the fireplace, step onto the deck and breathe in the salt air; simply enjoy the peaceful, easy feeling that carries throughout the home.
Outside, sun-soaked decks and a private saltwater pool make staying home every bit as tempting as heading out. And when the water calls, Intracoastal Waterway access is less than a mile away--your gateway to waterfront dining, coastal towns and endless days of exploring by boat.
Make it your personal coastal escape, the place where family and friends return year after year, or an income-producing investment with a strong established rental history. However you choose to live it, East Side Story offers something increasingly hard to find: a home where the beach, pool, town and waterway aren't destinations, they're simply part of everyday life.
The setting is exceptional. The lifestyle is effortless. And the next chapter is yours to write.
- Houzeo last checked: 1 minute ago
- Listing updated: October 3, 2026 at 4:35 pm
- Listing Provided by: Heather T. Carnahan (704) 999-6962 DRE #330033 | Intracoastal Realty Corporation (910) 579-3050
- Source: Hive MLS-NC | MLS#: 100606958

Property Details
Status
Active Under Contract
Type
Single Family Residence
No. of Stories
2
County
City
Neighborhood
--
Year Built
2022
HOA Fees
-
Finished Area
2,841 sqft
Lot Size
0.11 acre lot
Basement Area
- sqft
MLS Name
Hive MLS
MLS Number
100606958
MLS Status
Pending with Showings
Days on Market
9

Continue Your Journey in App
Find your dream home, receive real-time updates, and many more!
Download App
Continue Your Journey in App
Find your dream home, receive real-time updates, and many more!
Location
Facts & Features
Rooms
Bedrooms & bathrooms
Bedrooms: 5
Bathrooms: 5
Living Room
Level: Upper
Area: Square Feet
Dimensions: 310.64
Kitchen
Level: Upper
Area: Square Feet
Dimensions: 230.75
Bathroom 5
Level: Upper
Area: Square Feet
Dimensions: 47.85
Master Bedroom
Level: Main
Area: Square Feet
Dimensions: 160.92
Dining Room
Level: Upper
Area: Square Feet
Dimensions: 143.00
Bedroom 5
Level: Upper
Area: Square Feet
Dimensions: 172.48
Bathroom 1
Level: Main
Area: Square Feet
Dimensions: 83.82
Interior
Flooring
Lvt/lvp
Heating
Propane, Fireplace(s), Electric, Forced Air, Hot Water
Appliances
Gas Cooktop, Down Draft, Built In Microwave, Built In Electric Oven, Freezer, Washer, Self Cleaning Oven, Refrigerator, Ice Maker, Dryer, Disposal, Dishwasher, Convection Oven, Cooktop
Cooling
Central Air
Window Features
Skylight(s), Thermal Windows
Exterior Features
Outdoor Shower, Outdoor Grill, Storm Doors, Thermal Doors
Interior Features
Sound System, Master Downstairs, Walk In Closet(s), Vaulted Ceiling(s), High Ceilings, Entrance Foyer, Solid Surface, Kitchen Island, Elevator, Furnished, Pantry, Walk In Shower, Blinds/shades, Built In Features, Surround Sound, Walk In Closet(s), Wi Fi Thermostat
Construction
Year Built
Year Built: 2022
Home type
Single Family Residence
Construction Materials
Fiber Cement, Wood Frame
Property Condition
Completed
Foundation Details
Other, Raised, Pilings
Roof
Architectural Shingle
Utilities & Energy
Security Features
Security Lights, Smoke Detector(s), Cameras Included
Water Source
County Water
Basement
Exterior Entry, Partially Finished, Walk Out Access
Parking Features
Garage Faces Front, Attached, Covered, Additional Parking, Gravel, Garage Door Opener, Paved, Tandem, Basement, Parking Pad, Underhouse
Association Amenities
Waterfront Community, Basketball Court, Beach Access, Beach Rights, Dog Park, Exercise Course, Game Room, Maintenance Roads, Marina, Park, Picnic Area, Playground, Ramp, Restaurant, Sewer, Shuffleboard Court, Sidewalks, Storage, Street Lights, Trash, Water, None, Recreation Nearby, Shopping Nearby, Short Term Rental
Laundry Features
Dryer Hookup, Washer Hookup, In Hall, Laundry Room
Utilities
Sewer Connected, Water Available, Water Connected, High Speed Internet
Pool Features
In Ground, See Remarks, Private
Other Features
Patio And Porch Features
Covered, Deck, Patio, Balcony, Front Porch, Rear Porch, Side Porch
Lot Features
Level, Navigable Water, Ocean Side, Pier, Second Row, Water Access Comm, Landscaped, Recreation Nearby, Shopping Nearby
Subdivision Name
Ocean Isle Beach Island
Price History
| Date | Event | Price |
|---|---|---|
10/03/2026 Source: | Contingent (Active Under Contract) | $2,000,000 $704/sqft |
09/29/2026 Source: | Listed for Sale | $2,000,000 $704/sqft |

Getting Around 45 E 1st Street
Bike Score®

Bikeable
59/100
Walk Score®

Car-Dependent
38/100
Data provided by Redfin
Nearby Homes
Find Homes by Property Features in Ocean Isle Beach, NC
Nearby New Homes For Sale

Based on information from the Hive MLS, through Oct 09, 2026, 12:00AM. This website may not include listings or property addresses of sellers who have directed their listing brokers to withhold their listing or their property address from display on the Internet. The data relating to real estate on this web site comes in part from the Internet Data Exchange program of Hive MLS, and is updated as of Oct 09, 2026, 12:00AM. All information is deemed reliable but not guaranteed and should be independently verified. All properties are subject to prior sale, change, or withdrawal. Neither listing broker(s) nor Chosen Realty LLC nor Houzeo shall be responsible for any typographical errors, misinformation, or misprints, and shall be held totally harmless from any damages arising from reliance upon these data. IDX information is provided exclusively for personal, non-commercial use, and may not be used for any purpose other than to identify prospective properties consumers may be interested in purchasing. © 2026 Hive MLS. All Rights Reserved.
 Advertising Broker: Nicholas Huscroft | Chosen Realty