- Overview
- Description
- Property Details
- Location
- Facts & Features
- Getting Around
- Nearby Homes




$289,900
Monthly Est:$1,443
 3 Beds
 3 Baths
2 full baths + 1 half bath
 1,594sqft
45 Halifax Rd, Roxboro, NC 27574
$289,900
$1,443/moEst:
Get Pre-Approved
Single Family Residence
Built in 1901
$-- HOA
0.8 acre lot
$182/sq.ft
Description
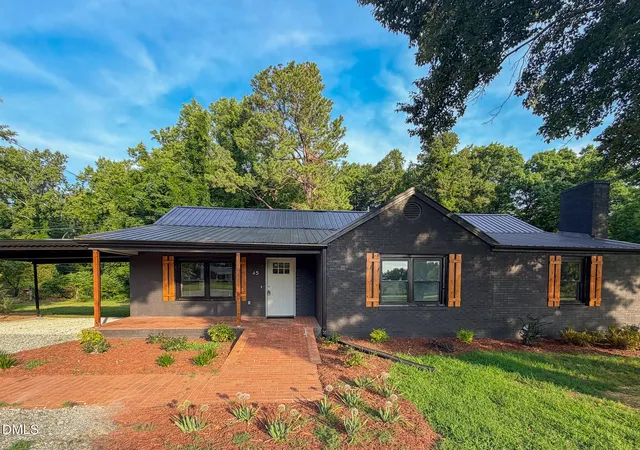
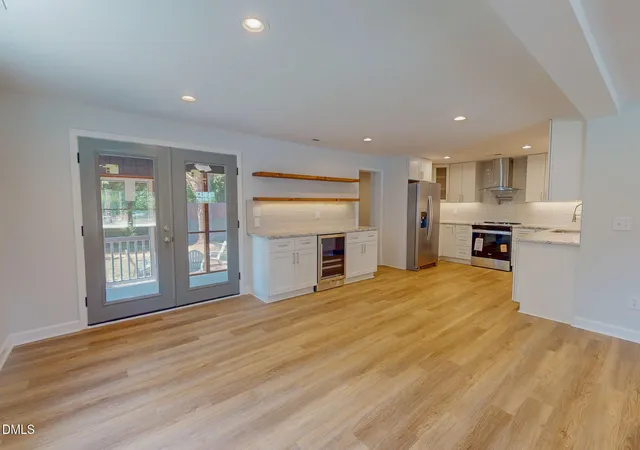
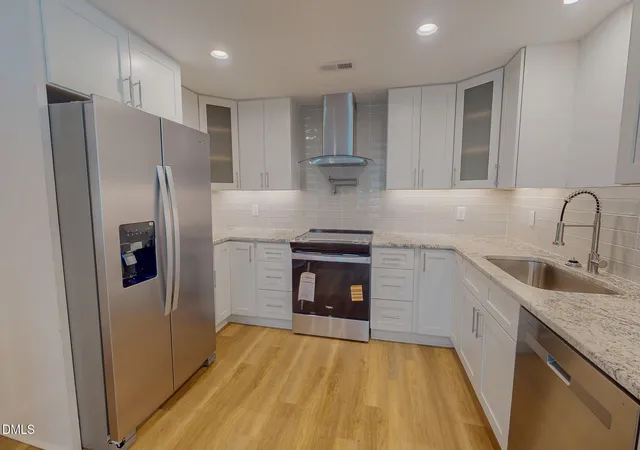
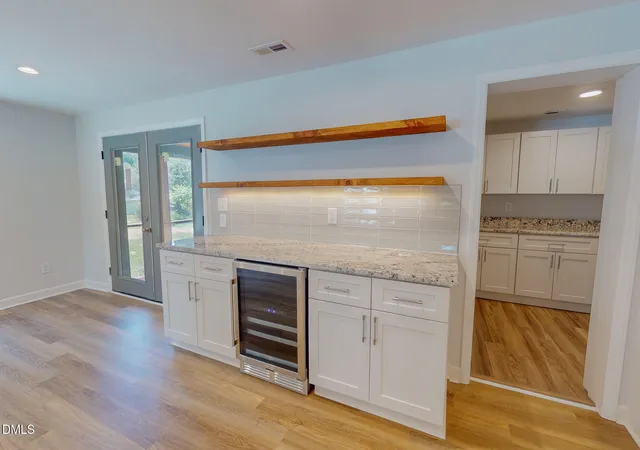
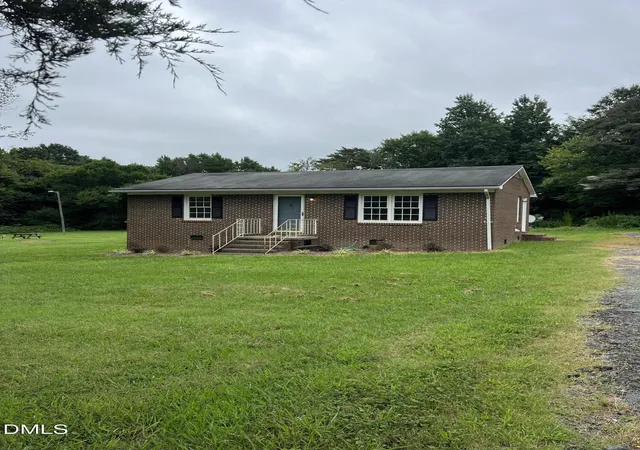
BACK ON THE MARKET AT ABSOLUTELY NO FAULT OF SELLER! COMPLETE HOME MAKEOVER! 45 Halifax Road is sure to please! This 3-bedroom home with nearly 1,600-square feet of living space and a new HVAC system features 2 and a half bathrooms and tons of upgrades, including a stunning 17 x 8 screened porch overlooking the back yard and a newly installed fire pit. The spacious kitchen has all new stainless-steel appliances, granite countertops, custom ceramic tile backsplash, a wine/beverage refrigerator and even a pot filler over the stove. The kitchen also features custom floating shelves with underlighting and a vented hood over the range. And, there is a roomy butler's pantry located just off the kitchen. There are all new cabinets in the kitchen, pantry and bathrooms and all new sheetrock throughout the entire home. There is also new LVP flooring and carpeted bedrooms. The bathrooms feature LED backlit, heated mirrors and the two full bathrooms have double vanities, and the master bathroom has custom ceramic tile work. The home was literally stripped to the studs. The entire home was stripped of all old wiring and plumbing and replaced with all new electrical and plumbing. All of the lighting in the home is new and a new entrance door and a new French door leading out to the screen porch were added and all interior doors and frames were replaced. All interior walls were sprayed with insulation. New insulation was added in the attic and in the crawlspace, where a 10 mil white vapor barrier was also installed. As a preventative measure when the house was being updated, the home was professionally treated with a renewable contract after the first year. Outside, you will find new custom stained shutters. all new landscaping and new gravel in the driveway and under the carport, along with an over-sized outbuilding, which is wired, but not currently connected to electrical service. This home is a true gem that you will want to see!
- Houzeo last checked: 10 minutes ago
- Listing updated: August 20, 2026 at 11:05 pm
- Listing Provided by: Timothy Chandler (336) 504-5581 | Burton Realty Group Inc (919) 451-6251
- Source: Doorify MLS-NC | MLS#: 10170961

Property Details
Status
Pending
Type
Single Family Residence
No. of Stories
1
County
City
Neighborhood
--
Year Built
1901
HOA Fees
-
Finished Area
1,594 sqft
Lot Size
0.8 acre lot
Basement Area
- sqft
MLS Name
Doorify MLS
MLS Number
10170961
MLS Status
Pending

Continue Your Journey in App
Find your dream home, receive real-time updates, and many more!
Download App
Continue Your Journey in App
Find your dream home, receive real-time updates, and many more!
Location
Facts & Features
Rooms
Bedrooms & bathrooms
Bedrooms: 3
Bathrooms: 3
Interior
Exterior Features
Rain Gutters
Flooring
Carpet, Luxury Vinyl
Sewer
Septic Tank
Heating
Central, Forced Air, Heat Pump
Appliances
Dishwasher, Electric Oven, Electric Water Heater, Exhaust Fan, Ice Maker, Range Hood, Refrigerator, Stainless Steel Appliance(s), Wine Refrigerator
Cooling
Ceiling Fan(s), Central Air, Electric
Interior Features
Bathtub/shower Combination, Built In Features, Butler's Pantry, Ceiling Fan(s), Double Vanity, Granite Counters, Kitchen/dining Room Combination, Open Floorplan, Smooth Ceilings, Walk In Shower
Construction
Year Built
Year Built: 1901
Home type
Single Family Residence
Roof
Metal
Property Condition
Updated/remodeled
Foundation Details
Brick/mortar
Architectural Style
Ranch
Construction Materials
Brick Veneer
Utilities & Energy
Water Source
Shared Well
Basement
Crawl Space
Laundry Features
Electric Dryer Hookup, Laundry Room, Main Level, Sink, Washer Hookup
Parking Features
Carport, Gravel
Utilities
Electricity Connected, Septic Connected, Water Connected
Other Features
Disclosures
Lead Based Paint
Subdivision Name
Not In A Subdivision
Patio And Porch Features
Front Porch, Porch, Screened
Vegetation
Cleared, Grassed
Lot Features
Back Yard, Cleared, Few Trees, Front Yard, Landscaped, Level
Price History
| Date | Event | Price |
|---|---|---|
07/21/2026 Source: | Pending | $289,900 $182/sqft |
07/10/2026 Source: | Price Decreased | $289,900 -3.33% $182/sqft |
06/01/2026 Source: | Price Increased | $299,900 +3.45% $188/sqft |
06/01/2026 Source: | Listed for Sale | $289,900 $182/sqft |

Nearby Homes



Find Homes by Property Features in Roxboro, NC
Nearby New Homes For Sale


Based on information from the Doorify MLS (Triangle MLS, Inc.) through Oct 10, 2026, 01:30PM. All information provided is deemed reliable but is not guaranteed and should be independently verified. Some IDX listings have been excluded from this IDX display. Brokers make an effort to deliver accurate information, but buyers should independently verify any information on which they will rely in a transaction. The listing broker shall not be responsible for any typographical errors, misinformation, or misprints, and they shall be held totally harmless from any damages arising from reliance upon this data. This data is provided exclusively for consumers’ personal, non-commercial use. Listings marked with an icon are provided courtesy of the Doorify MLS, Inc. of North Carolina, Internet Data Exchange Database. Closed (sold) listings may have been listed and/or sold by a real estate firm other than the firm(s) featured on this website. Closed data is not available until the sale of the property is recorded in the MLS. Home sale data is not an appraisal, CMA, competitive or comparative market analysis, or home valuation of any property. © 2026 Doorify MLS, Inc. of North Carolina. All rights reserved. Non-MLS properties are not included. Properties sold were listed/sold by various MLS participating offices. © 2026 Doorify MLS, Inc. of North Carolina. All Rights Reserved.
 Advertising Broker: Nicholas Huscroft | Chosen Realty