- Overview
- Description
- Property Details
- Location
- Facts & Features
- Getting Around
- Nearby Homes




$639,900
Monthly Est:$3,185
 4 Beds
 5 Baths
5 full baths
 5,084sqft
471 Parham Rd, Roxboro, NC 27574
$639,900
$3,185/moEst:
Get Pre-Approved
Single Family Residence
Built in 2012
$-- HOA
1.83 acres lot
$126/sq.ft
Description
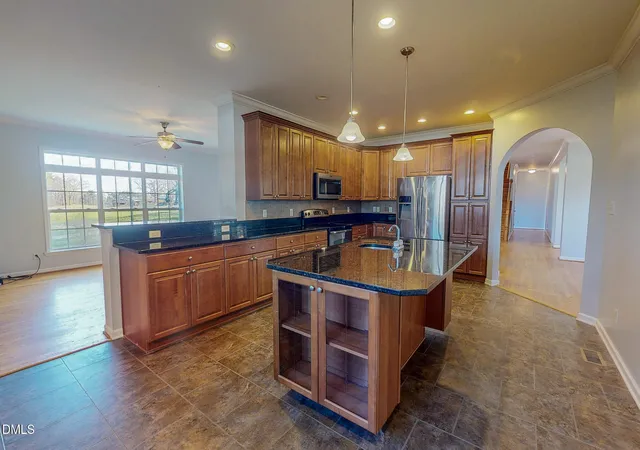
A substantial $40,000 price adjustment positions 471 Parham Road as an extraordinary offering for purchasers in pursuit of scale and adaptability. 1.83 expansive acres, the freshly painted residence pairs four bedrooms and five bathrooms with widened architectural transitions, thoughtfully engineered to guarantee unimpeded wheelchair mobility throughout. A motivated seller awaits incoming proposals, opening a distinct window to secure an estate capable of harmoniously uniting multi-generational households. Designed with an intuitive eye for both daily routines and formal entertaining, the main level hosts three generous bedrooms, each anchored by a private full bath. Practicality meets convenience through an additional full bathroom tucked within the oversized laundry facility. Culinary pursuits take center stage in a stunning kitchen dressed in sleek granite and stainless steel appliances, flowing effortlessly into an expansive living room, an inviting den, and a dedicated dining space. The master retreat commands attention with its cavernous walk-in closet and an opulent bath featuring a restorative whirlpool tub alongside a separate walk-in shower. Ascending to the upper level reveals a fourth bedroom, a full bathroom, and a vast bonus chamber tailored for leisure or quiet retreat. Adaptability defines the remaining architecture, which incorporates a private study and an additional flex room to accommodate myriad lifestyle demands without compromise. Positioned mere moments from the aquatic recreation of Mayo Lake and within a comfortable hour-long commute of Durham and Raleigh, this address achieves an ideal equilibrium between countryside serenity and urban accessibility.
- Houzeo last checked: 12 hours ago
- Listing updated: October 8, 2026 at 7:47 pm
- Listing Provided by: Timothy Chandler (336) 504-5581 , Laura Burton | Burton Realty Group Inc (919) 451-6251
- Source: Doorify MLS-NC | MLS#: 10156056

Property Details
Status
Active
Type
Single Family Residence
No. of Stories
1
County
City
Neighborhood
--
Year Built
2012
HOA Fees
-
Finished Area
5,084 sqft
Lot Size
1.83 acres lot
Basement Area
- sqft
MLS Name
Doorify MLS
MLS Number
10156056
MLS Status
Active
Open House

Continue Your Journey in App
Find your dream home, receive real-time updates, and many more!
Download App
Continue Your Journey in App
Find your dream home, receive real-time updates, and many more!
Location
Facts & Features
Rooms
Bedrooms & bathrooms
Bedrooms: 4
Bathrooms: 5
Interior
Appliances
Dishwasher, Dryer, Electric Water Heater, Ice Maker, Microwave, Oven, Refrigerator, Washer
Cooling
Ceiling Fan(s), Central Air, Heat Pump
Sewer
Septic Tank
Flooring
Hardwood, Linoleum
Interior Features
Bathtub/shower Combination, Ceiling Fan(s), Double Vanity, Granite Counters, Kitchen Island, Open Floorplan, Primary Downstairs, Second Primary Bedroom, Shower Only, Storage, Walk In Closet(s), Walk In Shower, Whirlpool Tub
Heating
Central, Electric, Fireplace(s), Forced Air, Heat Pump, Propane
Construction
Year Built
Year Built: 2012
Home type
Single Family Residence
Roof
Shingle
Foundation Details
Brick/mortar
Architectural Style
Traditional
Construction Materials
Brick, Vinyl Siding
Utilities & Energy
Parking Features
Driveway, Gravel
Laundry Features
Electric Dryer Hookup, Laundry Room, Main Level, Sink, Washer Hookup
Water Source
Well
Utilities
Electricity Connected, Septic Connected, Water Connected
Basement
Crawl Space
Fireplace Features
Living Room, Propane
Other Features
Patio And Porch Features
Covered, Front Porch, Rear Porch
Subdivision Name
Not In A Subdivision
Vegetation
Grassed
Lot Features
Back Yard, Few Trees, Front Yard, Gentle Sloping, Landscaped
Disclosures
Seller Disclosure
Price History
| Date | Event | Price |
|---|---|---|
08/24/2026 Source: | Price Decreased | $639,900 -5.88% $126/sqft |
07/30/2026 Source: | Price Decreased | $679,900 -1.45% $134/sqft |
06/24/2026 Source: | Price Decreased | $689,900 -1.43% $136/sqft |
05/08/2026 Source: | Price Decreased | $699,900 -2.78% $138/sqft |
04/25/2026 Source: | Price Decreased | $719,900 -2.70% $142/sqft |

Show more
Nearby Homes


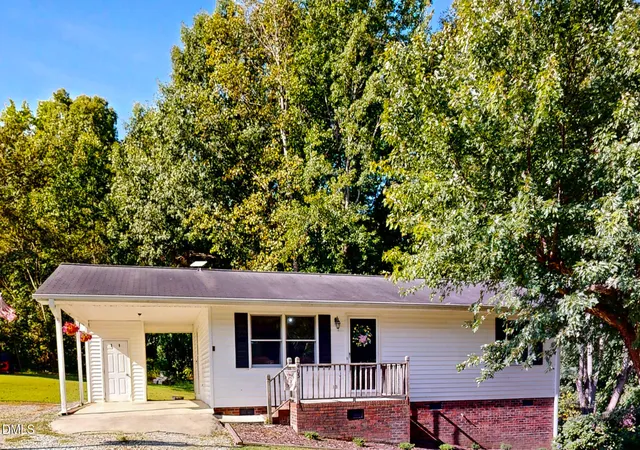
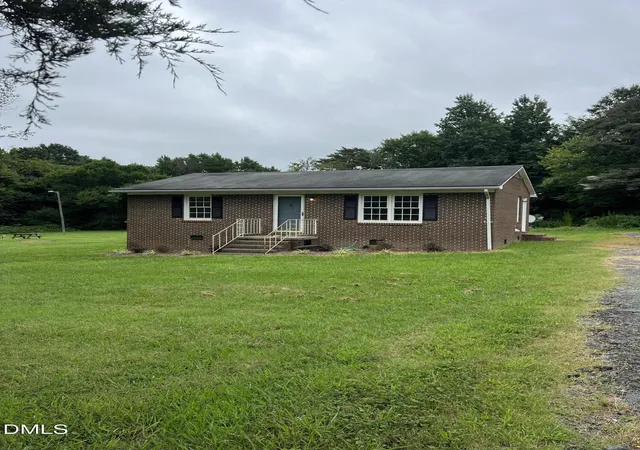

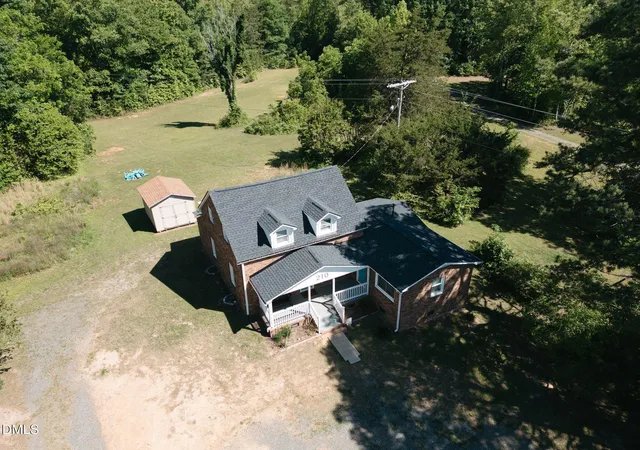
Find Homes by Property Features in Roxboro, NC
Nearby New Homes For Sale


Based on information from the Doorify MLS (Triangle MLS, Inc.) through Oct 09, 2026, 02:30PM. All information provided is deemed reliable but is not guaranteed and should be independently verified. Some IDX listings have been excluded from this IDX display. Brokers make an effort to deliver accurate information, but buyers should independently verify any information on which they will rely in a transaction. The listing broker shall not be responsible for any typographical errors, misinformation, or misprints, and they shall be held totally harmless from any damages arising from reliance upon this data. This data is provided exclusively for consumers’ personal, non-commercial use. Listings marked with an icon are provided courtesy of the Doorify MLS, Inc. of North Carolina, Internet Data Exchange Database. Closed (sold) listings may have been listed and/or sold by a real estate firm other than the firm(s) featured on this website. Closed data is not available until the sale of the property is recorded in the MLS. Home sale data is not an appraisal, CMA, competitive or comparative market analysis, or home valuation of any property. © 2026 Doorify MLS, Inc. of North Carolina. All rights reserved. Non-MLS properties are not included. Properties sold were listed/sold by various MLS participating offices. © 2026 Doorify MLS, Inc. of North Carolina. All Rights Reserved.
 Advertising Broker: Nicholas Huscroft | Chosen Realty