- Overview
- Description
- Property Details
- Location
- Facts & Features
- Getting Around
- Nearby Homes



$389,000
Monthly Est:$1,936
 3 Beds
 1 Bath
1 full bath
 830sqft
45 Marine Ave, Warwick, RI 02888
$389,000
$1,936/moEst:
Get Pre-Approved
Single Family Residence
Built in 1925
$-- HOA
5,663 sqft lot
$469/sq.ft
Description
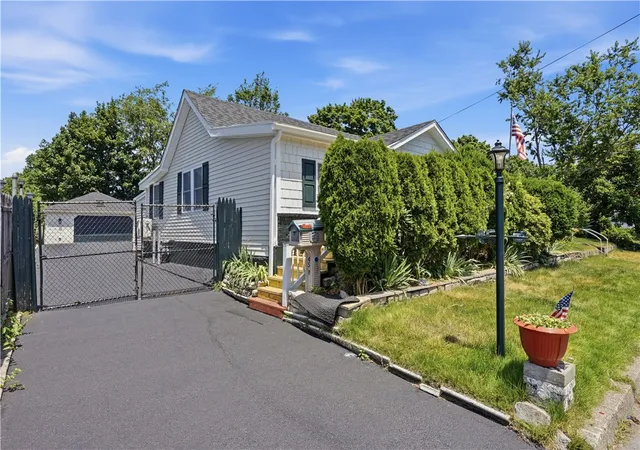
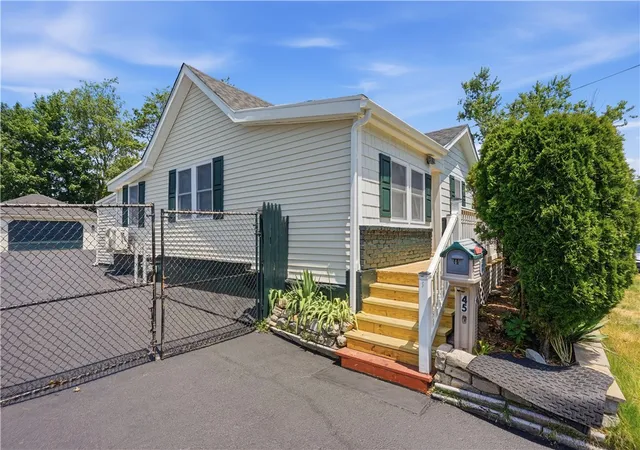
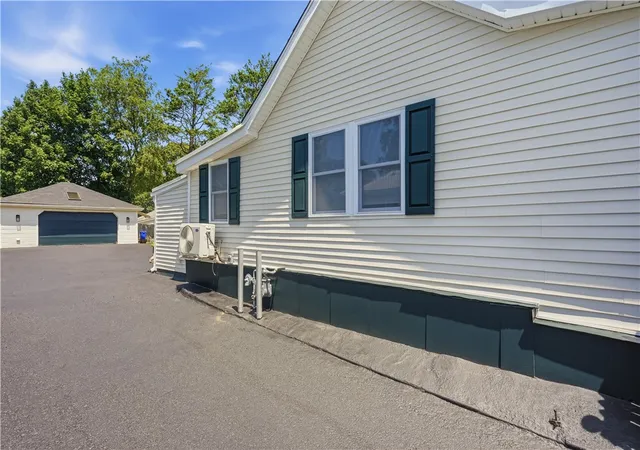
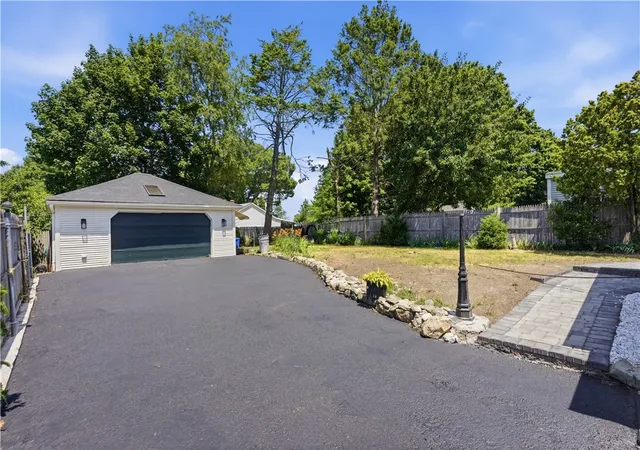
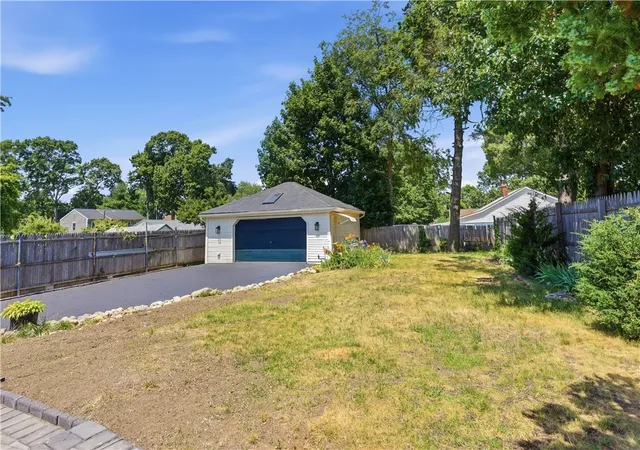
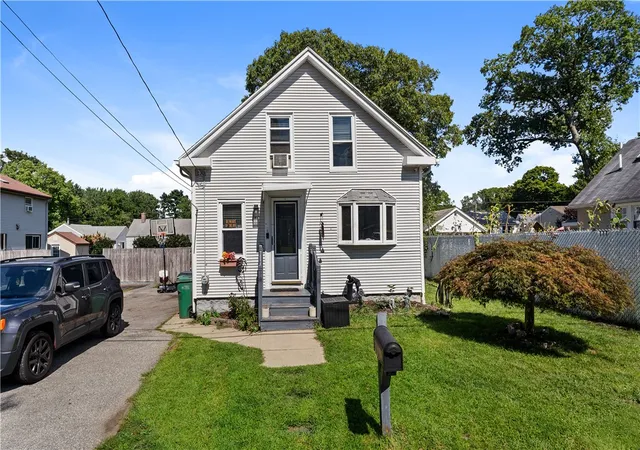
This charming cottage offers 2 bedrooms, 1 bathroom, and timeless character. While city records list this as a 3-bedroom home, the current layout is better suited as 2 bedrooms plus a cozy home office. The inviting living room features vaulted ceilings and a loft area, creating a bright and open feel. Outside, enjoy a lovely fenced yard perfect for relaxing, entertaining, or pets, along with a detached 2-car garage. Ideally located just a short walk to Salter Grove Memorial Park, you'll enjoy fishing, boating, picnics, the playground, beautiful Narragansett Bay sunsets, and nearby marinas. Immerse yourself in the charm of Pawtuxet Village and experience the beloved annual Gaspee Days celebration, featuring a nationally recognized parade, colonial reenactments, concerts, arts and crafts, and community events. This home offers the perfect blend of character, modern updates, and an exceptional Warwick location. (Some photos have been virtually staged.)
- Houzeo last checked: 3 hours ago
- Listing updated: October 3, 2026 at 12:29 am
- Listing Provided by: The Hiraldo Group (401) 451-2422 , Vicki Carlson-Clark (401) 714-9247 DRE #RES.0042612 | Innovations Realty (401) 414-7414
- Source: RI StateWide MLS-RI | MLS#: 1421329

Property Details
Status
Pending
Type
Single Family Residence
No. of Stories
1
County
City
Neighborhood
--
Year Built
1925
HOA Fees
-
Finished Area
830 sqft
Lot Size
5,663 sqft lot
Basement Area
- sqft
MLS Name
RI StateWide MLS
MLS Number
1421329
MLS Status
Pending
Days on Market
47

Continue Your Journey in App
Find your dream home, receive real-time updates, and many more!
Download App
Continue Your Journey in App
Find your dream home, receive real-time updates, and many more!
Location
Facts & Features
Rooms
Bedrooms & bathrooms
Bedrooms: 3
Bathroom: 1
Office
Level: First
Bedroom2
Level: First
Bedroom1
Level: First
Laundry
Level: First
Bathroom
Level: First
LivingRoom
Level: First
Kitchen
Level: First
Interior
Flooring
Hardwood, Vinyl
Sewer
Connected, Public Sewer
Appliances
Dishwasher, Electric Water Heater, Microwave, Oven, Range
Heating
Electric, Heat Pump
Interior Features
Stall Shower
Exterior Features
Deck, Porch, Paved Driveway
Cooling
Central Air, Heat Pump
Construction
Year Built
Year Built: 1925
Home type
Single Family Residence
Construction Materials
Drywall, Vinyl Siding
Architectural Style
Cabin
Foundation Details
Concrete Perimeter, See Remarks
Utilities & Energy
Water Source
Connected, Public
Fireplace Features
None
Parking Features
Detached, Garage
Utilities
Sewer Connected
Electric
Amps100
Basement
Crawl Space
Other Features
Community Features
Highway Access, Marina, Near Hospital, Near Schools, Public Transportation, Recreation Area, Restaurant, Shopping
Patio And Porch Features
Deck, Porch
Price History
| Date | Event | Price |
|---|---|---|
10/02/2026 Source: | Pending | $389,000 $469/sqft |
09/11/2026 Source: | Contingent (Active Under Contract) | $389,000 -2.51% $469/sqft |
08/13/2026 Source: | Listed for Sale | $399,000 $481/sqft |
08/13/2026 Source: | Off Market | $399,000 $481/sqft |
07/29/2026 Source: | Contingent (Active Under Contract) | $399,000 $481/sqft |

Nearby Homes


Find Homes by Property Features in Warwick, RI

Based on information from State-Wide MLS through Oct 09, 2026, 02:30PM. Information is provided exclusively for consumers’ personal, non-commercial use. It may not be used for any purpose other than to identify prospective properties that consumers may be interested in purchasing. Data is deemed reliable but is not guaranteed accurate by the MLS. This website may not include listings or property addresses of sellers who have directed their listing brokers to withhold their listing or their property address from display on the Internet. © 2026 State-Wide MLS, Inc. All rights reserved.
 Advertising Broker: Derek Greene | The Greene Realty Group