- Overview
- Description
- Property Details
- Location
- HOA Management
- Facts & Features
- Getting Around
- Nearby Homes
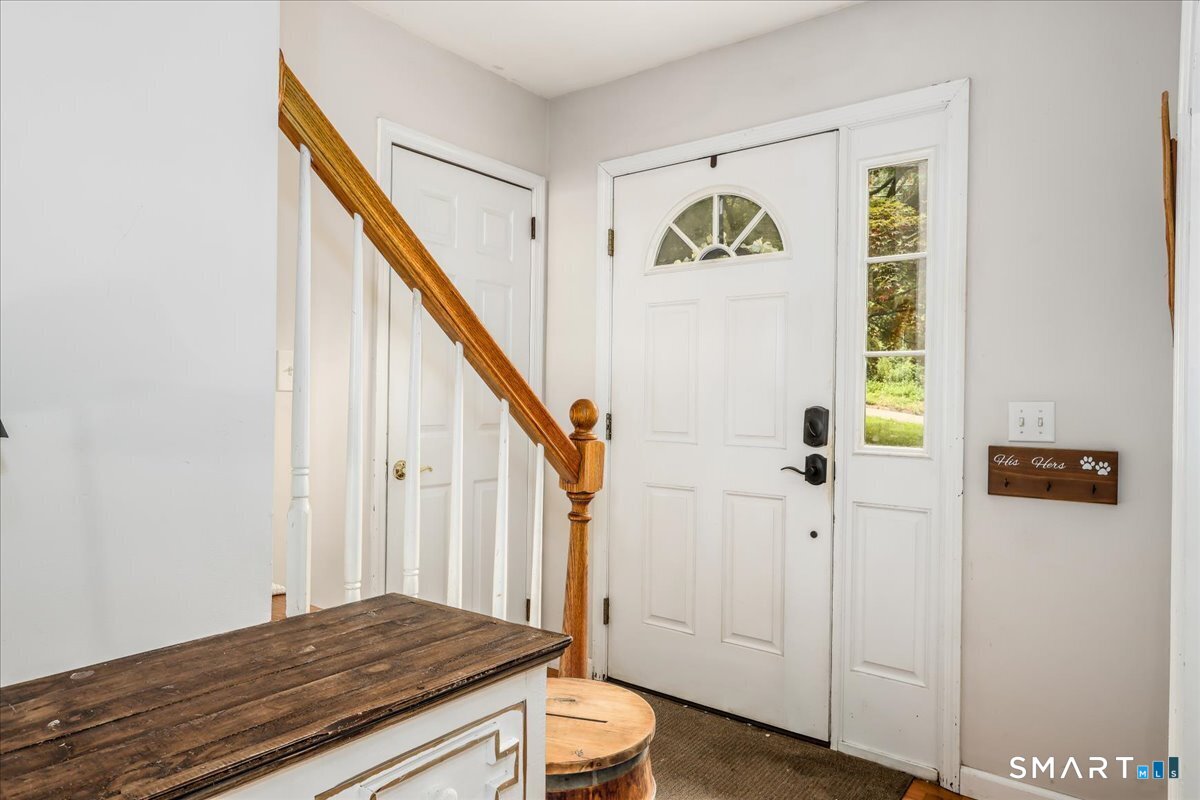

Street View
$485,000
Monthly Est:$2,414
 4 Beds
 2 Baths
2 full baths
 1,872sqft
45 Overlook Dr, New Milford, CT 06776
$485,000
$2,414/moEst:
Get Pre-Approved
Single Family Residence
Built in 1974
$12.83/mo HOA
24,393.6 sqft lot
$259/sq.ft
Description
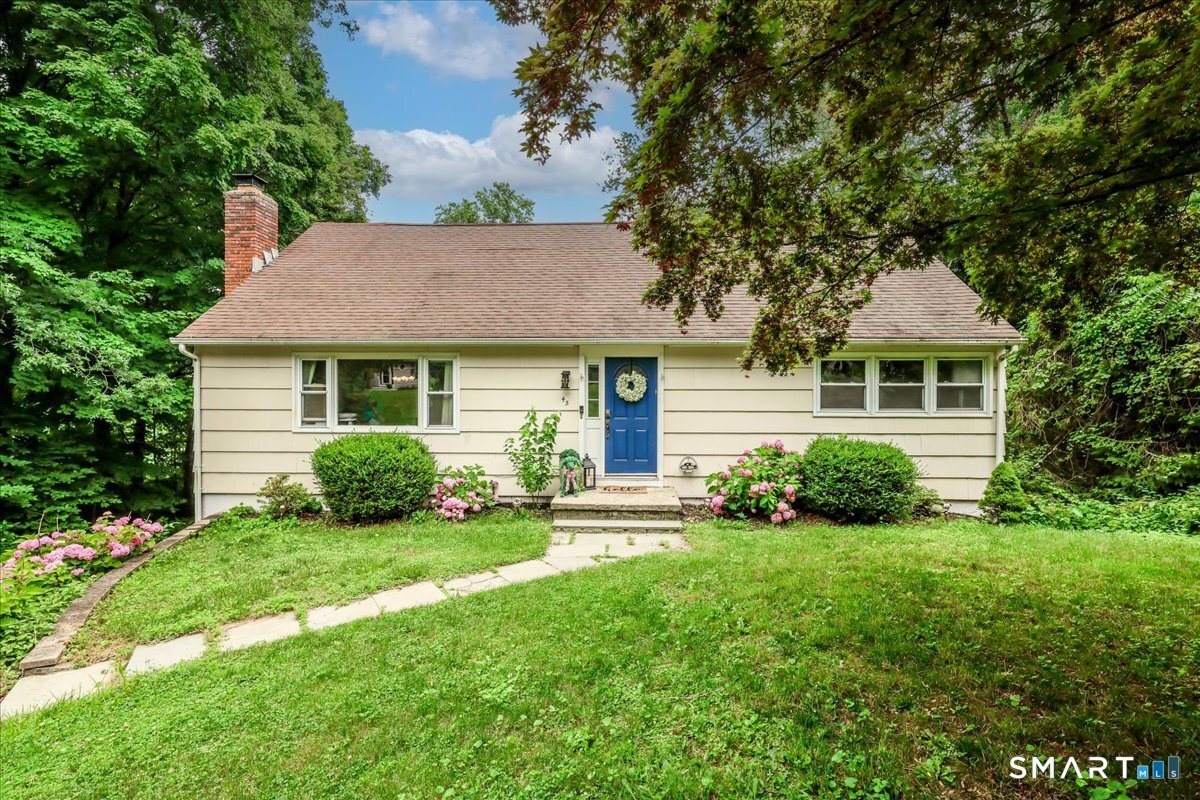
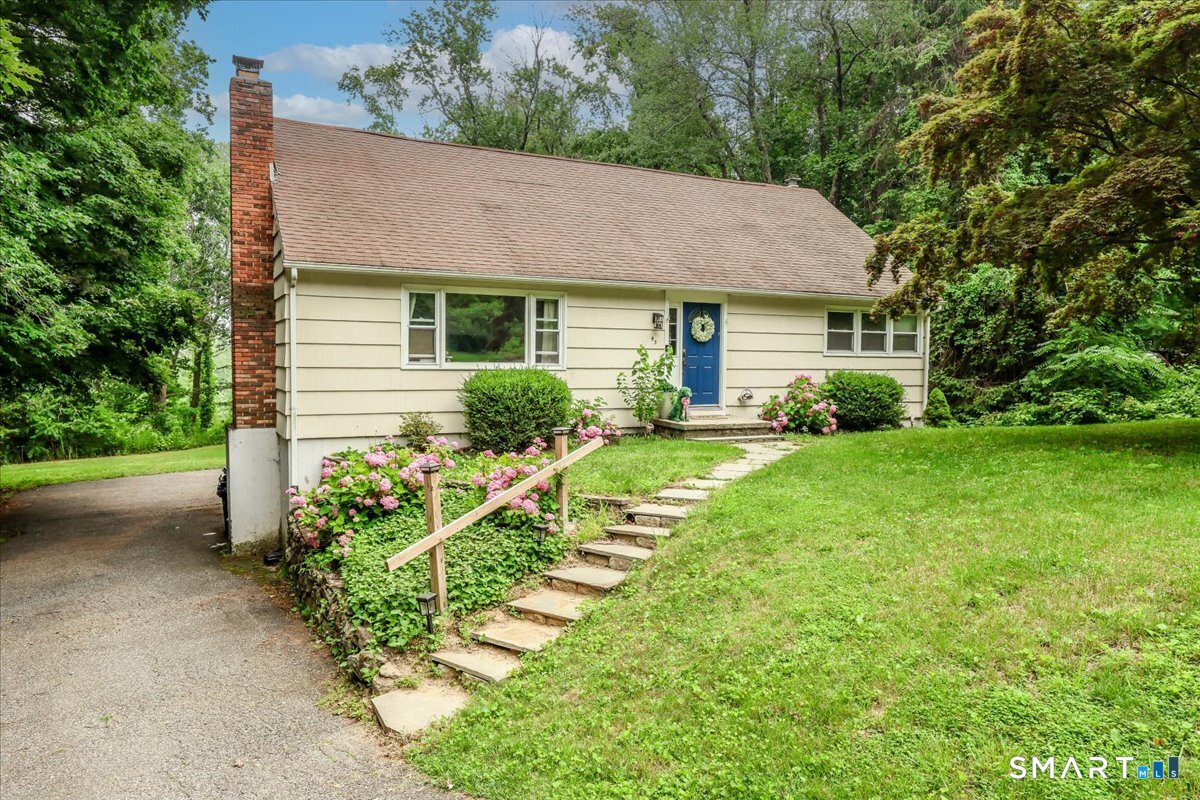
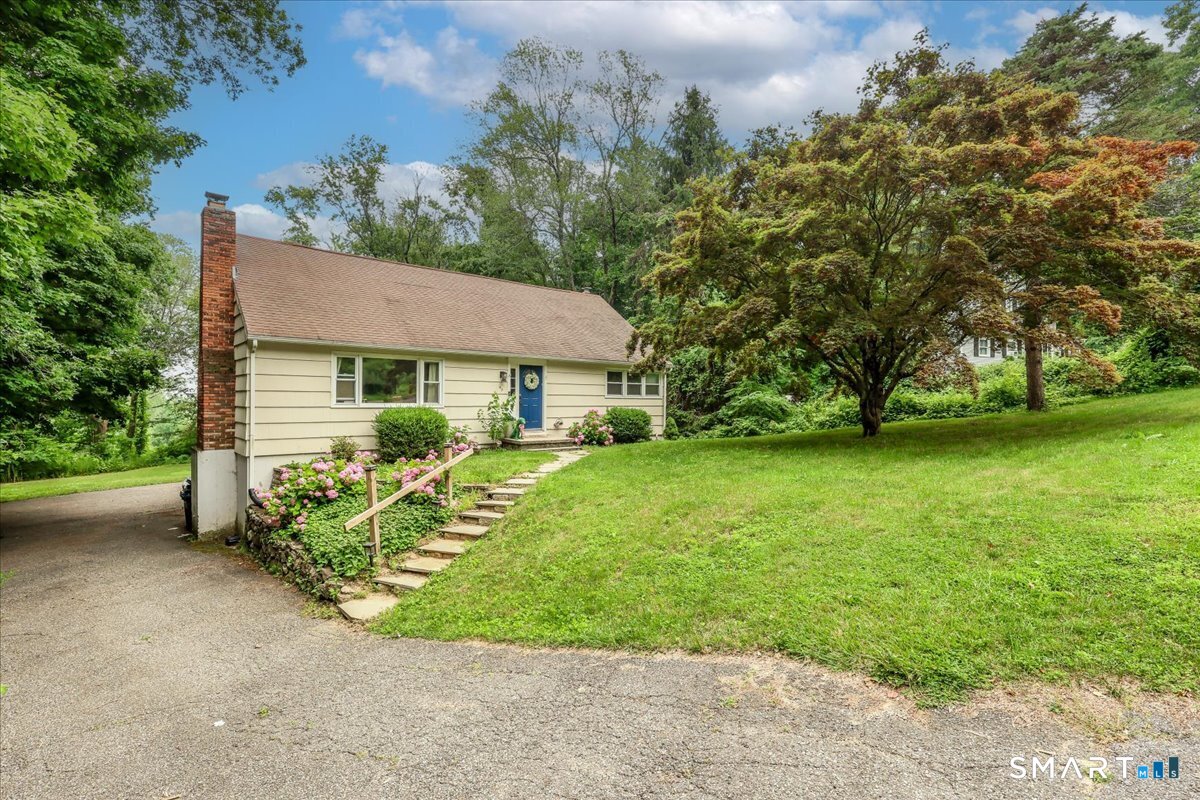
Beautifully maintained 4-bedroom Cape situated on a level lot in Southern New Milford. This inviting home offers a flexible floor plan with two bedrooms and a full bath on the main level, plus two spacious bedrooms and an additional full bath on the upper level. The bright living room features a fireplace, while the expansive eat-in kitchen includes a breakfast bar, ample cabinetry, and sliding glass doors leading to the rear deck-ideal for indoor and outdoor enjoyment. Hardwood flooring enhances much of the main level. The walk-out lower level offers a generous laundry area, direct access to the two-car garage, and a finished bonus room perfect for a home office, fitness area, hobby space, or recreation room. The home also features an updated septic system for added peace of mind. Conveniently located near Candlewood Lake it is part of the Candlewood Terrace Tax Association with private beach, docks, and canoe/kayak storage. just a short distance to shopping, dining, parks, and major commuter routes, this property offers a wonderful opportunity to enjoy all that New Milford has to offer.
- Houzeo last checked: 12 hours ago
- Listing updated: October 3, 2026 at 11:40 pm
- Listing Provided by: Linda McCaffrey | Keller Williams Realty
- Source: SMART MLS-CT | MLS#: 24192847

Property Details
Status
Active
Type
Single Family Residence
No. of Stories
-
County
City
Neighborhood
--
Year Built
1974
HOA Fees
$12.83/mo
Finished Area
1,872 sqft
Lot Size
24,393.6 sqft lot
Basement Area
- sqft
MLS Name
SMART MLS
MLS Number
24192847
MLS Status
Active
Days on Market
71

Continue Your Journey in App
Find your dream home, receive real-time updates, and many more!
Download App
Continue Your Journey in App
Find your dream home, receive real-time updates, and many more!
Location
HOA Management
1
HOA Fees
$154/ Annually
Amenities
 Amenities and services may be covered by one or multiple associations and service providers.
 Lake/Beach Access
Disclaimer: Amenities are based on third-party information and may vary; buyers must independently verify all amenities, as information is deemed reliable but not guaranteed.
Facts & Features
Rooms
Bedrooms & bathrooms
Bedrooms: 4
Bathrooms: 2
Interior
Cooling
None
Heating
Electric, Baseboard
Sewer
Septic
Appliances
Electric Cooktop, Electric Range, Oven/range, Microwave, Refrigerator, Dishwasher, Washer, Dryer
Construction
Year Built
Year Built: 1974
Home type
Single Family Residence
Roof
Asphalt Shingle
Architectural Style
Cape Cod
Foundation Details
Concrete, Slab
Utilities & Energy
Water Source
Public Water Connected
Parking Features
Attached Garage, Under House Garage
Laundry Features
Lower Level
Basement
Full, Fully Finished, Garage Access, Interior Access, Full With Walk Out
Other Features
Lot Features
Level Lot, Cleared
Subdivision Name
Candlewood Lake
Price History
| Date | Event | Price |
|---|---|---|
09/29/2026 Source: | Listed for Sale | $485,000 $259/sqft |
08/02/2026 Source: | Contingent (Active Under Contract) | $485,000 $259/sqft |
07/25/2026 Source: | Coming Soon | $485,000 +59.02% $259/sqft |
07/18/2020 Source: | Price Increased | $305,000 +8.93% $163/sqft |
10/03/2016 Source: #99156799 | Sold | $280,000 -6.64% $150/sqft |

Show more
Nearby Homes
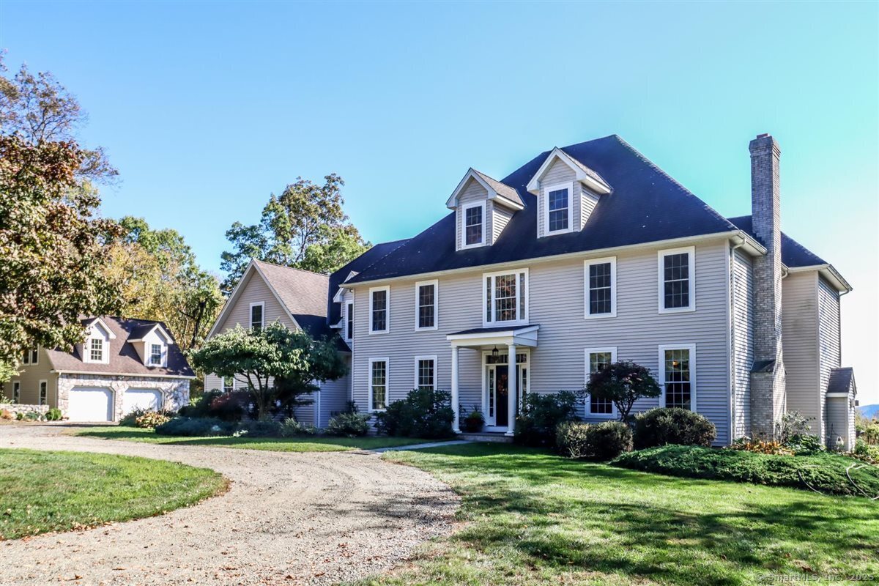
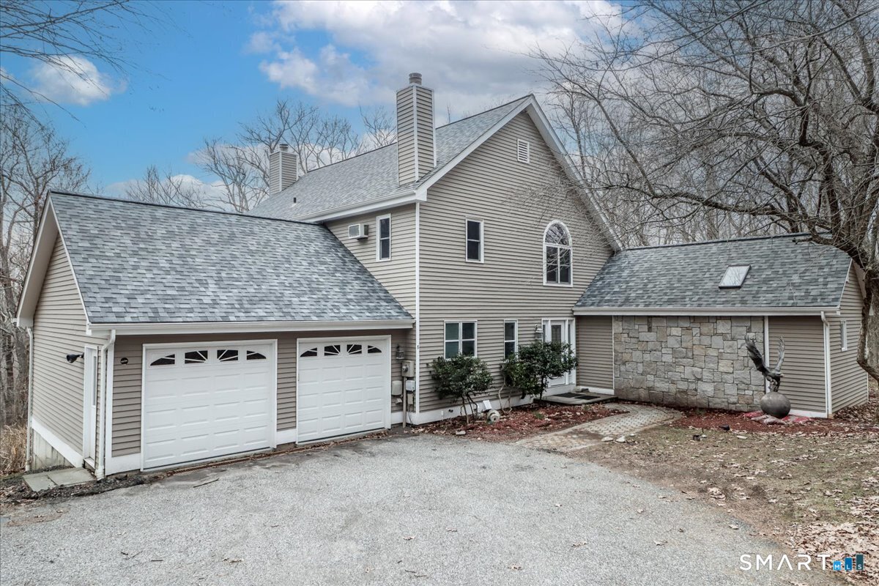
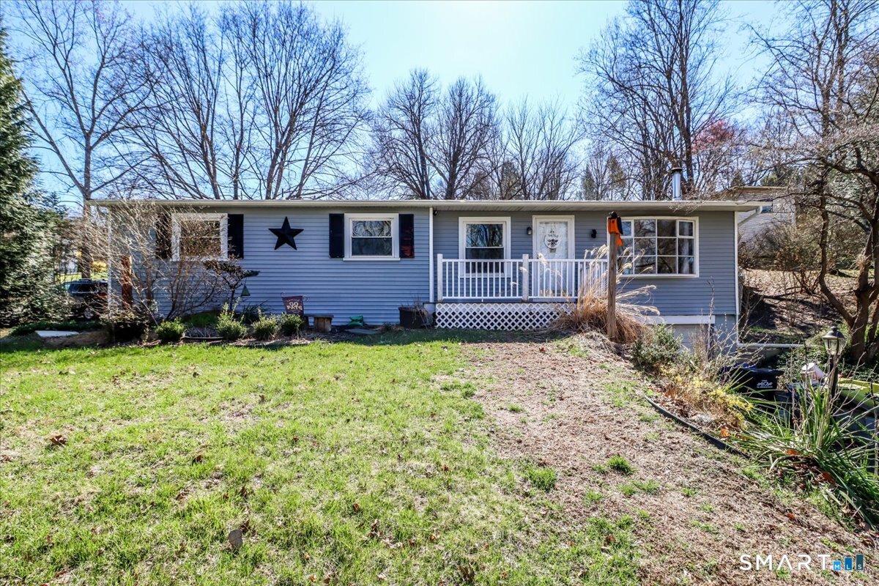
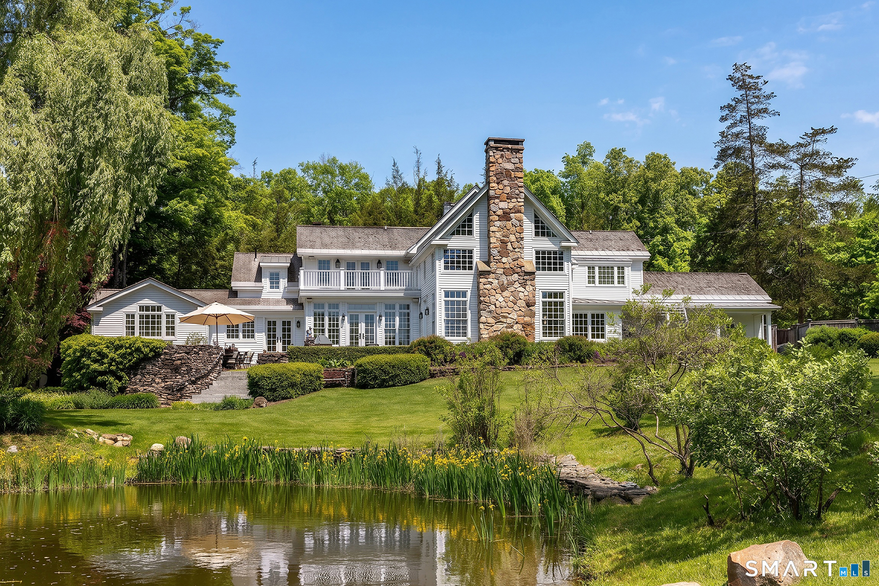
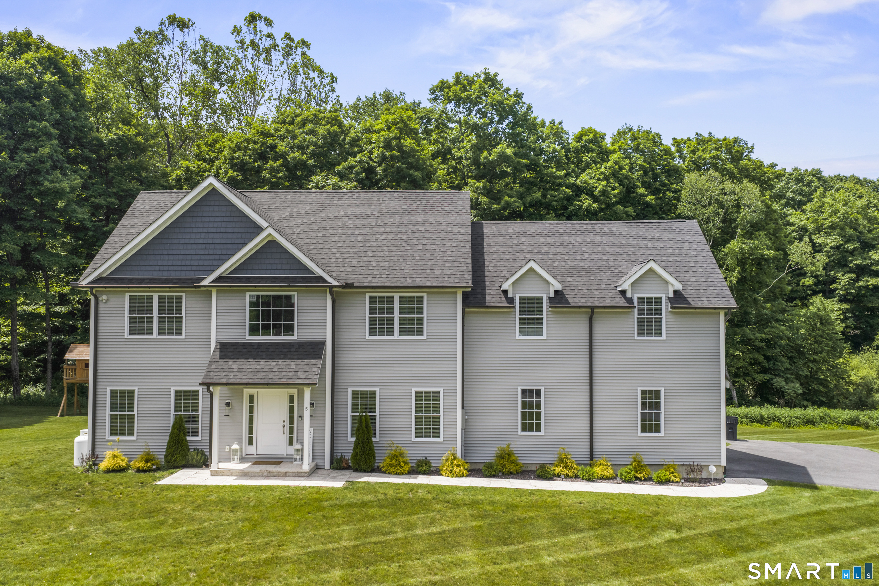
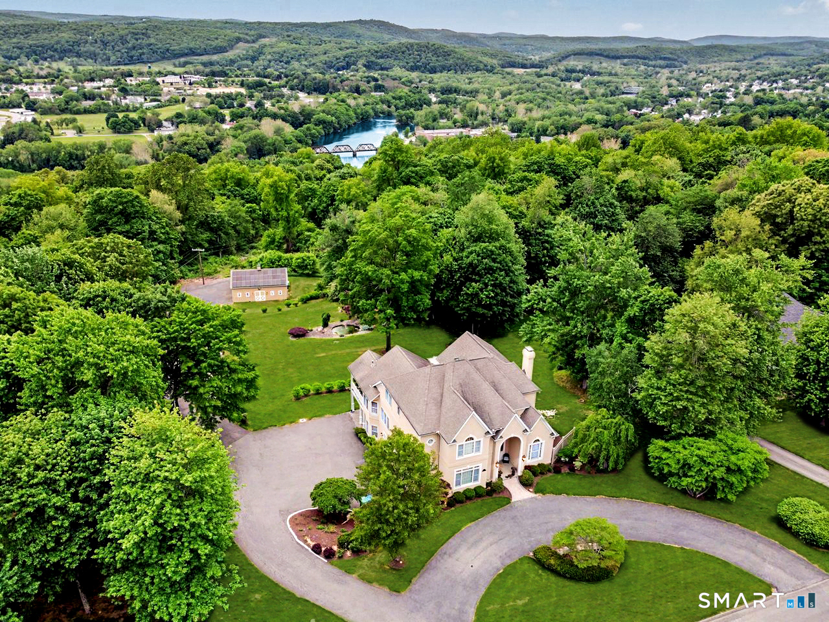
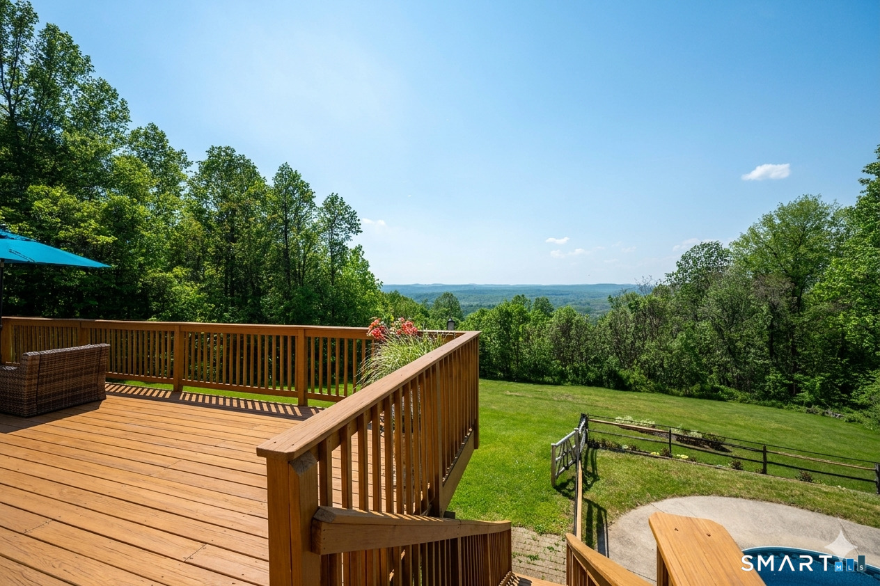
Find Homes by Property Features in New Milford, CT


Based on information provided to and compiled by the SMART MLS, Inc. through Oct 02, 2026, 09:00AM. IDX information is provided exclusively for consumers’ personal, non-commercial use. It may not be used for any purpose other than to identify prospective properties consumers may be interested in purchasing. The data is deemed reliable but is not guaranteed accurate by the MLS. ©2026 SMART MLS, Inc. All Rights Reserved.
 Advertising Broker: Derek Greene | The Greene Realty Group