The Greene Realty
Powered by 
- 0
- 6
- Overview
- Description
- Property Details
- Location
- Facts & Features
- Getting Around
- Nearby Homes

Street View
$1,150,000
Monthly Est:$5,724
 5 Beds
 3 Baths
3 full baths
 3,500sqft
45 Piccadilly Way, Westborough, MA 01581
$1,150,000
$5,724/moEst:
Get Pre-Approved
Single Family Residence
Built in 1997
$-- HOA
0.68 acre lot
$329/sq.ft
Description
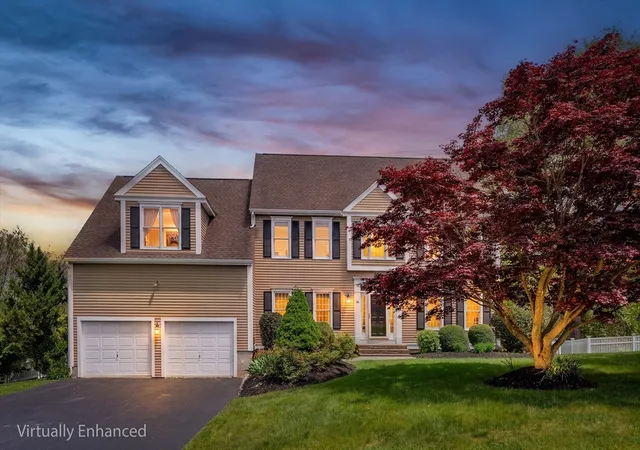
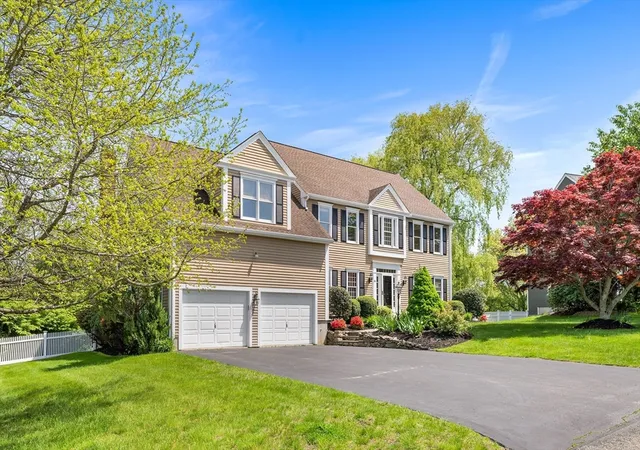
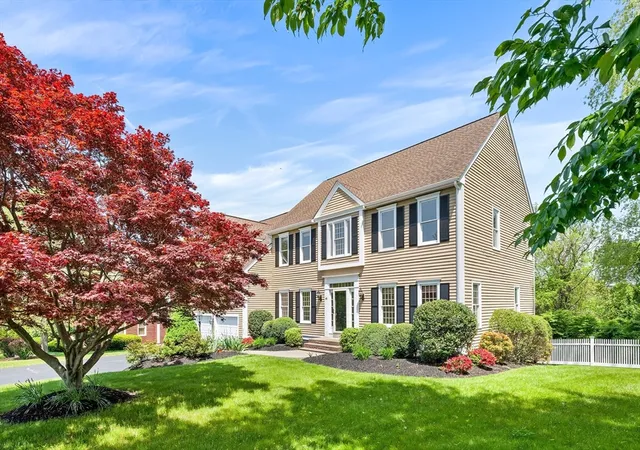
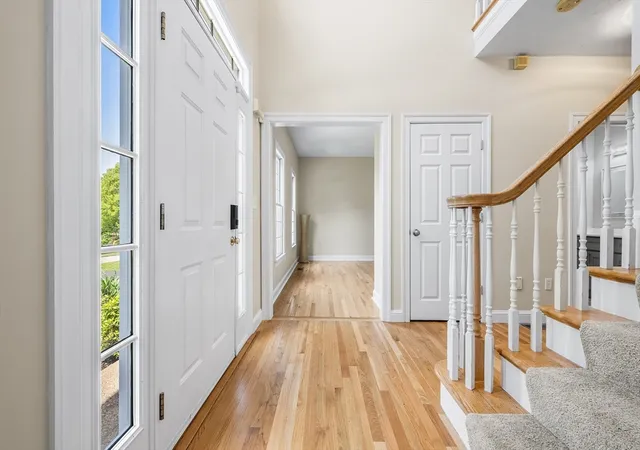
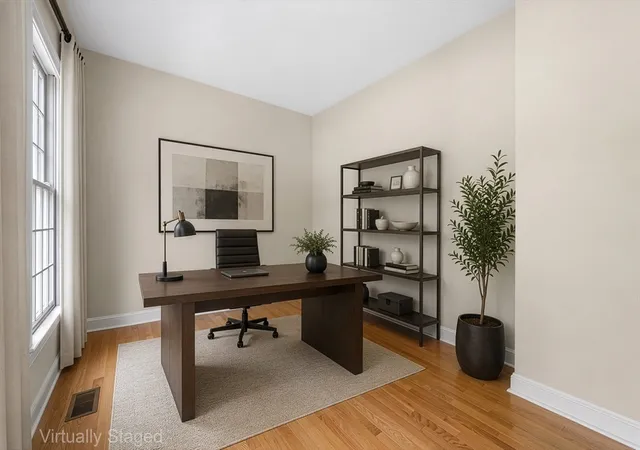
MOTIVATED SELLERS READY TO MAKE A DEAL ON THIS TURNKEY HOME. COME SEE IT AT THE OPEN HOUSE THIS SUNDAY 8/16 FROM 10:30 TO 12:00 OR SCHEDULE A PRIVATE SHOWING. Located in the desirable Piccadilly Mill Estates and within the top-rated Westborough school system, this beautifully updated home oozes comfort and style. A grand two-story foyer leads to a stunning renovated kitchen with quartz countertops and large island, refreshed cabinetry, and direct access to the expansive step-down family room. All bathrooms have been renovated, including a converted first-floor half bath to a full bath to support the newly added fifth bedroom / flex room - ideal for guests, office or playroom. The main level also features hardwood floors, laundry, a screened porch, and attached two-car garage. Upstairs boasts three spacious bedrooms with hardwood floors, a private office with French doors, and a luxurious primary suite with new carpet, updated spa-like bath, and walk-in closet. The huge walk-out unfinished basement provides room to expand and leads to a fully fenced in backyard with a deck that includes a gas hookup for endless year round barbecuing . A new HVAC system was installed in June and all other improvements were completed within the past year. Close to schools and all the shops in beautiful Westborough Center. Still time to get into this great home before the school year starts,
- Houzeo last checked: 12 hours ago
- Listing updated: September 4, 2026 at 3:42 pm
- Listing Provided by: Michael Stein (508) 667-1407 | Redfin Corp. (617) 340-7803
- Source: MLS Property Information Network-MA | MLS#: 73528897

Property Details
Status
Pending
Type
Single Family Residence
No. of Stories
-
County
City
Neighborhood
--
Year Built
1997
HOA Fees
-
Finished Area
3,500 sqft
Lot Size
0.68 acre lot
Basement Area
- sqft
MLS Name
MLS Property Information Network
MLS Number
73528897
MLS Status
Under Agreement
Days on Market
126

Continue Your Journey in App
Find your dream home, receive real-time updates, and many more!
Download App
Continue Your Journey in App
Find your dream home, receive real-time updates, and many more!
Location
Facts & Features
Rooms
Bedrooms & bathrooms
Bedrooms: 5
Bathrooms: 3
Interior
Sewer
Public Sewer
Cooling
Central Air, Dual
Interior Features
Home Office, Study, Play Room, Foyer
Exterior Features
Porch Screened, Deck, Rain Gutters, Professional Landscaping, Screens, Fenced Yard, Outdoor Gas Grill Hookup
Window Features
Insulated Windows, Storm Window(s), Screens
Flooring
Tile, Carpet, Hardwood, Flooring Hardwood, Flooring Wall To Wall Carpet
Appliances
Gas Water Heater, Water Heater, Oven, Dishwasher, Disposal, Range, Refrigerator, Washer, Dryer, Range Hood
Heating
Forced Air, Natural Gas
Construction
Year Built
Year Built: 1997
Home type
Single Family Residence
Foundation Details
Concrete Perimeter
Roof
Shingle
Construction Materials
Frame
Architectural Style
Colonial
Utilities & Energy
Parking Features
Attached, Paved Drive, Off Street, Paved
Fireplace Features
Living Room
Laundry Features
Flooring Stone/ceramic Tile, First Floor, Electric Dryer Hookup
Basement
Full, Partially Finished, Walk Out Access, Interior Entry, Radon Remediation System, Concrete
Electric
Circuit Breakers, 200+ Amp Service
Water Source
Public
Utilities
For Gas Range, For Electric Oven, For Electric Dryer, Outdoor Gas Grill Hookup
Other Features
Patio And Porch Features
Screened, Deck
Disclosures
Buyer And Buyer's Agent To Verify All Information And Perform Their Own Due Diligence. Brand New Full Hvac System.there Is An Annual Hoa Fee Of $225 Per Year For Neighborhood Use Of 33 Acres Of Open Space. Some Photos Virtually Staged.
Community Features
Public Transportation, Walk/jog Trails, Public School
Subdivision Name
Piccadilly Mill Estates
Price History
| Date | Event | Price |
|---|---|---|
09/04/2026 Source: | Pending | $1,150,000 $329/sqft |
08/31/2026 Source: | Contingent (Active Under Contract) | $1,150,000 $329/sqft |
08/12/2026 Source: | Price Increased | $1,150,000 +15.58% $329/sqft |
08/12/2026 Source: | Price Decreased | $995,000 -14.59% $284/sqft |
07/21/2026 Source: | Listed for Sale | $1,165,000 -2.10% $333/sqft |

Show more
Nearby Homes


Find Homes by Property Features in Westborough, MA

Based on information provided to and compiled by MLS Property Information Network, Inc. covering through Oct 07, 2026, 06:00AM. The property listing data and information, or the Images, set forth herein were provided to MLS Property Information Network, Inc. from third-party sources, including sellers, lessors and public records, and were compiled by MLS Property Information Network, Inc. The property listing data and information, and the Images, are for the personal, non-commercial use of consumers having a good faith interest in purchasing or leasing listed properties of the type displayed to them and may not be used for any purpose other than to identify prospective properties which such consumers may have a good faith interest in purchasing or leasing. MLS Property Information Network, Inc. and its subscribers disclaim any and all representations and warranties as to the accuracy of the property listing data and information, or as to the accuracy of any of the Images, set forth herein. All information provided is deemed reliable, but is not guaranteed to be accurate and should be independently verified. © 2026 MLS Property Information Network, Inc. All Rights Reserved.
 Advertising Broker: Derek Greene | The Greene Realty Group