- Overview
- Description
- Property Details
- Location
- Facts & Features
- Getting Around
- Nearby Homes


Street View
$399,000
Monthly Est:$1,986
 3 Beds
 1 Bath
1 full bath
 1,900sqft
45 Summit St, Burnsville, NC 28714
$399,000
$1,986/moEst:
Get Pre-Approved
Single Family Residence
Built in 1920
$-- HOA
0.93 acre lot
$210/sq.ft
Description
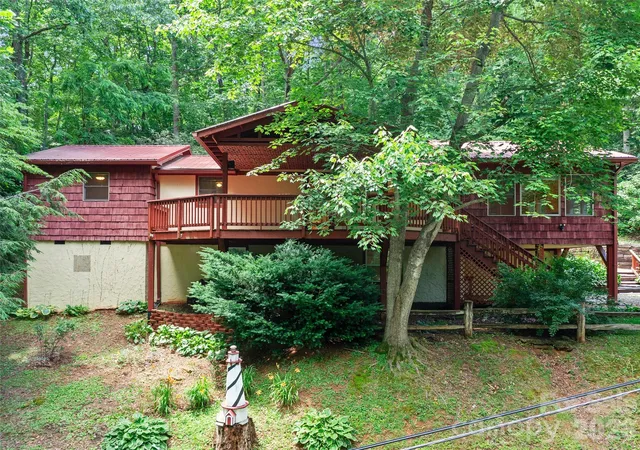
NEW PRICE! Step into timeless charm with this lovingly maintained 1920 Craftsman-style home, cherished by the same family for generations. From the moment you enter, you’ll appreciate the beautiful hardwood floors, high ceilings, wood-burning fireplace, built-in bookcases, and historic picture rails that reflect the character of its era. Ideally located within walking distance to downtown and local favorites like the Parkway Playhouse, community pool, library, and nearby restaurants and coffee shops, this home offers both convenience and charm.
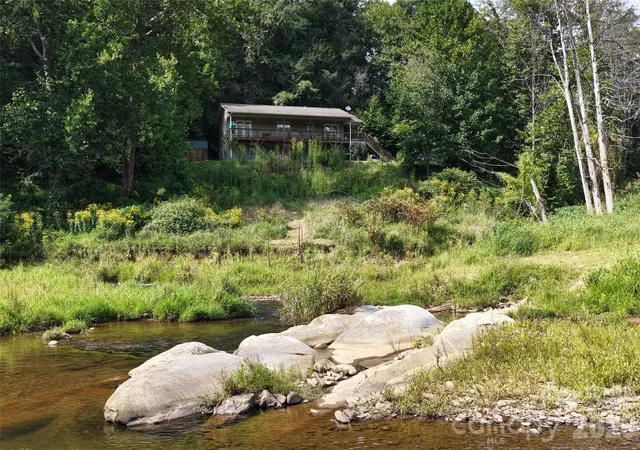
Situated on a picturesque 0.93-acre lot, the property features 1,900 square feet of heated living space, plus an additional 689 square feet upstairs with heat and air (just under the 7-foot ceiling height required to count as HLA). This upper level has historically been used as a bedroom and includes a half bath and ample storage. The main level of the home offers 3 bedrooms and 1 full bathroom, blending classic details with thoughtful updates such as thermal pane windows, composite front porch decking, and an updated main-level shower.
Comfort is ensured year-round with HVAC cooling and three heat sources: oil furnace, fireplace, and wood stove. Outside, the property continues to impress with a spacious two-car garage (747 sq ft) featuring a half bath and gas heater, along with a barn and additional storage shed. Relax in the large backyard beneath one of Yancey County’s most impressive historic oak trees - a truly rare and beautiful centerpiece set on a gently sloping green lawn.
- Houzeo last checked: 10 minutes ago
- Listing updated: September 18, 2026 at 3:42 pm
- Listing Provided by: Nick Rash (803) 493-6252 , Calvin Rash | Teresa B Brown (828) 691-1045
- Source: Canopy MLS | MLS#: 4372518

Property Details
Status
Active
Type
Single Family Residence
No. of Stories
-
County
City
Neighborhood
--
Year Built
1920
HOA Fees
-
Finished Area
1,900 sqft
Lot Size
0.93 acre lot
Basement Area
- sqft
MLS Name
Canopy MLS
MLS Number
4372518
MLS Status
Active
Days on Market
167
Cumulative Days on Market
147
Open House

Continue Your Journey in App
Find your dream home, receive real-time updates, and many more!
Download App
Continue Your Journey in App
Find your dream home, receive real-time updates, and many more!
Location
Facts & Features
Rooms
Bedrooms & bathrooms
Bedrooms: 3
Bathroom: 1
Interior
Heating
Oil, Wood Stove
Sewer
Public Sewer
Cooling
Central Air
Interior Features
Built In Features, Storage
Appliances
Dishwasher, Electric Oven, Electric Range, Microwave, Refrigerator, Washer/dryer
Window Features
Insulated Window(s)
Flooring
Vinyl, Wood
Construction
Year Built
Year Built: 1920
Home type
Single Family Residence
Construction Materials
Brick Partial, Vinyl
Foundation Details
Basement
Roof
Architectural Shingle
Utilities & Energy
Water Source
City
Laundry Features
In Basement
Utilities
Electricity Connected, Propane
Security Features
Carbon Monoxide Detector(s), Smoke Detector(s)
Parking Features
Detached Garage, Garage Faces Front, Parking Space(s)
Basement
Daylight, Exterior Entry, Full, Interior Entry, Partially Finished, Storage Space, Walk Out Access, Walk Up Access
Fireplace Features
Living Room, Wood Burning, Wood Burning Stove
Other Features
Subdivision Name
None
Patio And Porch Features
Covered, Deck, Front Porch, Wrap Around
Lot Features
Cleared, Level, Open Lot, Rolling Slope, Views
Price History
| Date | Event | Price |
|---|---|---|
09/11/2026 Source: | Price Increased | $439,000 +5.78% $231/sqft |
09/09/2026 Source: | Price Increased | $415,000 +4.01% $218/sqft |
04/24/2026 Source: | Price Decreased | $399,000 -9.11% $210/sqft |
04/24/2026 Source: | Listed for Sale | $439,000 $231/sqft |

Nearby Homes




Find Homes by Property Features in Burnsville, NC
Nearby New Homes For Sale

Based on information submitted to the MLS GRID from Canopy MLS through Oct 08, 2026, 11:00AM. All data is obtained from various sources and may not have been verified by the broker or MLS GRID. Supplied Open House Information is subject to change without notice. All information should be independently reviewed and verified for accuracy. Properties may or may not be listed by the office/agent presenting the information. IDX information is provided exclusively for consumers’ personal, noncommercial use. It may not be used for any purpose other than to identify prospective properties which the consumers may be interested in purchasing. The data is deemed reliable but is not guaranteed by MLS GRID. The use of the MLS GRID Data may be subject to an end-user license agreement prescribed by the Member Participant’s applicable MLS, if any, and as amended from time to time. ©2026 Canopy MLS. All Rights Reserved.
 Advertising Broker: Nicholas Huscroft | Chosen Realty