- Overview
- Description
- Property Details
- Location
- HOA Management
- Facts & Features
- Getting Around
- Nearby Homes
 Price Drop: $1K (10/23)

Street View
$1,098,000
Monthly Est:$5,465
 3 Beds
 5 Baths
4 full baths + 1 half bath
 4,100sqft
45 Timber Lake Rd, Sherman, CT 06784
$1,098,000
$5,465/moEst:
Get Pre-Approved
Single Family Residence
Built in 1989
$-- HOA
1 acre lot
$268/sq.ft
Description
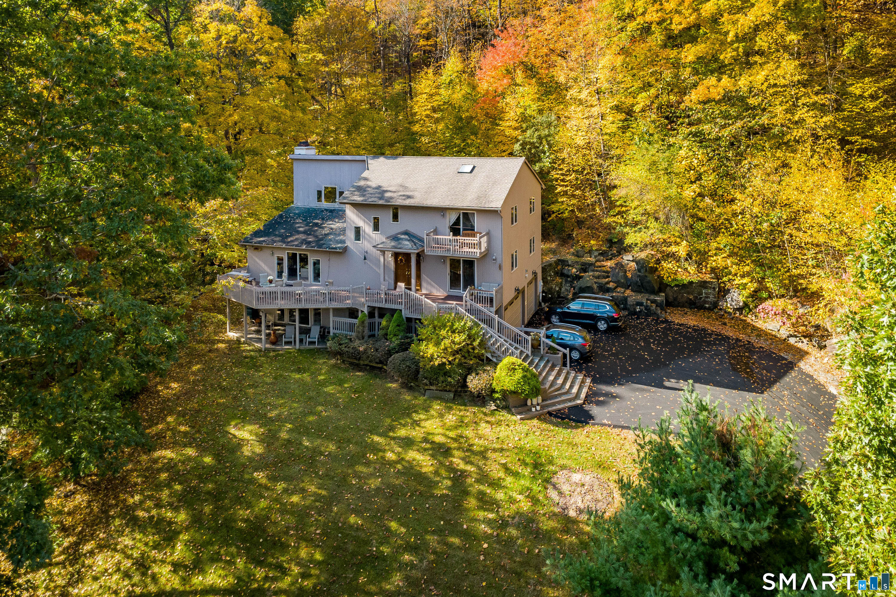
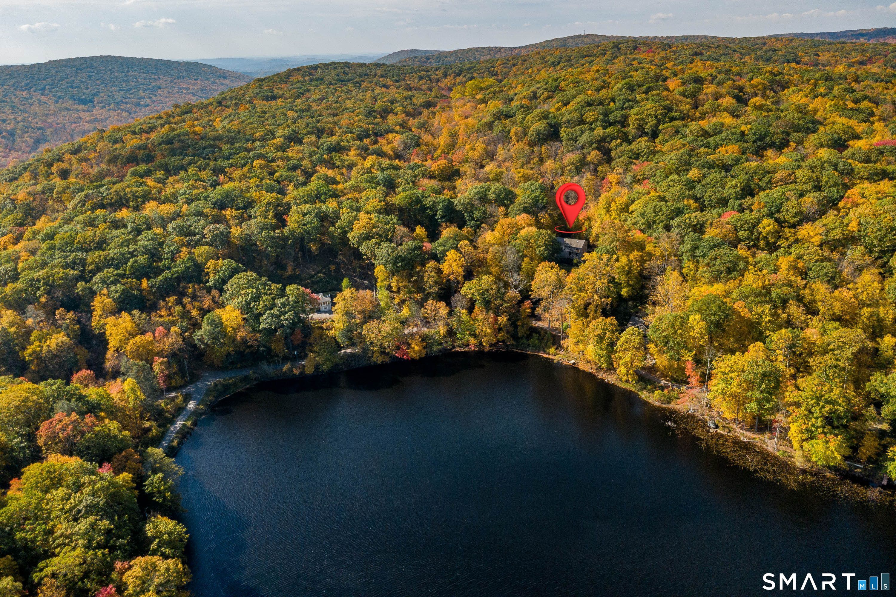
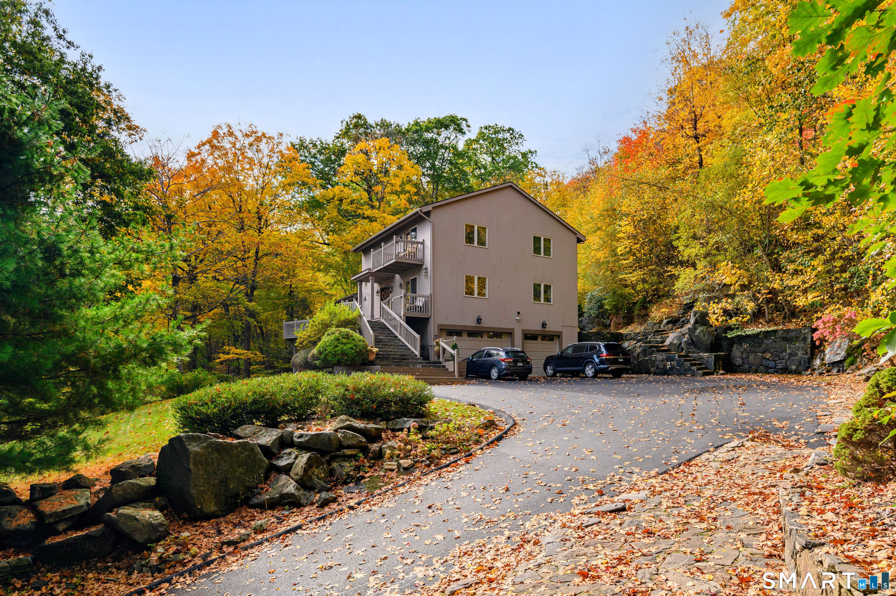
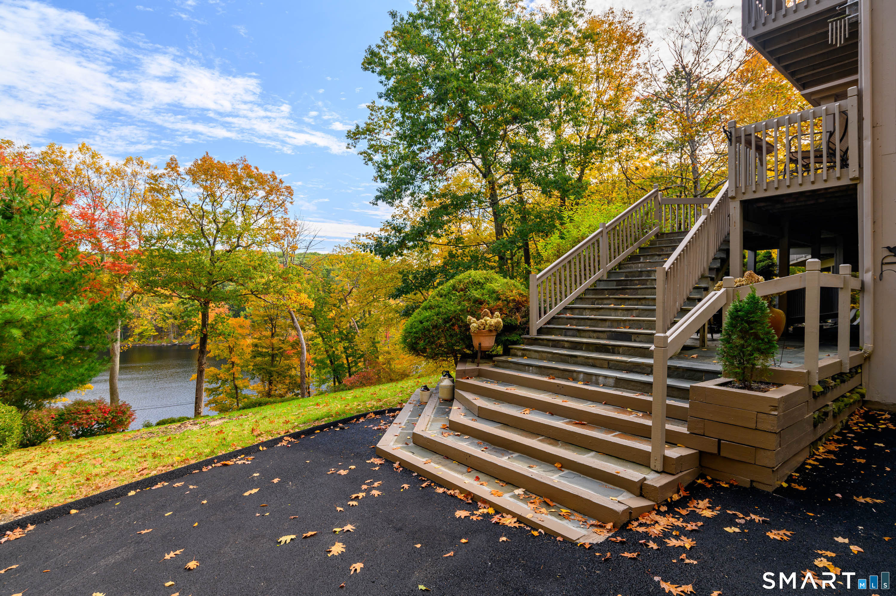
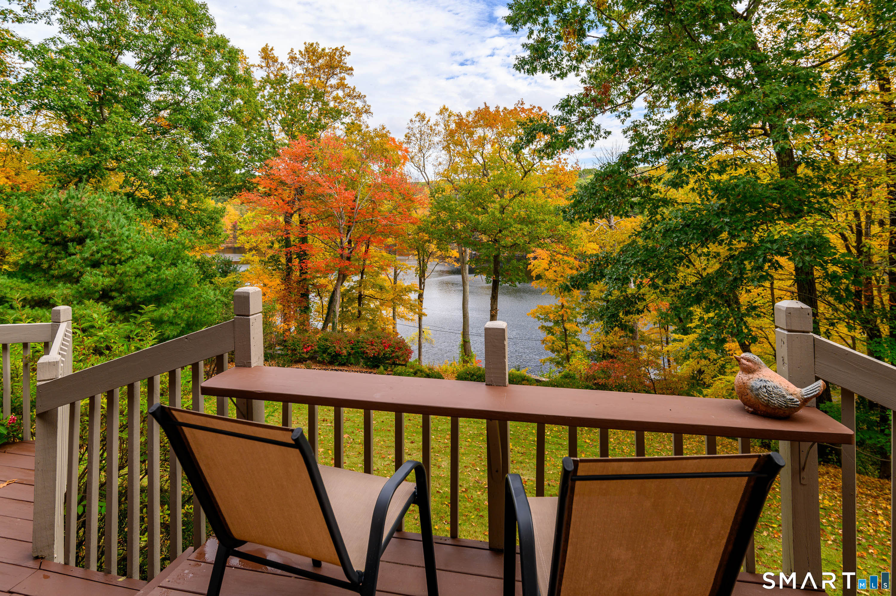
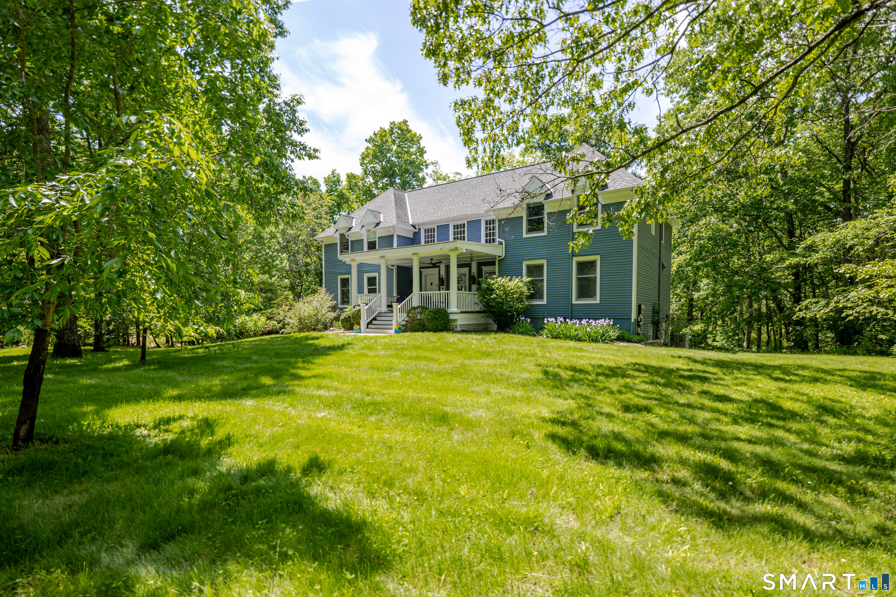
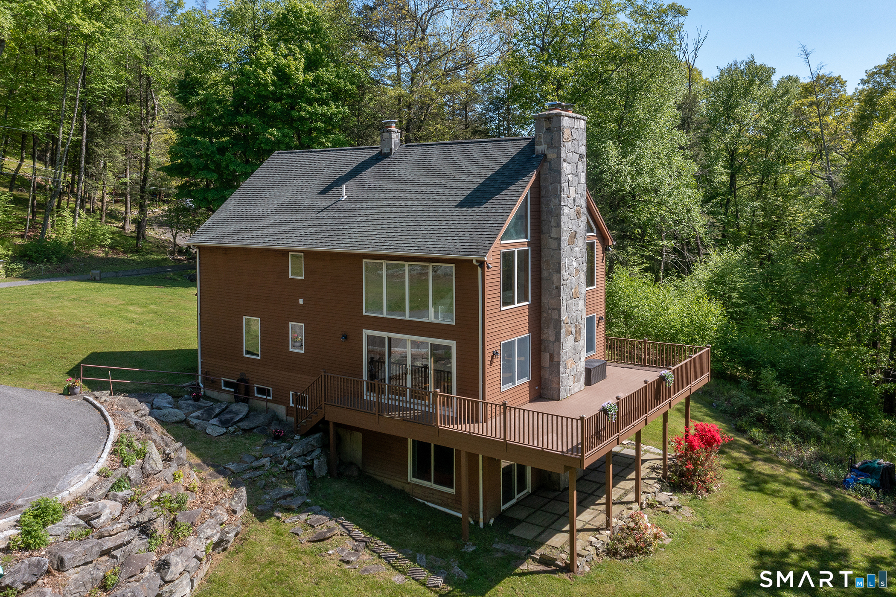
One-of-a-Kind Contemporary with Spectacular Timber Lake Views! Wake up to shimmering lake views, enjoy sun-drenched afternoons on multiple decks, and unwind surrounded by nature. Embrace the Timber Lake lifestyle while enjoying Sherman's notably low property taxes, approximately 90 minutes from NYC with convenient access to Metro-North rail service. Tucked along a serene country lane, this distinctive contemporary offers exceptional privacy, striking rock formations, a new driveway, and a three-car garage. Inside, three bedrooms and four and 1/2 full bathrooms provide flexibility for family and guests, including a main-level bedroom and full bath. Beautiful hardwood floors and a distinctive compass inlay in the welcoming foyer add character, while an open, flowing floor plan, expansive windows, and four sets of sliders bring abundant natural light and captivating lake views indoors. The main level office has large closets and can be used as a bedroom. The finished walk-out lower level expands the possibilities with a separate entrance, sliding glass doors, a full bathroom, and beautiful lake views. Ideal for extended family, guests, recreation, or a potential in-law arrangement, this versatile space offers excellent flexibility. Whether envisioned as a peaceful weekend escape or a year-round residence, this exceptional property combines distinctive architecture, spectacular views, privacy, and the best of lake and country living.
- Houzeo last checked: 9 minutes ago
- Listing updated: November 3, 2026 at 8:05 pm
- Listing Provided by: Ginny Gordon-O’Neill | William Raveis Real Estate
- Source: SMART MLS-CT | MLS#: 24216220

Property Details
Status
Active
Type
Single Family Residence
No. of Stories
-
County
City
Neighborhood
--
Year Built
1989
HOA Fees
-
Finished Area
4,100 sqft
Lot Size
1 acre lot
Basement Area
- sqft
MLS Name
SMART MLS
MLS Number
24216220
MLS Status
Active
Days on Market
14

Continue Your Journey in App
Find your dream home, receive real-time updates, and many more!
Continue Your Journey in App
Find your dream home, receive real-time updates, and many more!
Location
HOA Management
0
HOA Fees
$-/
Disclaimer: Amenities are based on third-party information and may vary; buyers must independently verify all amenities, as information is deemed reliable but not guaranteed.
Facts & Features
Rooms
Bedrooms & bathrooms
Bedrooms: 3
Bathrooms: 5
Interior
Sewer
Septic
Interior Features
Auto Garage Door Opener, Cable Pre Wired, Central Vacuum
Cooling
Ceiling Fans, Central Air
Heating
Oil
Exterior Features
Balcony, Deck, Lighting, French Doors, Patio
Appliances
Electric Cooktop, Electric Range, Microwave, Refrigerator, Freezer, Dishwasher
Construction
Year Built
Year Built: 1989
Home type
Single Family Residence
Architectural Style
Contemporary
Foundation Details
Block
Roof
Asphalt Shingle
Utilities & Energy
Parking Features
Attached Garage, Under House Garage
Basement
Full, Heated, Fully Finished, Garage Access, Cooled, Interior Access, Full With Walk Out
Laundry Features
Lower Level
Water Source
Private Well
Other Features
Subdivision Name
N/a
Lot Features
Secluded, Lightly Wooded, Rocky, Sloping Lot, Cleared, Water View
Price History
| Date | Event | Price |
|---|---|---|
10/23/2026 Source: | Listed for Sale | $1,099,000 +0.09% $268/sqft |
10/23/2026 Source: | Price Increased | $1,098,000 +213.71% $268/sqft |
03/16/1999 Source: | Sold | $350,000 +13900.00% $85/sqft |
12/09/1998 Source: #98030742 | Listing Removed | $2,500 $1/sqft |

Nearby Homes
Find Homes by Property Features in Sherman, CT


Based on information provided to and compiled by the SMART MLS, Inc. through Nov 07, 2026, 04:15AM. IDX information is provided exclusively for consumers’ personal, non-commercial use. It may not be used for any purpose other than to identify prospective properties consumers may be interested in purchasing. The data is deemed reliable but is not guaranteed accurate by the MLS. ©2026 SMART MLS, Inc. All Rights Reserved.
 Advertising Broker: Derek Greene | The Greene Realty Group
