- Overview
- Description
- Property Details
- Location
- Facts & Features
- Getting Around
- Nearby Homes


Street View
Listed by: Bianca Contreras | Hometown Property Group (603) 333-0070
$639,900
Monthly Est:$3,185
 3 Beds
 3 Baths
+ 2 half baths
 1,638sqft
45 Woodhill Hooksett Rd, Bow, NH 03304
$639,900
$3,185/moEst:
Get Pre-Approved
Single Family Residence
Built in 1986
$-- HOA
2.4 acres lot
$391/sq.ft
Description
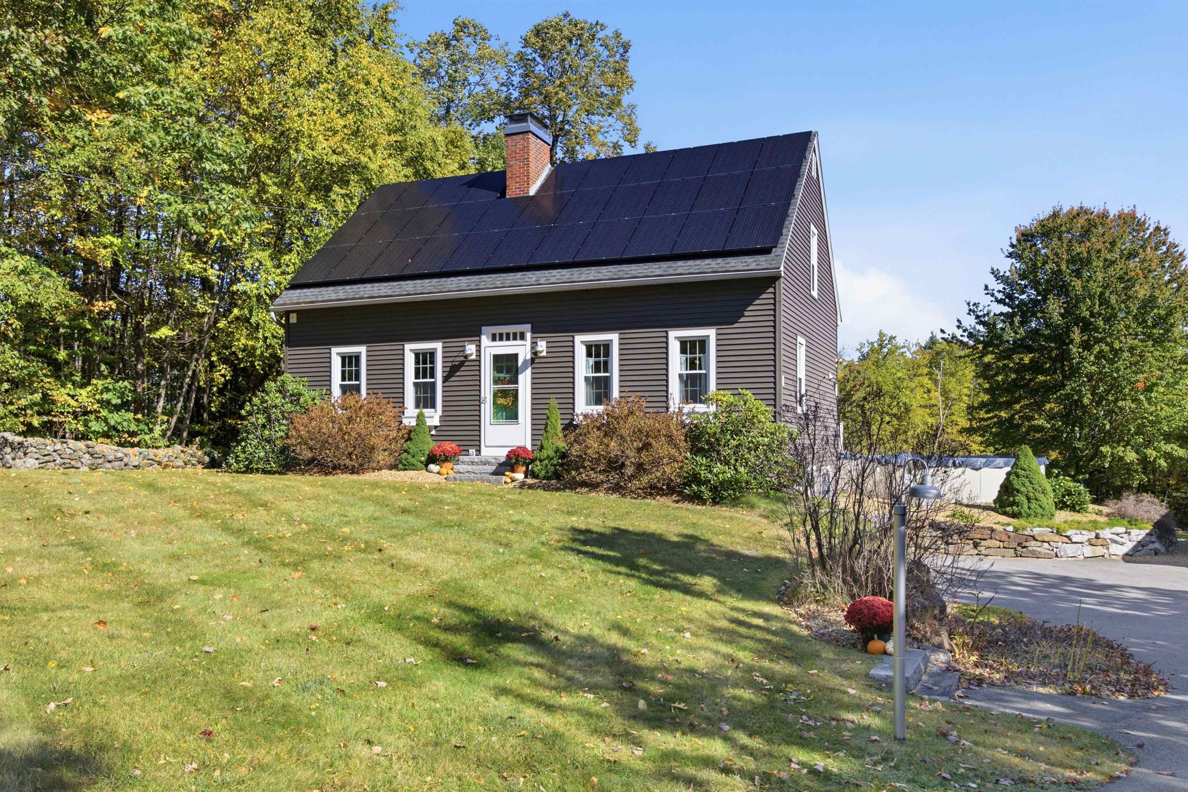
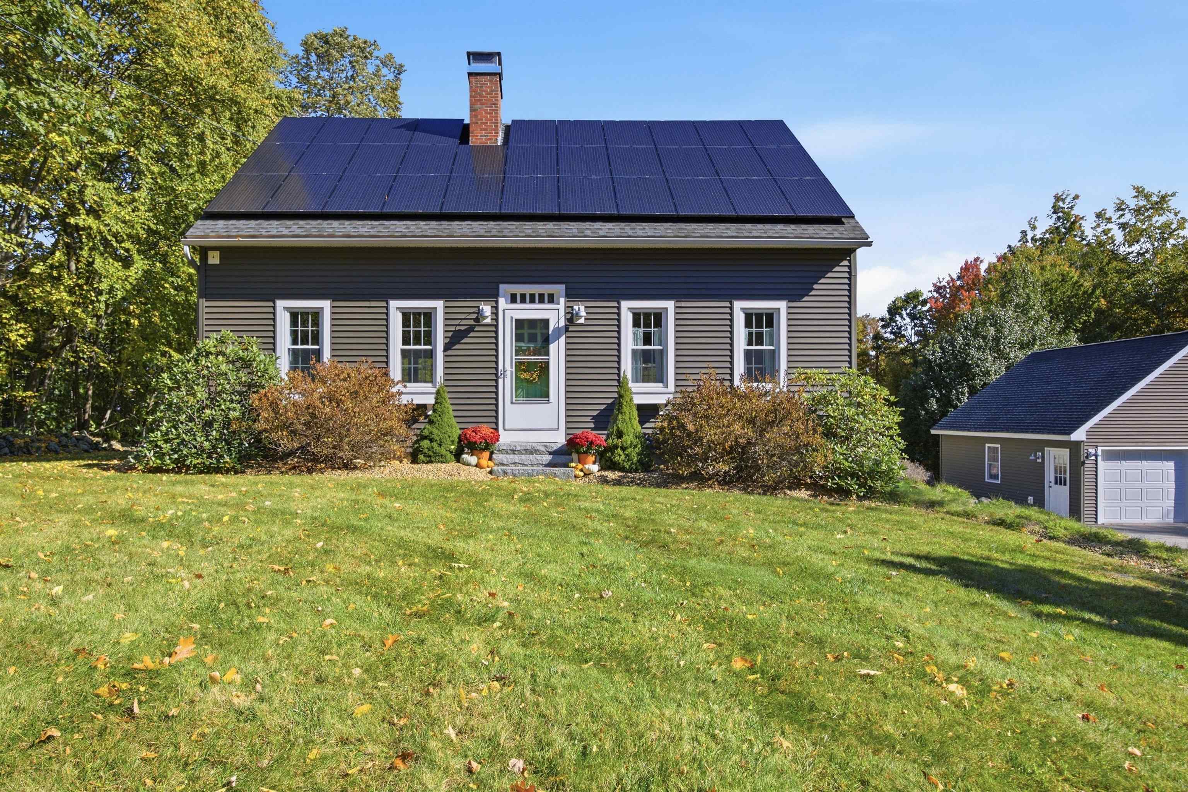
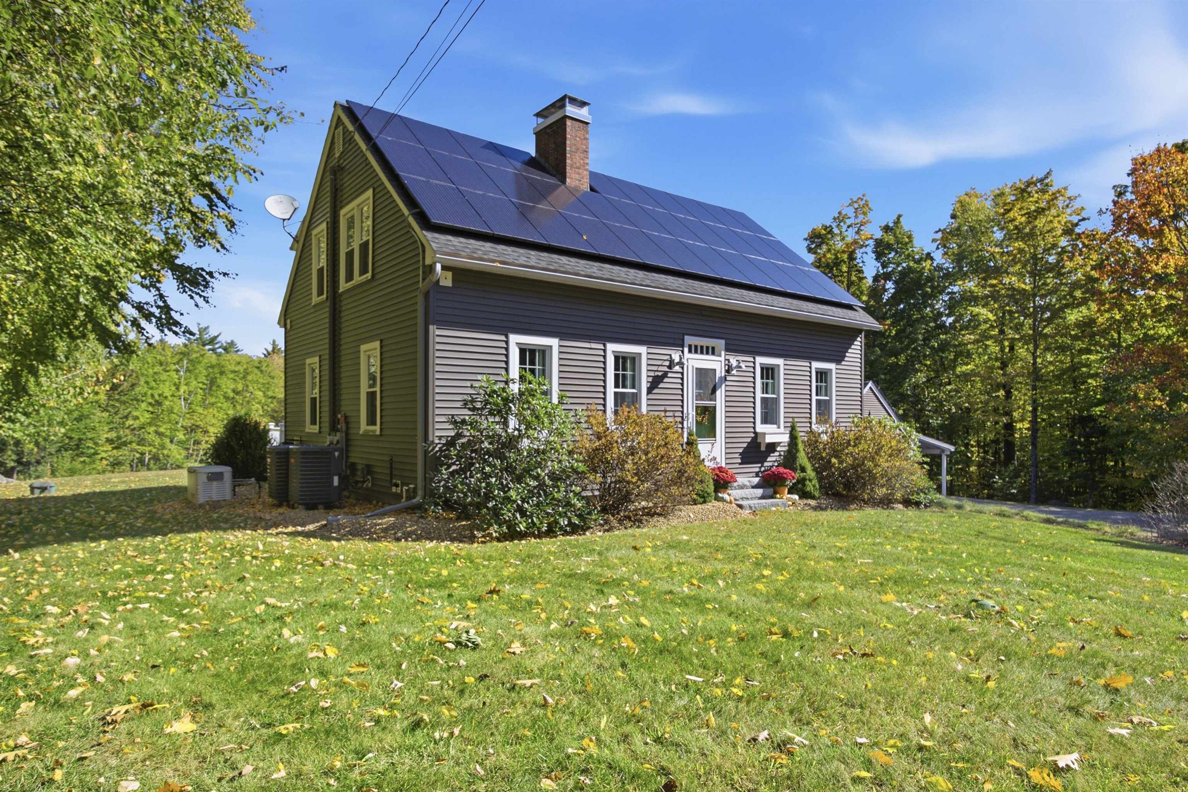
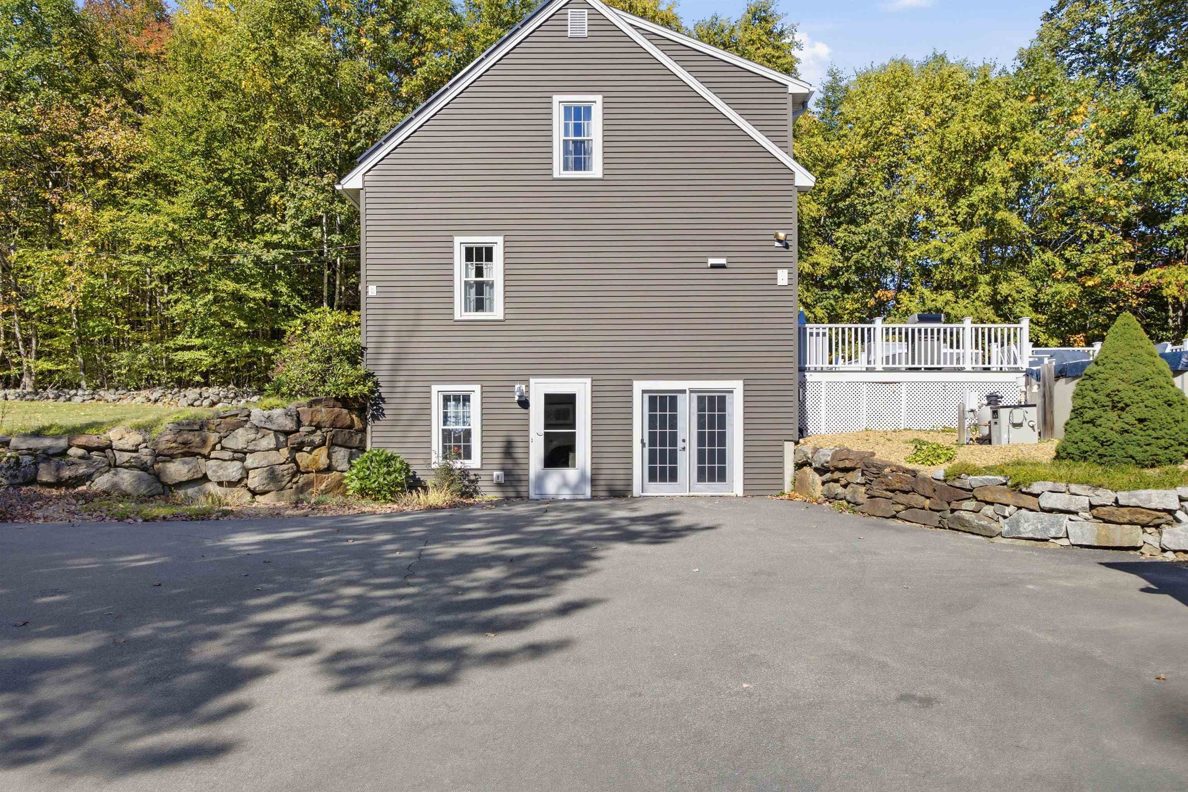
This beautifully updated Bow Cape is sure to please! Situated on 2.4 acres with an expansive, cleared yard bordered by stone walls. Owned solar panels on both the house & garage, whole house generator, central air conditioning! Multiple heating options, including an oil-fired forced hot water boiler & a forced hot air electric heat pump system with dual-fuel capability. Step inside and discover a thoughtfully updated interior. The custom kitchen opens to the dining room, creating an inviting space for everyday living & gatherings. The spacious front-to-back living room features a shiplap accent wall, gas fireplace & beautiful bamboo hardwood flooring that continues throughout the main level. A half bath w/ laundry completes the first floor. Upstairs, hardwood flooring continues through the second floor. The primary bedroom, features a shiplap accent wall and two closets. The beautifully updated full bath offers access from both the primary bedroom & hallway, w/an expanded tiled shower with glass door and double vanity. Two additional bedrooms and a generous walk-in hallway closet complete the second floor. The finished walkout lower level adds versatility w/ two finished rooms, each offering direct outdoor access, along with a tiled half bath. The unfinished space includes a workshop & utility area equipped with a working sink and shower. The backyard is designed for entertaining & relaxation, featuring an above-ground pool, a hot tub, composite deck & fire pit area. Irrigation in place for front & backyard. Additional conveniences: plumbing for an outdoor sink and a gas line for grilling. A detached two-car garage includes an attached carport and walk-up second-floor storage, while an expansive paved driveway provides plenty of parking. With extensive updates, flexible living spaces, exceptional outdoor amenities and energy-conscious features, this property has so much to offer, inside and out! Private showings available. OH 10/17 & 10/18 from 12-2pm.
- Houzeo last checked: 13 minutes ago
- Listing updated: October 16, 2026 at 1:57 pm
- Source: NEREN/Prime MLS-NH | MLS#: 5114321

Property Details
Status
Active
Type
Single Family Residence
No. of Stories
-
County
City
Neighborhood
--
Year Built
1986
HOA Fees
-
Finished Area
1,638 sqft
Lot Size
2.4 acres lot
Basement Area
- sqft
MLS Name
NEREN/Prime MLS
MLS Number
5114321
MLS Status
(10) Active - Active
Days on Market
2

Continue Your Journey in App
Find your dream home, receive real-time updates, and many more!
Download App
Continue Your Journey in App
Find your dream home, receive real-time updates, and many more!
Location
Facts & Features
Rooms
Bedrooms & bathrooms
Bedrooms: 3
Bathrooms: 3
Interior
Appliances
Gas Cooktop, Dishwasher, Dryer, Microwave, Double Oven, Refrigerator, Washer
Exterior Features
Deck, Hot Tub, Above Ground Pool, Shed, Storage
Sewer
Leach Field, Private, Septic Tank
Heating
Propane, Oil, Electric
Cooling
Central Air
Flooring
Tile, Wood
Interior Features
Gas Fireplace, Kitchen Island, Natural Light, 1st Floor Laundry, Pot Filler
Construction
Year Built
Year Built: 1986
Home type
Single Family Residence
Roof
Asphalt Shingle
Property Condition
Existing
Architectural Style
Cape
Construction Materials
Wood Frame, Vinyl Siding
Foundation Details
Poured Concrete
Utilities & Energy
Electric
Circuit Breakers
Utilities
Other
Parking Features
Storage Above, Garage, Carport, Detached
Basement
Partially Finished, Walk Out Access
Water Source
Drilled Well
Other Features
Lot Features
Country Setting, Landscaped, Level
Price History
| Date | Event | Price |
|---|---|---|
10/16/2026 Source: | Listed for Sale | $639,900 +63.03% $391/sqft |
11/05/2019 Source: | Sold | $392,500 $240/sqft |

Nearby Homes
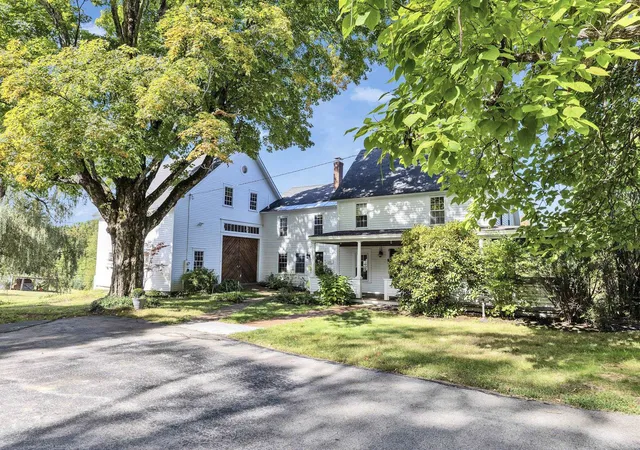
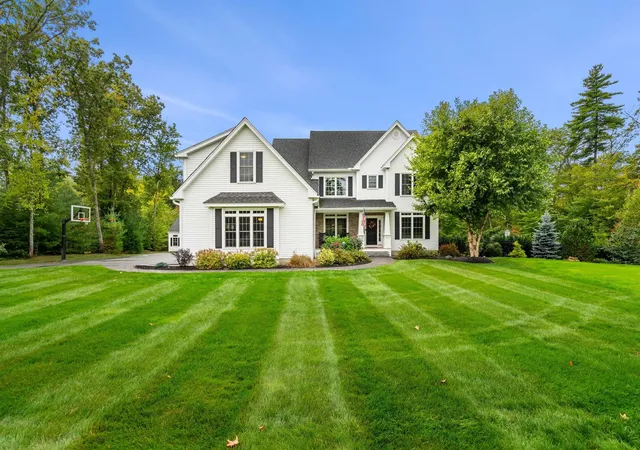
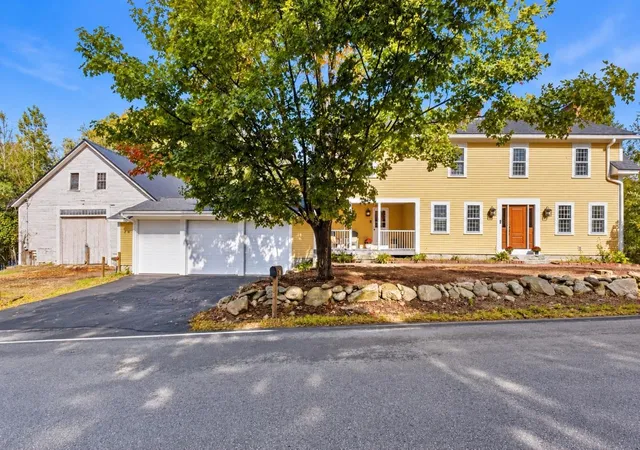
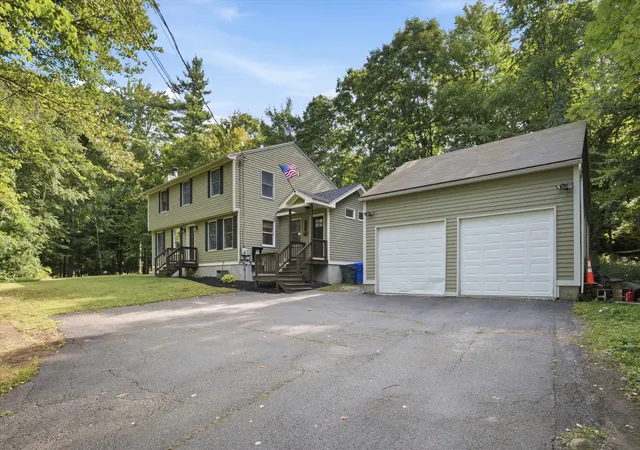
Find Homes by Property Features in Bow, NH


Based on information from PrimeMLS Inc. through Oct 18, 2026, 03:30AM. This display of listings may or may not be the entire Compilation from the PrimeMLS database, and PrimeMLS does not guarantee the accuracy of such information. The listing broker's offer of compensation is made only to other real estate licensees who are participant members of PrimeMLS. This information is deemed reliable, but not guaranteed. The data relating to real estate displayed on this display comes in part from the IDX Program of PrimeMLS. The information being provided is for consumers' personal, non- commercial use and may not be used for any purpose other than to identify prospective properties consumers may be interested in purchasing. Data last updated Oct 18, 2026, 03:30AM. © 2026 PrimeMLS, Inc. All Rights Reserved.
 Advertising Broker: Derek Greene | The Greene Realty Group
