- Overview
- Description
- Property Details
- Location
- HOA Management
- Facts & Features
- Getting Around
- Nearby Homes
 Price Drop: $50K (09/24)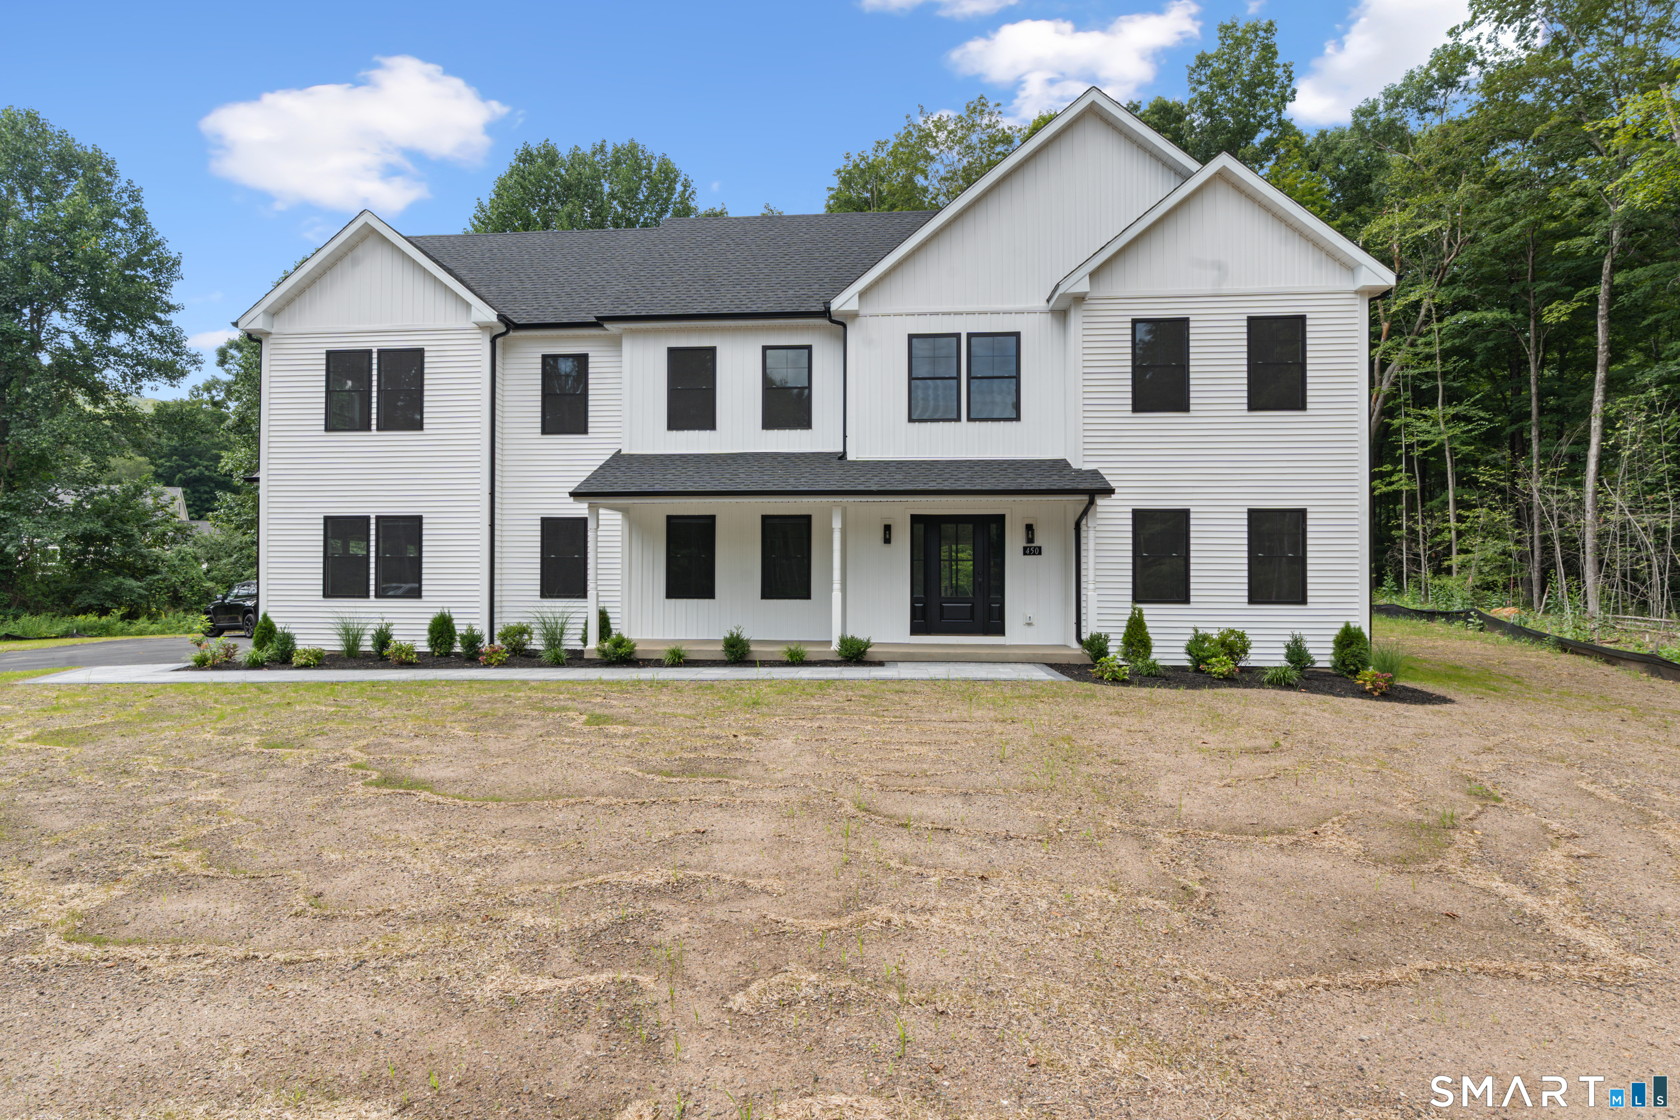
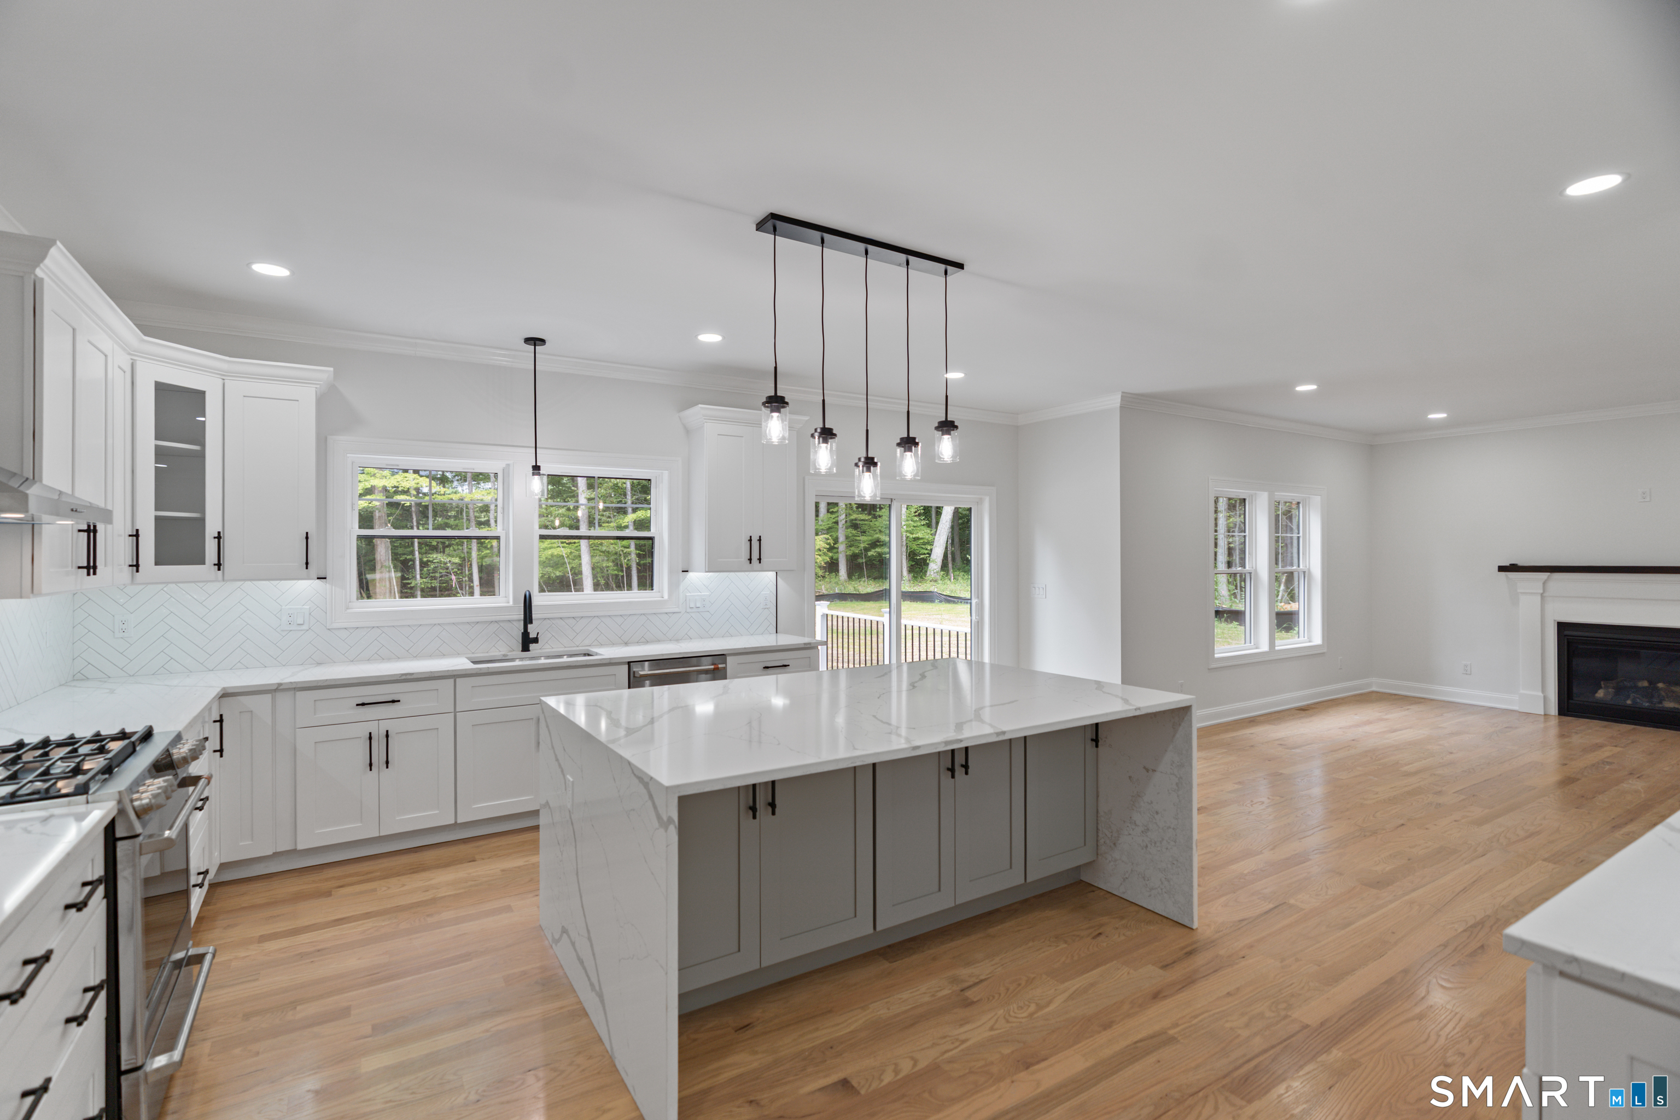

Street View
$1,100,000
Monthly Est:$5,475
 4 Beds
 3 Baths
2 full baths + 1 half bath
 3,028sqft
450 Blf View Dr, Guilford, CT 06437
$1,100,000
$5,475/moEst:
Get Pre-Approved
Single Family Residence
Built in 2026
$-- HOA
3.72 acres lot
$363/sq.ft
Description
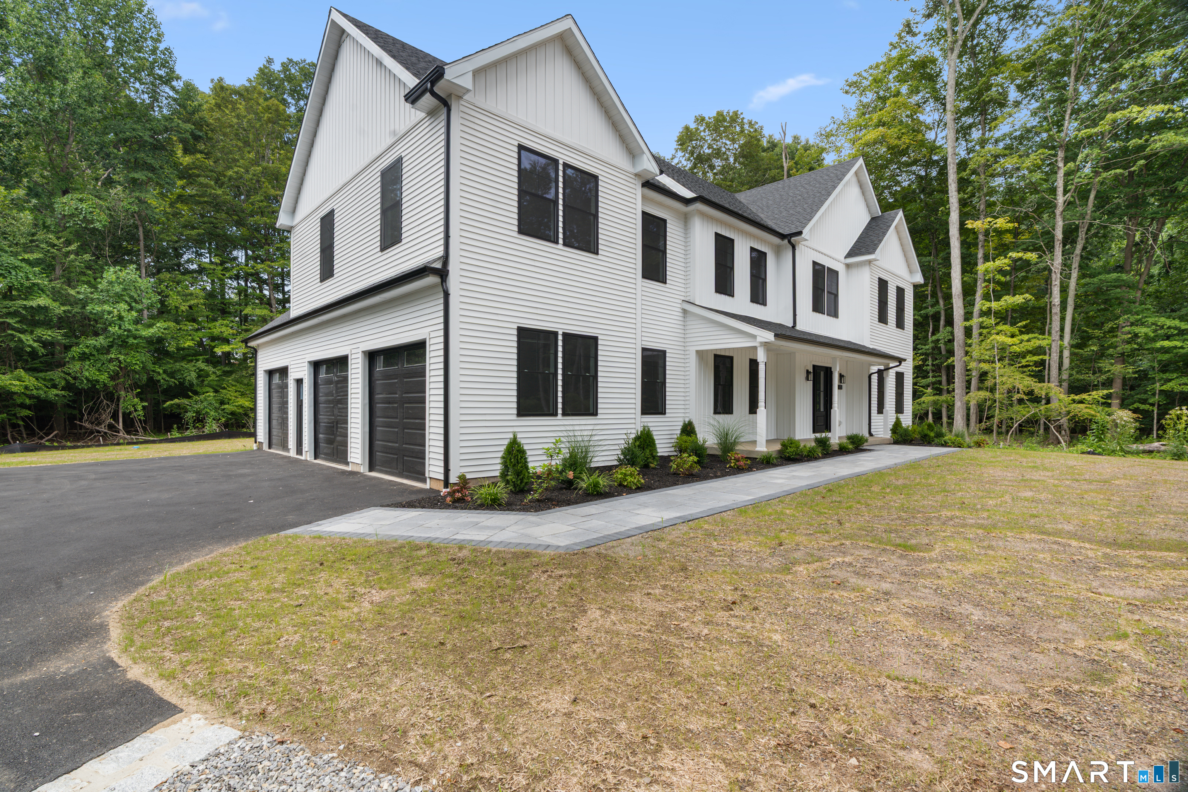
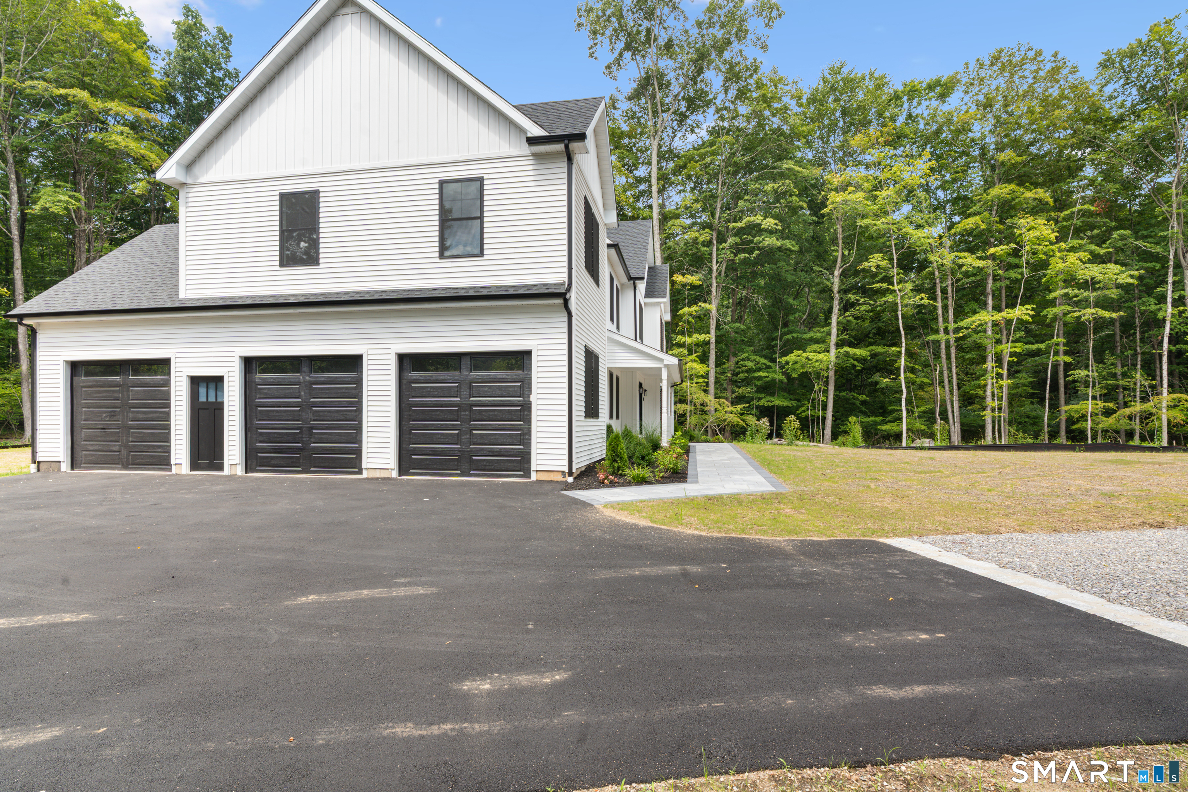
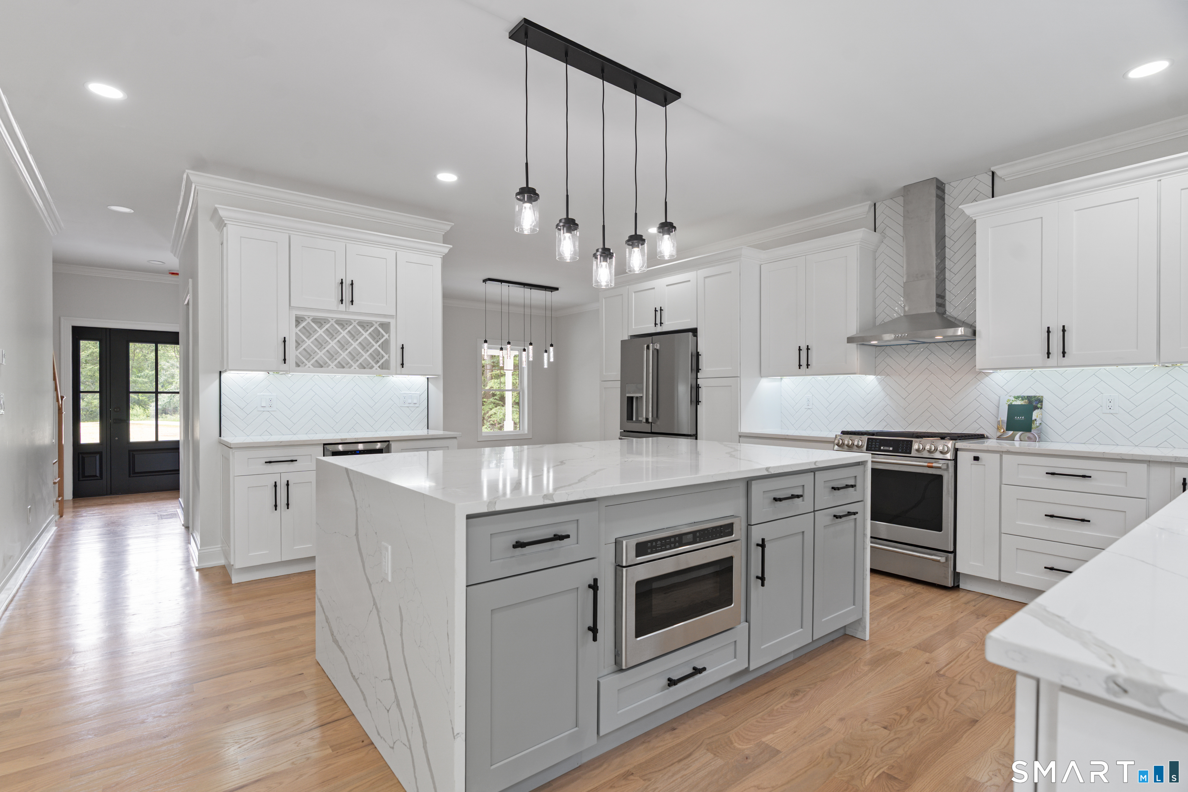
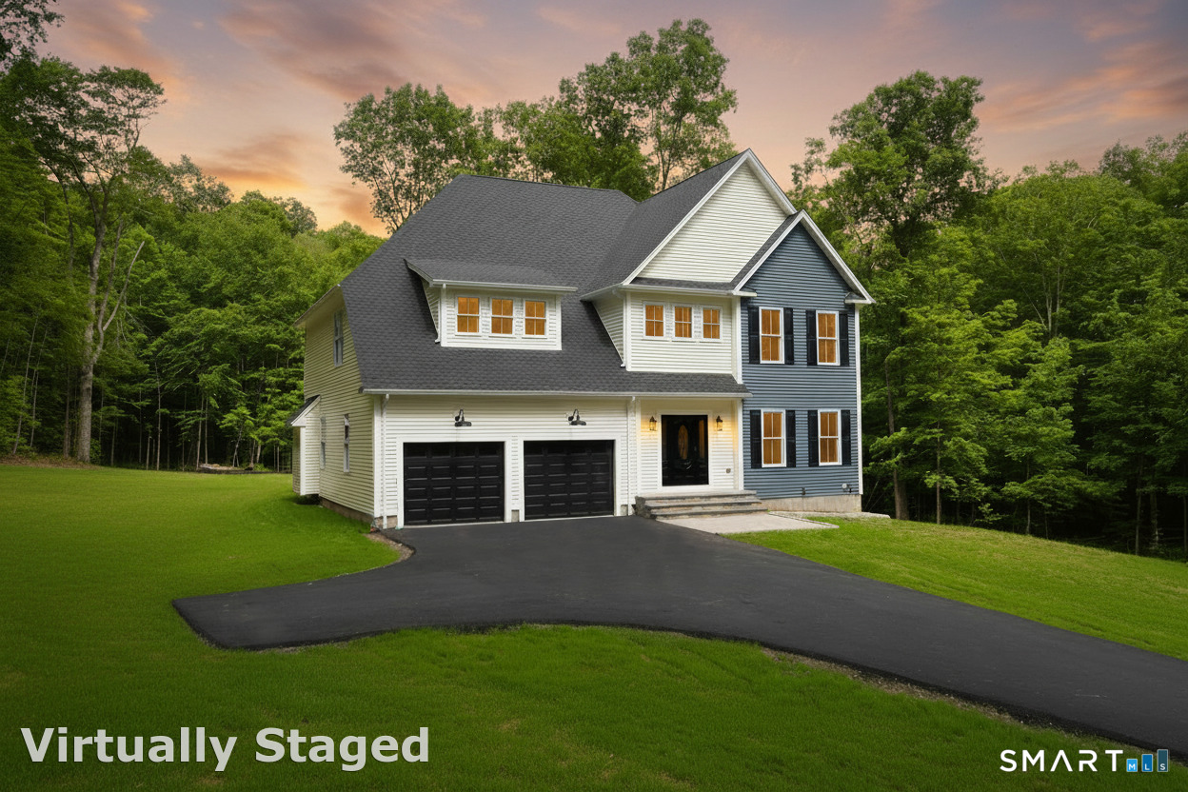
Dreaming of a new construction home without the wait? This 3,028-square-foot modern farmhouse has just been completed and offers exceptional curb appeal with a sharp white exterior and striking black windows. Inside you will experience the perfect blend of modern luxury and classic New England charm with a thoughtfully designed layout. The open-concept first floor is filled with natural light and lends itself perfectly for everyday living. The second floor has a Primary suite as well as 3 bedrooms. This home as a unique private staircase to the bonus room which is an excellent feature because it gives buyers a flexible space that feels almost like a separate wing of the home. Step outside to enjoy the private backyard, ideal for relaxing or entertaining, all while enjoying the tranquility of North Guilford's picturesque setting. Built with today's energy-efficient standards and quality craftsmanship, this home offers the peace of mind and convenience that come with brand-new construction.
- Houzeo last checked: 26 minutes ago
- Listing updated: October 6, 2026 at 3:52 pm
- Listing Provided by: Dori Degennaro | William Raveis Real Estate
- Source: SMART MLS-CT | MLS#: 24192596

Property Details
Status
Active Under Contract
Type
Single Family Residence
No. of Stories
-
County
City
Neighborhood
--
Year Built
2026
HOA Fees
-
Finished Area
3,028 sqft
Lot Size
3.72 acres lot
Basement Area
- sqft
MLS Name
SMART MLS
MLS Number
24192596
MLS Status
Under Contract - Continue to Show
Days on Market
74

Continue Your Journey in App
Find your dream home, receive real-time updates, and many more!
Download App
Continue Your Journey in App
Find your dream home, receive real-time updates, and many more!
Location
HOA Management
0
HOA Fees
$-/
Disclaimer: Amenities are based on third-party information and may vary; buyers must independently verify all amenities, as information is deemed reliable but not guaranteed.
Facts & Features
Rooms
Bedrooms & bathrooms
Bedrooms: 4
Bathrooms: 3
Interior
Cooling
Central Air
Appliances
Allowance
Heating
Propane
Sewer
Septic
Construction
Year Built
Year Built: 2026
Home type
Single Family Residence
Foundation Details
Concrete
Architectural Style
Colonial
Roof
Asphalt Shingle
Utilities & Energy
Laundry Features
Upper Level
Basement
Full, Unfinished, Full With Hatchway
Parking Features
Attached Garage
Water Source
Private Well
Other Features
Lot Features
Rear Lot, In Subdivision, Level Lot
Subdivision Name
North Guilford
Price History
| Date | Event | Price |
|---|---|---|
09/24/2026 Source: | Contingent (Active Under Contract) | $1,100,000 -4.35% $363/sqft |
08/03/2026 Source: | Listed for Sale | $1,150,000 $380/sqft |
07/25/2026 Source: | Coming Soon | $1,150,000 $380/sqft |

Nearby Homes
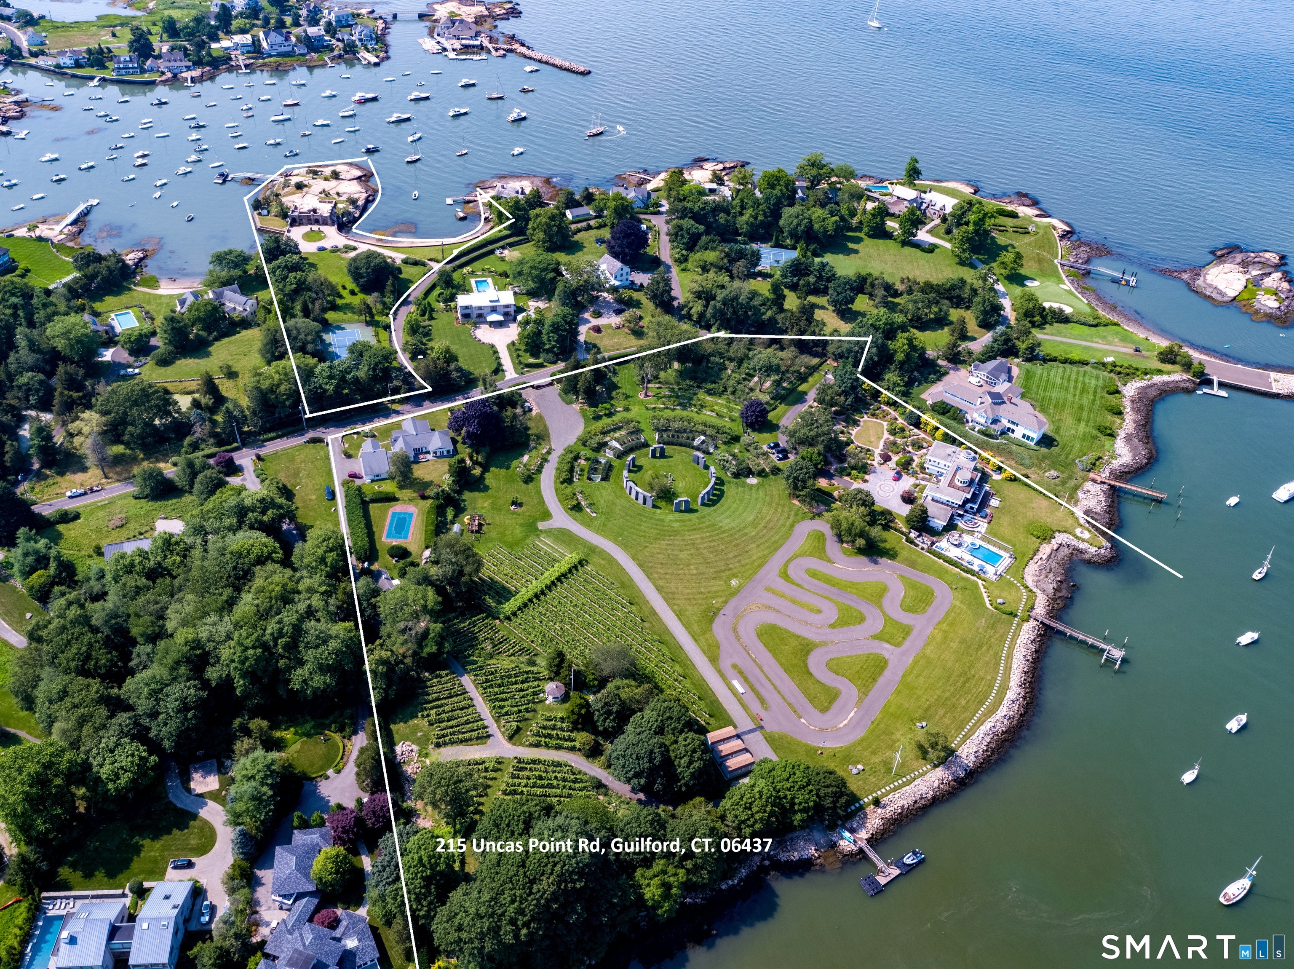
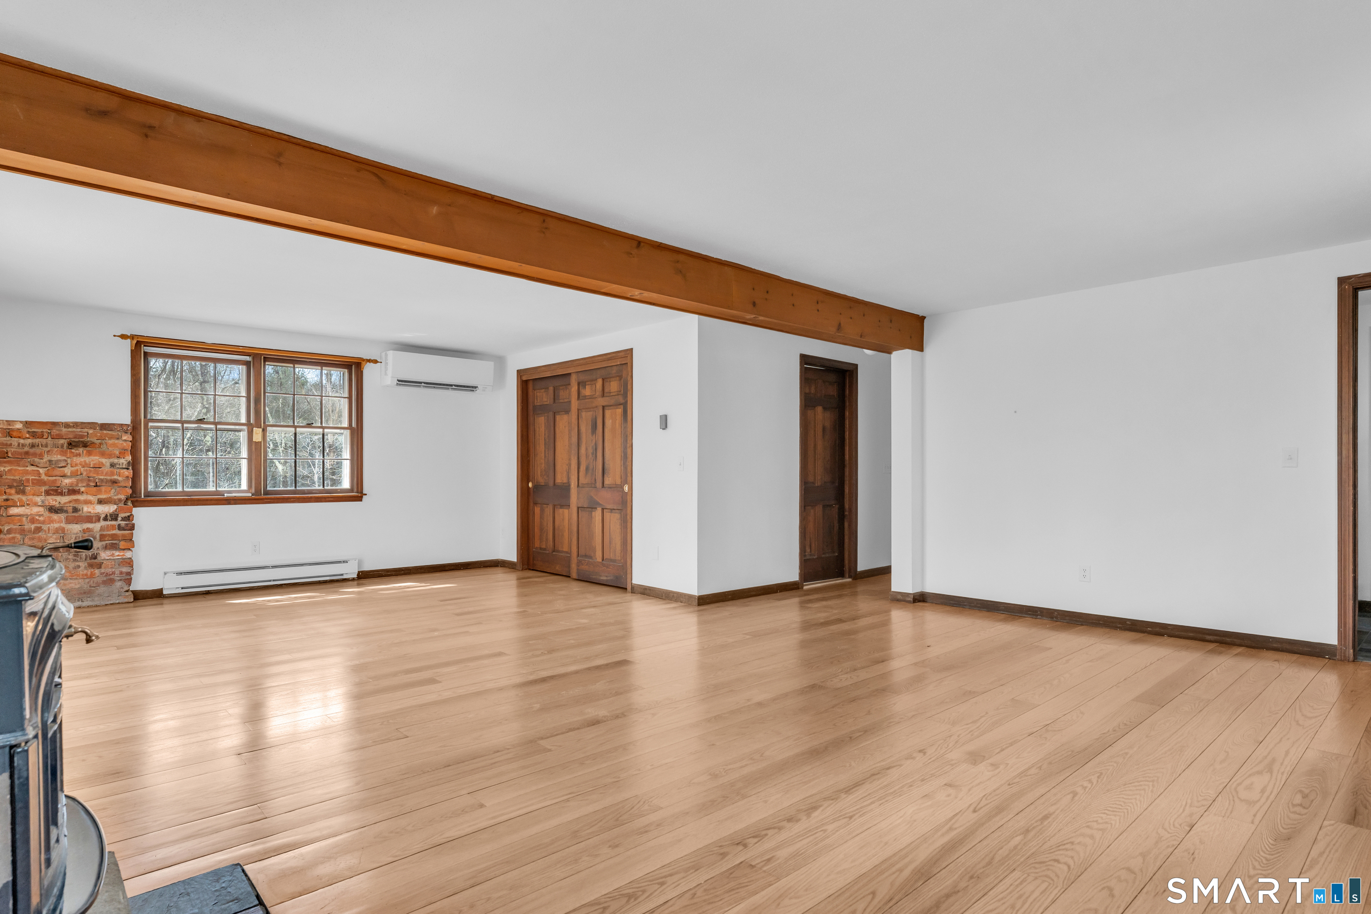
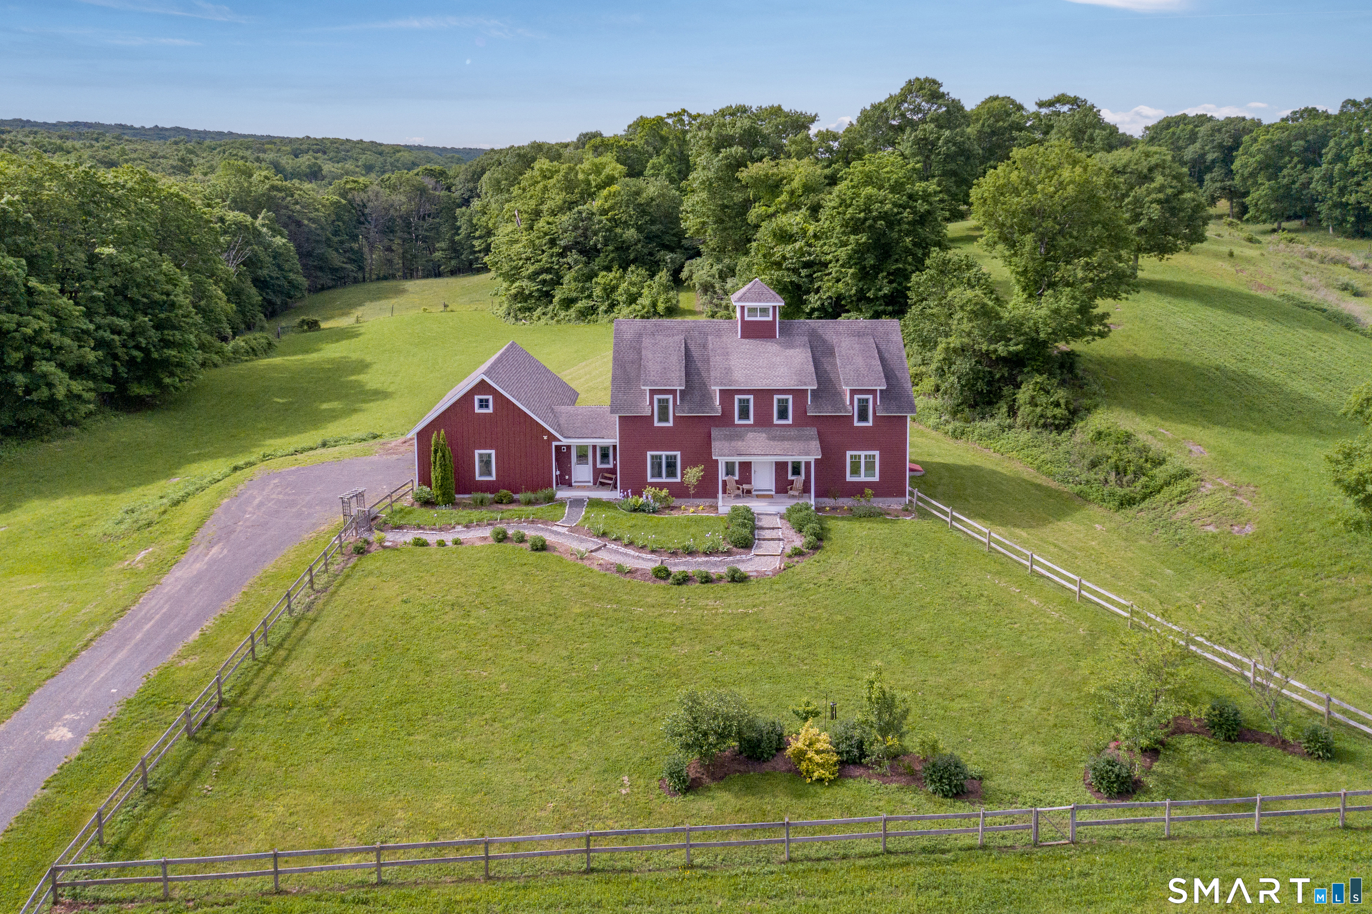
Find Homes by Property Features in Guilford, CT


Based on information provided to and compiled by the SMART MLS, Inc. through Oct 08, 2026, 10:30AM. IDX information is provided exclusively for consumers’ personal, non-commercial use. It may not be used for any purpose other than to identify prospective properties consumers may be interested in purchasing. The data is deemed reliable but is not guaranteed accurate by the MLS. ©2026 SMART MLS, Inc. All Rights Reserved.
 Advertising Broker: Derek Greene | The Greene Realty Group