- Overview
- Description
- Property Details
- Location
- HOA Management
- Facts & Features
- Getting Around
- Nearby Homes
 Price Drop: $1K (10/26)
 New Construction

Street View
$598,000
Monthly Est:$2,976
 4 Beds
 4 Baths
3 full baths + 1 half bath
 2,993sqft
450 Falcons Lair W Dr, Walhalla, SC 29691
$598,000
$2,976/moEst:
Get Pre-Approved
Single Family Residence
Built in -
$29.17/mo HOA
-- sqft lot
$200/sq.ft
Description
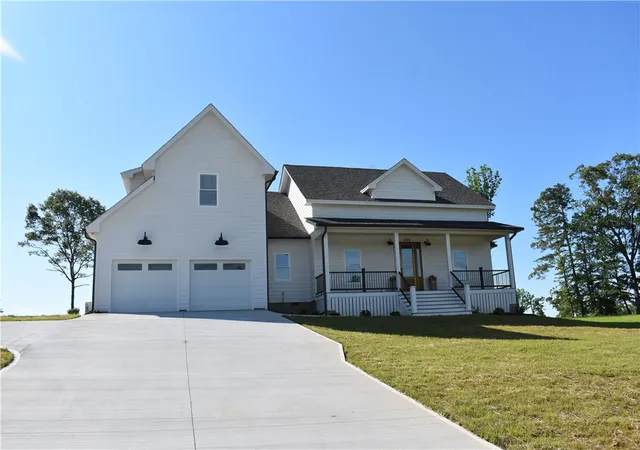
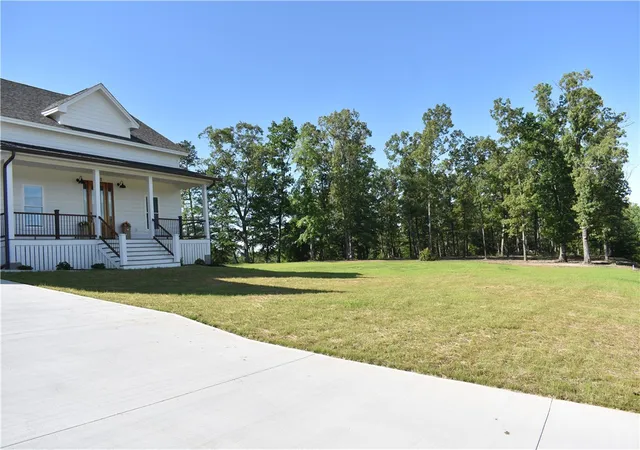
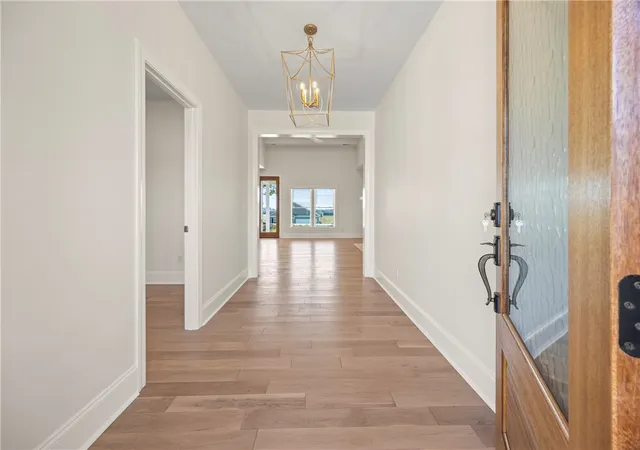
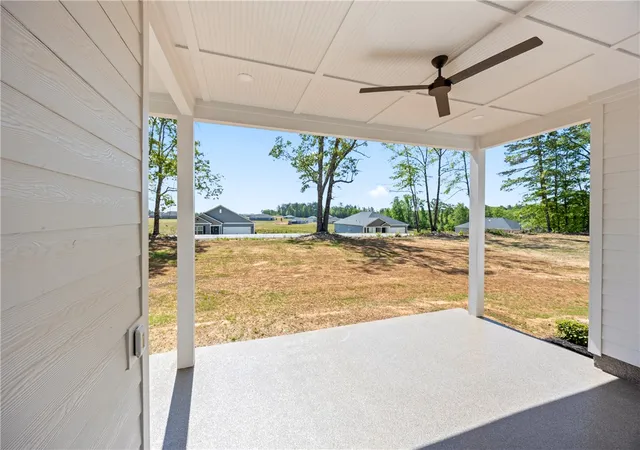
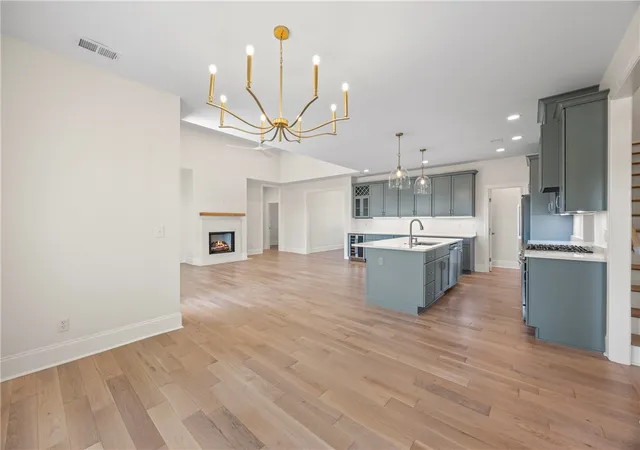
Welcome to 450 Falcons Lair West. This home is built with thoughtful craftsmanship, careful consideration for family's that need wonderful interior cabinet /storage space, large yard, and a serene location on road that dead ends with views behind that overlook the 16th & 17th green on the Windsor at Walhalla Golf Course . The beautiful front porch is spacious for your favorite rocking chairs and has a patio deck in the back to enjoy. This home has four bedrooms, 4 on the main level with a large finished room over the garage with full bath and closet. Through the foyer, the spacious great room is waiting to host your family gatherings. The floor plan flows seemlessly into the gourmet kitchen, dining area and covered rear patio. Designer interiors include Master Custom Closet, Kraftmaide Cabintry in kitchen with Quartz countertops, custom range hood with fan, custom pantry with cabinets, wine bar with a beverage cooler. Separate laundry room including thirty inch sink base with cabintry for your storage needs. Gas fireplace in livingroom surrounded by Quartz with a Custom Douglas Fir Mantel from MoreSun Timber Frames located in Long Creek S.C. The whole house, minus the two full baths that are tiled, in main area has five and a quater inch real white oak wood flooring. The attic has been spray foamed. Two car garage has beautiful epoxy floor with a exterior side door and includes a storage area.
Golf carts are allowed to enjoy getting around the surrounding neighborhood. Enjoy purchasing a golf membership at Windsor Walhalla Golf Course. The Tavern at Windsor Club house is open 11-4pm daily for non members as well, with its own Pro Shop open 7am to 6pm daily. The Area: Nestled in the foothills of the Blue Ridge Mountains, Walhalla is part of Oconee County and offers a peaceful setting surrounded by forests, rivers, and mountain views. Its historic downtown features local shops, restaurants and distilleries making it a delightful place to exlpore or call home. Walhalla High School is across Route 11 near entrance of Falcons Lair West.
Owner is agent
- Houzeo last checked: 4 hours ago
- Listing updated: October 26, 2026 at 9:49 pm
- Listing Provided by: Deanne Conant (603) 721-9206 DRE #77125 | Powell Real Estate (864) 638-5879
- Source: Western Upstate MLS-SC | MLS#: 20300446

Property Details
Status
Pending
Type
Single Family Residence
No. of Stories
2
County
City
Neighborhood
--
Year Built
-
HOA Fees
$29.17/mo
Finished Area
2,993 sqft
Lot Size
-- sqft lot
Basement Area
- sqft
MLS Name
Western Upstate MLS
MLS Number
20300446
MLS Status
Pending
Days on Market
193
Cumulative Days on Market
179

Continue Your Journey in App
Find your dream home, receive real-time updates, and many more!
Continue Your Journey in App
Find your dream home, receive real-time updates, and many more!
Location
HOA Management
N/A
HOA Fees
$350/ Annually
Disclaimer: Amenities are based on third-party information and may vary; buyers must independently verify all amenities, as information is deemed reliable but not guaranteed.
Facts & Features
Rooms
Bedrooms & bathrooms
Bedrooms: 4
Bathrooms: 4
Interior
Flooring
Hardwood, Tile
Sewer
Septic Tank
Exterior Features
Porch, Patio
Cooling
Heat Pump
Heating
Heat Pump
Window Features
Insulated Windows, Vinyl
Construction
Year Built
-
Home type
Single Family Residence
Property Condition
New Construction, Never Occupied
Architectural Style
Traditional
Foundation Details
Crawlspace
Construction Materials
Cement Siding
Utilities & Energy
Utilities
Electricity Available, Natural Gas Available, Septic Available, Water Available
Basement
Garage Access, Interior Entry, Crawl Space
Water Source
Public
Parking Features
Attached, Garage, Basement, Driveway
Other Features
Community Features
Sidewalks
Lot Features
Hardwood Trees, Outside City Limits, Subdivision
Subdivision Name
Falcons Lair West
Patio And Porch Features
Front Porch, Patio
Price History
| Date | Event | Price |
|---|---|---|
10/26/2026 Source: | Pending | $598,000 $200/sqft |
10/24/2026 Source: | Price Decreased | $598,000 -0.17% $200/sqft |
10/01/2026 Source: | Price Decreased | $599,000 -7.70% $200/sqft |
08/13/2026 Source: | Price Decreased | $649,000 -7.15% $217/sqft |
07/30/2026 Source: | Price Decreased | $699,000 -4.12% $234/sqft |

Show more
Nearby Homes



Find Homes by Property Features in Walhalla, SC
Nearby New Homes For Sale

Based on information from the Western Upstate MLS through Nov 04, 2026, 12:45PM. This information is deemed reliable, but not guaranteed. Neither the Western Upstate Association of REALTORS® Inc. or the Western Upstate MLS of South Carolina Inc., nor the listing broker, nor their agents are responsible for the accuracy of the information. The buyer is responsible for verifying all information. This information is provided by the Western Upstate Association of REALTORS® Inc. and the Western Upstate MLS of South Carolina Inc. for use by its members and is not intended for the use for any other purpose. The data relating to real estate for sale on this website comes in part from the Broker Reciprocity Program of the Western Upstate Association of REALTORS® Inc. and the Western Upstate MLS of South Carolina Inc. © 2026 Western Upstate MLS of South Carolina Inc. All Rights Reserved.
 Advertising Broker: Nicholas Huscroft | Chosen Realty
