- Overview
- Description
- Property Details
- Location
- Facts & Features
- Getting Around
- Nearby Homes



$849,000
Monthly Est:$4,226
 4 Beds
 2 Baths
2 full baths
 2,098sqft
4501 Oakmont Blvd, Austin, TX 78731
$849,000
$4,226/moEst:
Get Pre-Approved
Single Family Residence
Built in 1954
$-- HOA
6,869.41 sqft lot
$405/sq.ft
Description
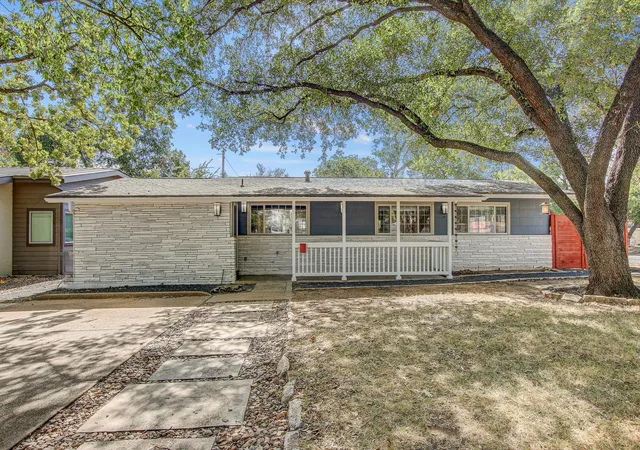
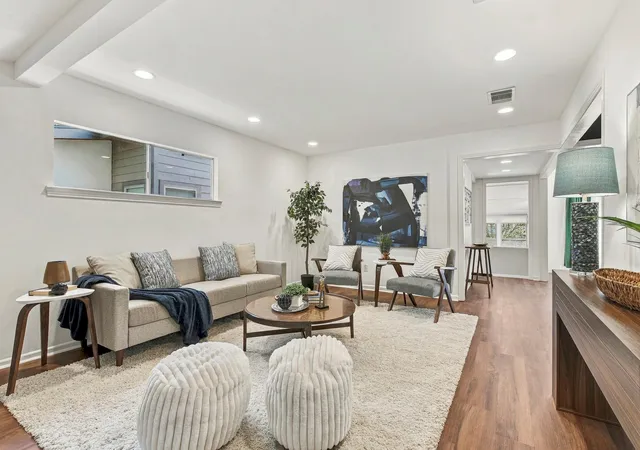
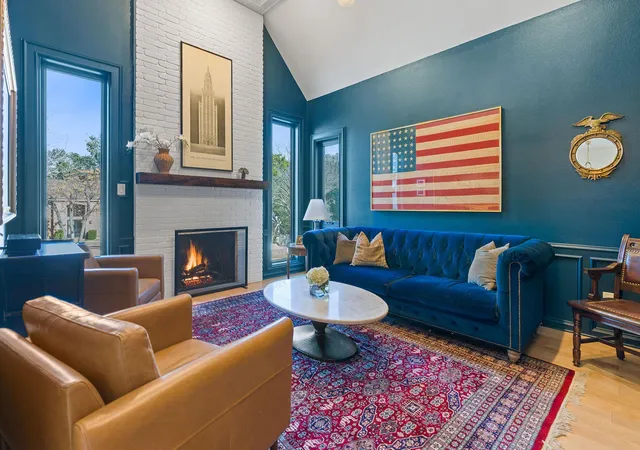
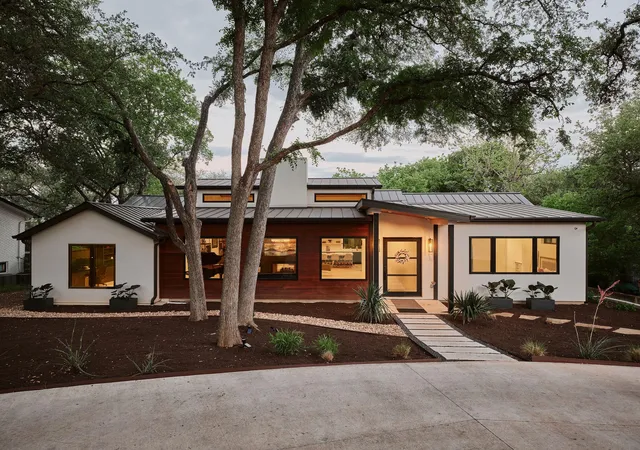
Welcome to this beautifully updated 4-bedroom, 2-bath home in the heart of Rosedale — one of North Central Austin's most beloved and established neighborhoods. Tasteful updates throughout the home create a polished, move-in ready feel while honoring the charm and character that make Rosedale so special.
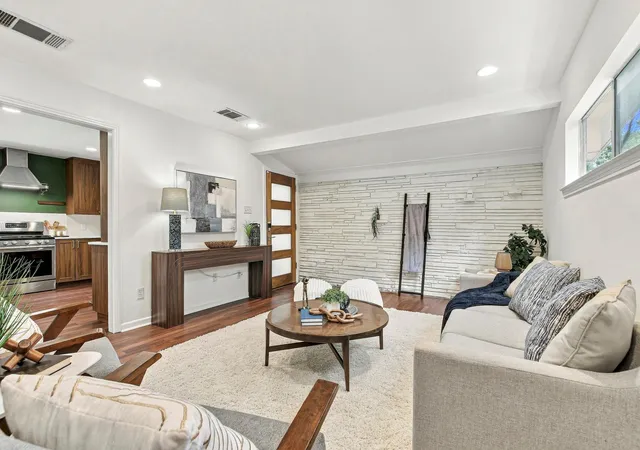
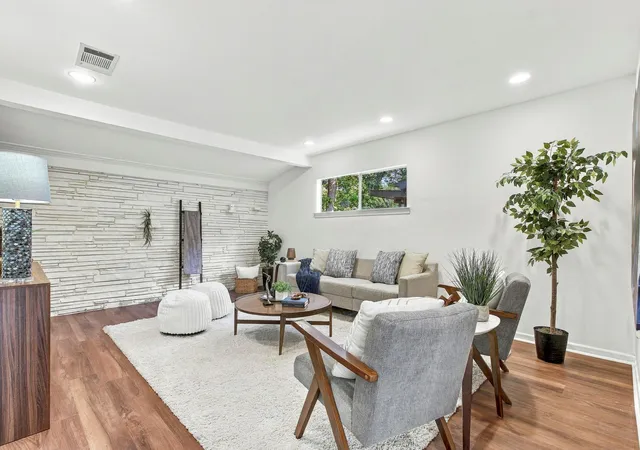
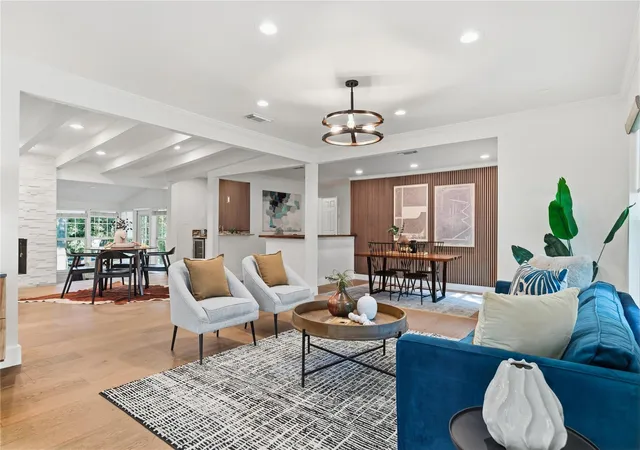
Inside, recessed lighting and an abundance of natural light set a warm and inviting tone throughout. The living and dining rooms flow seamlessly together, while a sun room adds a bright and versatile bonus space perfect for a reading nook, home office, or morning coffee retreat. French doors in both the dining room and primary bedroom bring the outdoors in, filling each space with beautiful natural light and creating an effortless connection to the surrounding greenery.
The kitchen anchors the home with a large island ideal for gathering, meal prep, and casual entertaining, while thoughtful updates throughout ensure every space feels fresh and functional.
Owned solar panels add meaningful long-term value and help keep energy costs in check — a standout feature in one of Austin's most sought-after zip codes.
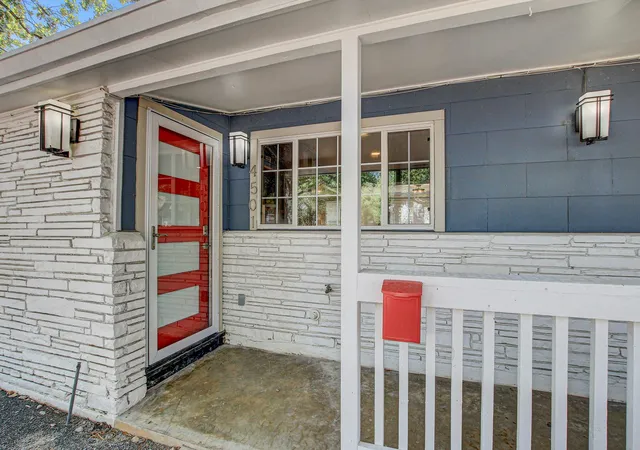
Step outside to a backyard made for enjoying the Austin lifestyle — a deck, sparkling pool home, and storage shed create a private retreat perfect for weekend entertaining, summer afternoons, and everything in between. Out front, a welcoming porch sets the tone for the warm, neighborly feel that Rosedale is known for.
Located in the heart of 78731, you're just minutes from Downtown Austin, the UT campus, Lake Austin, and The Domain. Enjoy easy access to the shops and restaurants along Burnet Road, the beloved Ramsey Park with its pool and tennis courts, and some of Austin's most walkable and bikeable streets. Zoned to highly regarded Austin ISD schools, this is Rosedale living at its finest.
- Houzeo last checked: 12 hours ago
- Listing updated: October 3, 2026 at 11:54 pm
- Listing Provided by: Derek Stout (512) 270-7341 | Spyglass Realty (512) 759-0889
- Source: Unlock MLS-TX | MLS#: 9339550

Property Details
Status
Active Under Contract
Type
Single Family Residence
No. of Stories
-
County
City
Neighborhood
Year Built
1954
HOA Fees
-
Finished Area
2,098 sqft
Lot Size
6,869.41 sqft lot
Basement Area
- sqft
MLS Name
Unlock MLS
MLS Number
9339550
MLS Status
Active Under Contract
Days on Market
16

Continue Your Journey in App
Find your dream home, receive real-time updates, and many more!
Download App
Continue Your Journey in App
Find your dream home, receive real-time updates, and many more!
Location
Facts & Features
Rooms
Bedrooms & bathrooms
Bedrooms: 4
Bathrooms: 2
Interior
Heating
Central, Natural Gas
Sewer
Public Sewer
Interior Features
Two Primary Baths, Breakfast Bar, Ceiling Fan(s), Ceiling High, Chandelier, Double Vanity, High Speed Internet, Kitchen Island, Natural Woodwork, Open Floorplan, Primary Bedroom On Main, Recessed Lighting, Smart Home, Smart Thermostat, Soaking Tub, Walk In Closet(s)
Flooring
Tile, Wood
Window Features
Blinds, Drapes, Double Pane Windows, Screens
Appliances
Built In Freezer, Built In Gas Oven, Built In Gas Range, Built In Oven(s), Built In Range, Built In Refrigerator, Convection Oven, Dishwasher, Disposal, Dryer, Energy Star Qualified Appliances, Energy Star Qualified Dishwasher, Energy Star Qualified Dryer, Energy Star Qualified Refrigerator, Energy Star Qualified Washer, Energy Star Qualified Water Heater, Exhaust Fan, Gas Cooktop, Gas Range, Ice Maker, Microwave, Oven, Gas Oven, Plumbed For Ice Maker, Rnghd, Refrigerator, Self Cleaning Oven, Washer, Washer/dryer, Electric Water Heater, Water Heater, Water Purifier
Cooling
Central Air, Electric
Exterior Features
Gutters Full, Outdoor Grill, Private Yard
Construction
Year Built
Year Built: 1954
Home type
Single Family Residence
Foundation Details
Slab
Construction Materials
Asbestos, Wood Siding, Stone
Roof
Shingle
Property Condition
Resale
Utilities & Energy
Utilities
Above Ground, Cable Available, Cable Connected, Electricity Available, Electricity Connected, High Speed Internet, Natural Gas Available, Natural Gas Connected, None Available, Sewer Available, Sewer Connected, Water Available, Water Connected
Security Features
Carbon Monoxide Detector(s), Fire Alarm, Smoke Detector(s)
Parking Features
Driveway
Pool Features
Fiberglass, In Ground, Outdoor Pool, Pool Cover, Pool Sweep, Salt Water, Solar Cover
Water Source
Public
Other Features
Subdivision Name
Shoal Village Sec 02
Community Features
Google Fiber, High Speed Internet, Park, Playground
Disclosures
Seller Disclosure
Lot Features
Back Yard, Corner Lot, Front Yard, Landscaped, Near Public Transit, Sprinkler Automatic, Sprinklers In Rear, Sprinklers In Front, Sprinkler Rain Sensor, Sprinklers On Side, Trees Large (over 40 Ft), Trees Medium (20 Ft 40 Ft), Xeriscape
Patio And Porch Features
Deck, Patio, Porch
Price History
| Date | Event | Price |
|---|---|---|
10/03/2026 Source: | Contingent (Active Under Contract) | $849,000 +25.04% $405/sqft |
09/24/2024 Source: | Price Increased | $679,000 +170.57% $324/sqft |
01/23/2021 Source: | Price Decreased | $250,950 -31.00% $120/sqft |
08/31/2013 Source: | Sold | $363,699 $173/sqft |

Nearby Homes
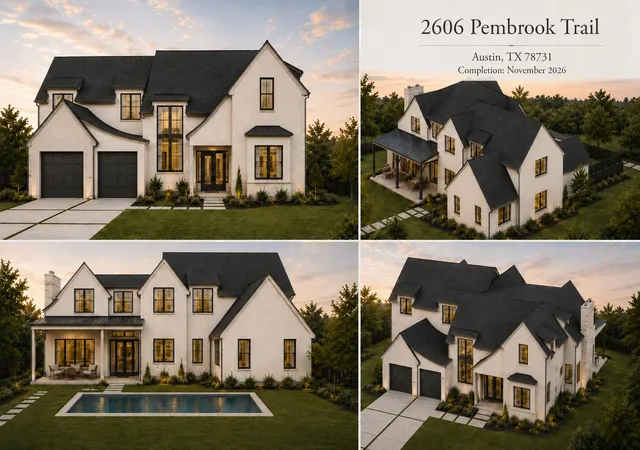
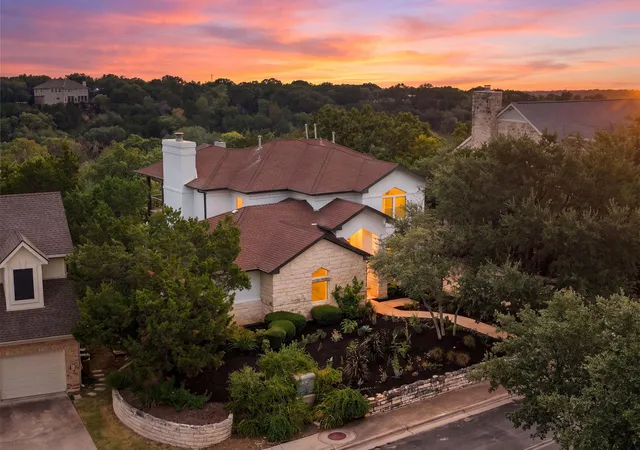
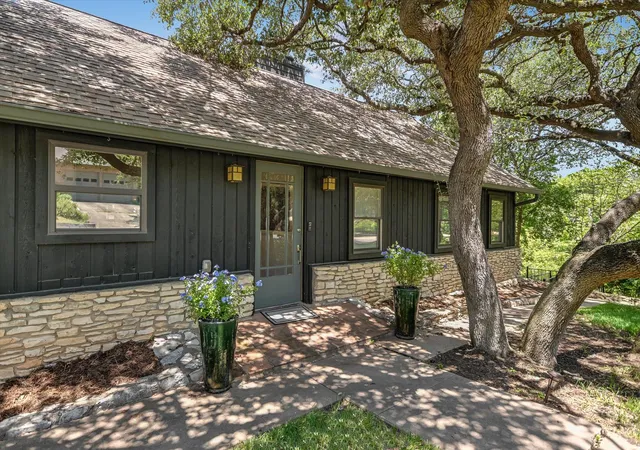
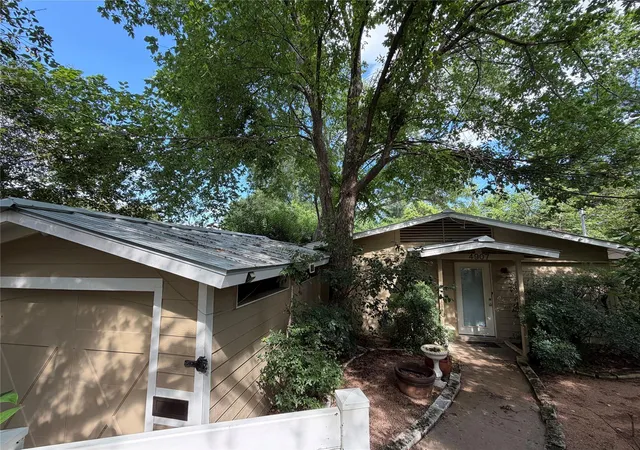
Find Homes by Property Features in Austin, TX
Nearby New Homes For Sale

Based on information submitted to the MLS GRID from Unlock MLS through Oct 02, 2026, 09:00AM. All information provided is deemed reliable but is not guaranteed and should be independently verified. Unlock MLS and its affiliates provide the MLS and all content therein “AS IS” and without any warranty, express or implied. All data is obtained from various sources and may not have been verified by broker or MLS GRID. Supplied Open House Information is subject to change without notice. All information should be independently reviewed and verified for accuracy. Properties may or may not be listed by the office/agent presenting the information. The information being provided is for consumers’ personal, non-commercial use. It may not be used for any purpose other than to identify prospective properties consumers may be interested in purchasing. © 2026 Unlock MLS. All Rights Reserved.
 Advertising Broker: Michelle Brecker | Pathway To Home Realty