- Overview
- Description
- Property Details
- Location
- Facts & Features
- Getting Around
- Nearby Homes


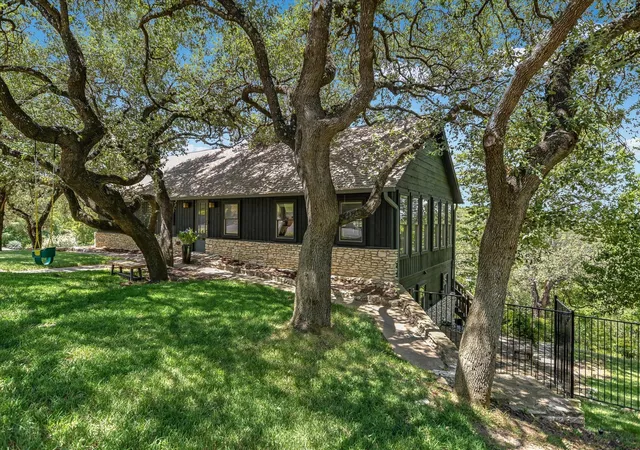


$1,400,000
Monthly Est:$6,968
 4 Beds
 3 Baths
2 full baths + 1 half bath
 2,469sqft
5110 Lucas Ln, Austin, TX 78731
$1,400,000
$6,968/moEst:
Get Pre-Approved
Single Family Residence
Built in 1958
$-- HOA
18,896.33 sqft lot
$567/sq.ft
Description
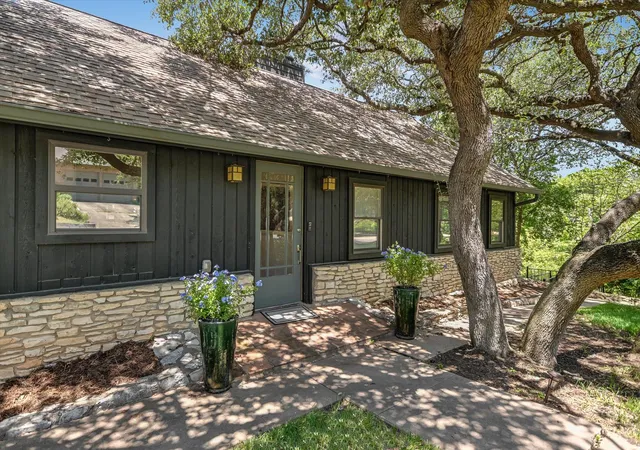
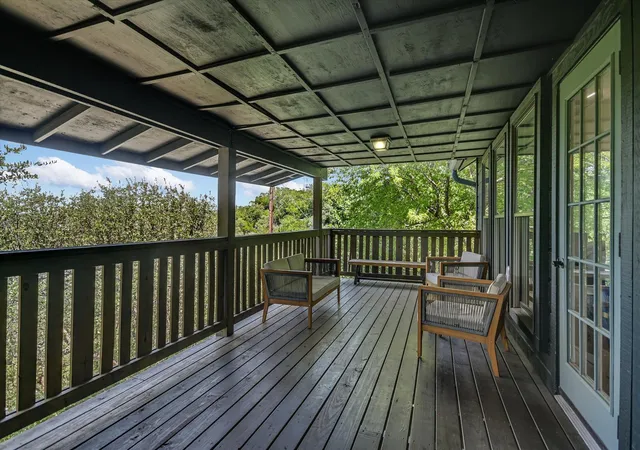
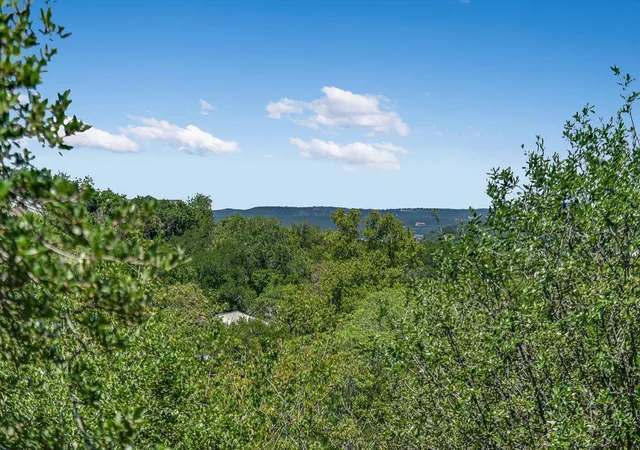
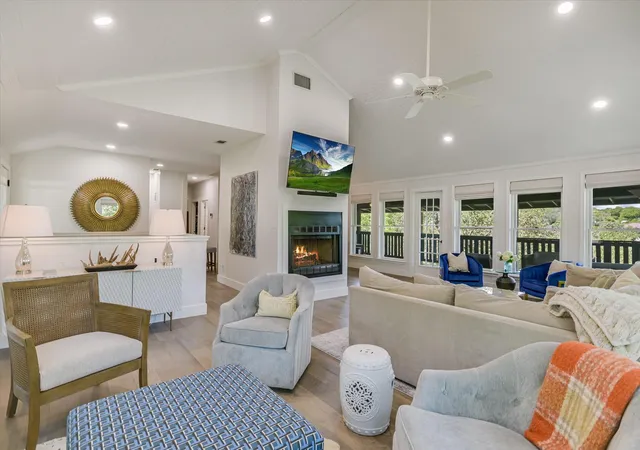
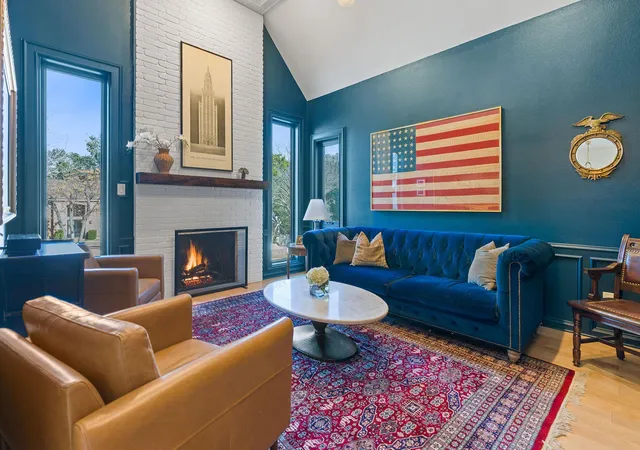
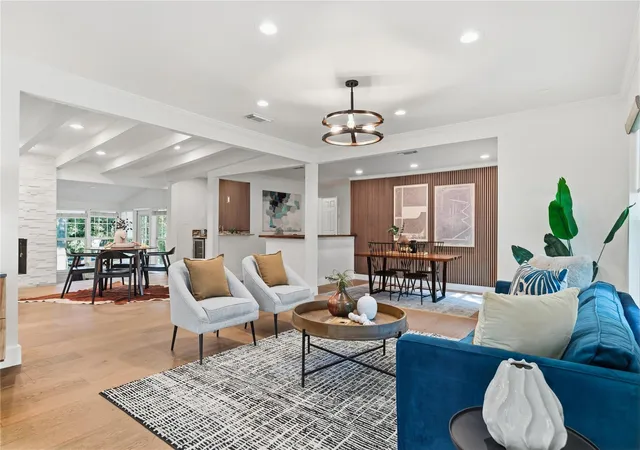
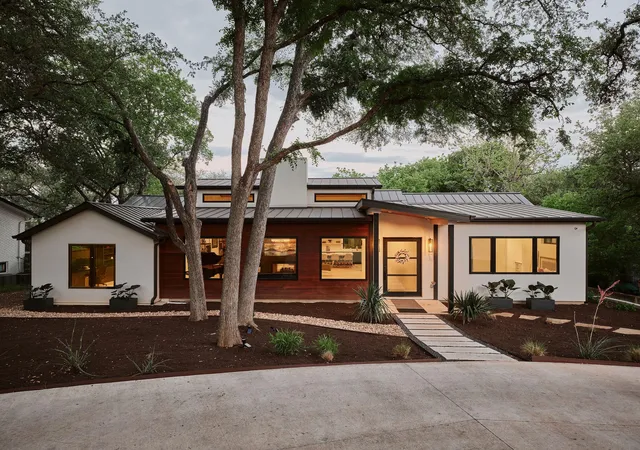
Perched among the trees on a quiet, secluded street in Northwest Austin, this beautifully updated "treehouse" retreat offers a rare combination of privacy, scenic Hill Country views, and modern comfort. Just moments from Balcones Drive, the home offers easy access to The Domain, The Arboretum, downtown Austin, and some of the area's best shopping, dining, and outdoor recreation. Designed to embrace its natural surroundings, the home features nearly 300 square feet of covered outdoor living space across two spacious balconies, creating the perfect place to enjoy your morning coffee, unwind after a long day, or entertain while taking in the tranquil views. Inside, the light-filled main level welcomes you with soaring vaulted ceilings, expansive windows, warm wood floors, and an open floor plan designed for comfortable living. The inviting living room is anchored by a cozy fireplace and flows seamlessly into the spacious dining area and beautifully updated kitchen. Featuring Cambria quartz countertops, stainless steel appliances, and abundant workspace, the kitchen is equally suited for everyday meals and entertaining. Two secondary bedrooms are located on the main level, while the oversized primary suite occupies the level below. Complete with a second fireplace, the spacious retreat includes a beautifully updated en-suite bath with dual vanities, quartz countertops, tile flooring, and a generous walk-in closet featuring custom Container Store shelving. A fourth bedroom, powder bath, and large laundry room complete the lower level. Offering high ceilings, a flexible floor plan, a two-car garage, and exceptional indoor-outdoor living, this home delivers the perfect balance of privacy, comfort, and convenience. This exceptional Northwest Austin home is a rare opportunity to enjoy peaceful Hill Country living just minutes from the city's best shopping, dining, and major employers.
- Houzeo last checked: 12 hours ago
- Listing updated: October 2, 2026 at 4:15 pm
- Listing Provided by: Lindsay Dillard (512) 636-7969 , Diane Dillard | Douglas Elliman Real Estate (512) 866-3795
- Source: Unlock MLS-TX | MLS#: 4914600

Property Details
Status
Active
Type
Single Family Residence
No. of Stories
-
County
City
Neighborhood
--
Year Built
1958
HOA Fees
-
Finished Area
2,469 sqft
Lot Size
18,896.33 sqft lot
Basement Area
- sqft
MLS Name
Unlock MLS
MLS Number
4914600
MLS Status
Active
Days on Market
2

Continue Your Journey in App
Find your dream home, receive real-time updates, and many more!
Download App
Continue Your Journey in App
Find your dream home, receive real-time updates, and many more!
Location
Facts & Features
Rooms
Bedrooms & bathrooms
Bedrooms: 4
Bathrooms: 3
Primary Bedroom
Level: Lower
Primary Bathroom
Level: Lower
Kitchen
Level: Upper
Interior
Heating
Natural Gas
Sewer
Public Sewer
Interior Features
Ceiling Fan(s), Ceiling High, Ceiling Vaulted, Chandelier, Granite Counters, Laminate Counters, Stone Counters, Crown Molding, Double Vanity, Entrance Foyer, Open Floorplan, Recessed Lighting, Walk In Closet(s)
Flooring
Tile, Wood
Window Features
Blinds, Window Coverings
Appliances
Cooktop, Dishwasher, Gas Cooktop, Gas Range, Microwave, Oven, Range, Rnghd, Refrigerator, Stainless Steel Appliance(s)
Cooling
Ceiling Fan(s), Central Air
Exterior Features
Balcony, Gutters Full, Private Yard
Construction
Year Built
Year Built: 1958
Home type
Single Family Residence
Foundation Details
Slab
Construction Materials
Wood Siding, Stone, Stone Veneer
Roof
Composition, Shingle
Property Condition
Resale
Utilities & Energy
Utilities
Electricity Available, Natural Gas Available, Sewer Available, Water Available
Parking Features
Attached, Concrete, Driveway, Garage, Garage Faces Side
Pool Features
None
Fireplace Features
Bedroom, Great Room, Living Room, Primary Bedroom
Water Source
None
Other Features
Subdivision Name
Beverly Hills Sec 02
Community Features
None
Disclosures
Seller Disclosure
Lot Features
Back Yard, Cul De Sac, Front Yard, Native Plants, Pie Shaped Lot, Sprinkler Automatic, Trees Heavy, Trees Large (over 40 Ft), Many Trees, Trees Medium (20 Ft 40 Ft), Views
Patio And Porch Features
Covered, Deck, Porch, Rear Porch
Price History
| Date | Event | Price |
|---|---|---|
10/02/2026 Source: | Listed for Sale | $1,400,000 +25354.55% $567/sqft |
09/10/2025 Source: | Sold | $5,500 $2/sqft |
08/22/2025 Source: | Contingent (Active Under Contract) | $5,500 $2/sqft |
08/06/2025 Source: | Listed for Sale | $5,500 -99.24% $2/sqft |
02/01/2020 Source: | Price Increased | $720,000 +51.58% $292/sqft |

Show more
Nearby Homes
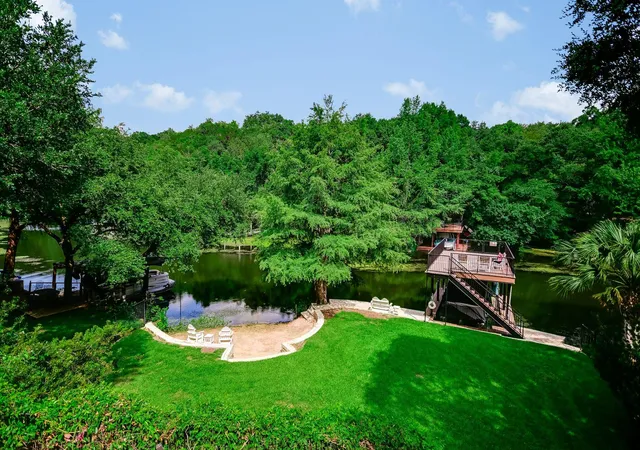
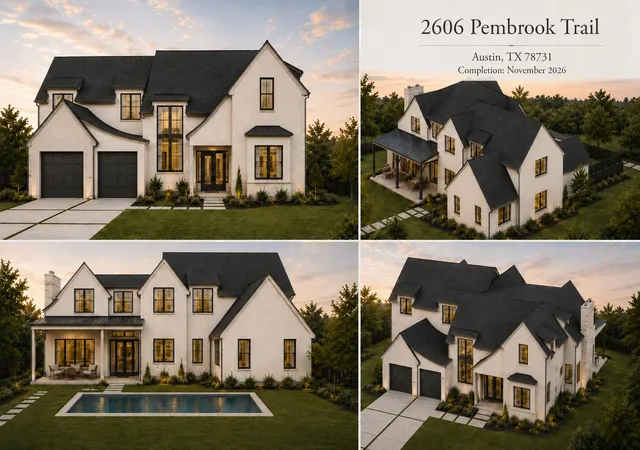
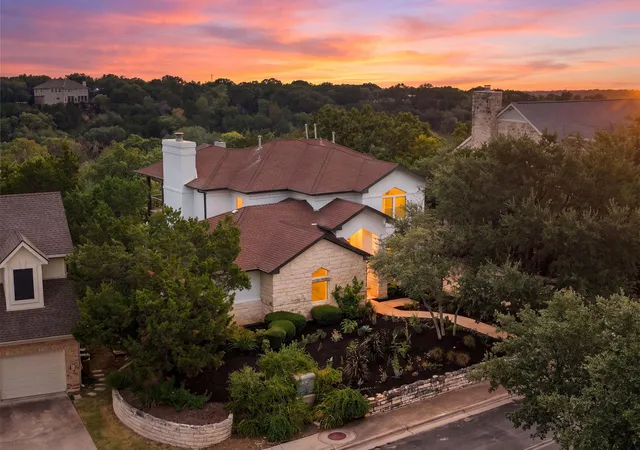
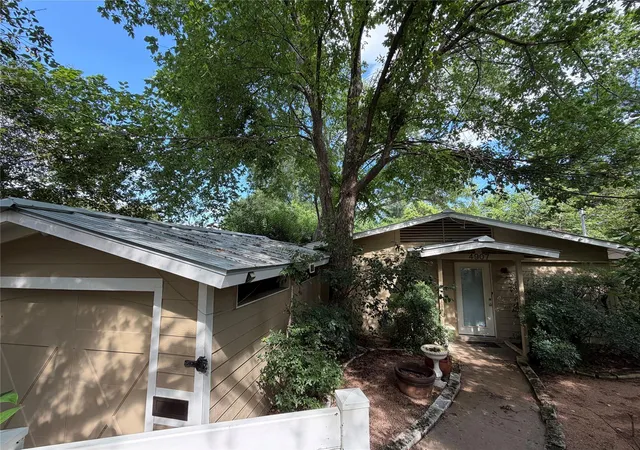
Find Homes by Property Features in Austin, TX
Nearby New Homes For Sale

Based on information submitted to the MLS GRID from Unlock MLS through Oct 02, 2026, 09:00AM. All information provided is deemed reliable but is not guaranteed and should be independently verified. Unlock MLS and its affiliates provide the MLS and all content therein “AS IS” and without any warranty, express or implied. All data is obtained from various sources and may not have been verified by broker or MLS GRID. Supplied Open House Information is subject to change without notice. All information should be independently reviewed and verified for accuracy. Properties may or may not be listed by the office/agent presenting the information. The information being provided is for consumers’ personal, non-commercial use. It may not be used for any purpose other than to identify prospective properties consumers may be interested in purchasing. © 2026 Unlock MLS. All Rights Reserved.
 Advertising Broker: Michelle Brecker | Pathway To Home Realty