Andover RE
Powered by 
- 0
- 5
- Overview
- Description
- Property Details
- Location
- HOA Management
- Facts & Features
- Getting Around
- Nearby Homes
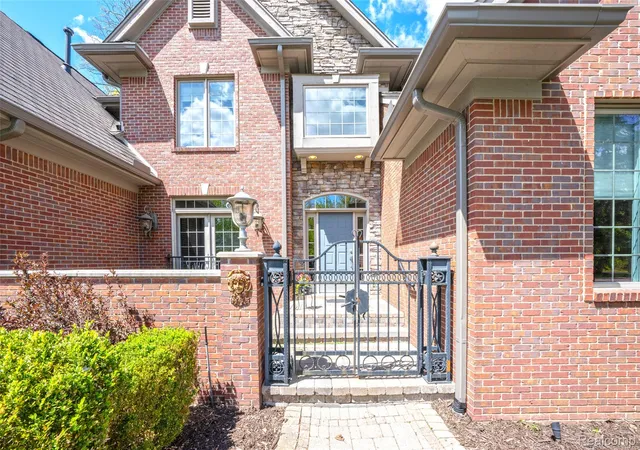

Street View
$1,190,000
Monthly Est:$5,923
 4 Beds
 5 Baths
4 full baths + 1 half bath
 5,301sqft
4502 Forest Edge Ln, West Bloomfield, MI 48323
$1,190,000
$5,923/moEst:
Get Pre-Approved
Single Family Residence
Built in 2004
$100/mo HOA
0.29 acre lot
$224/sq.ft
Description
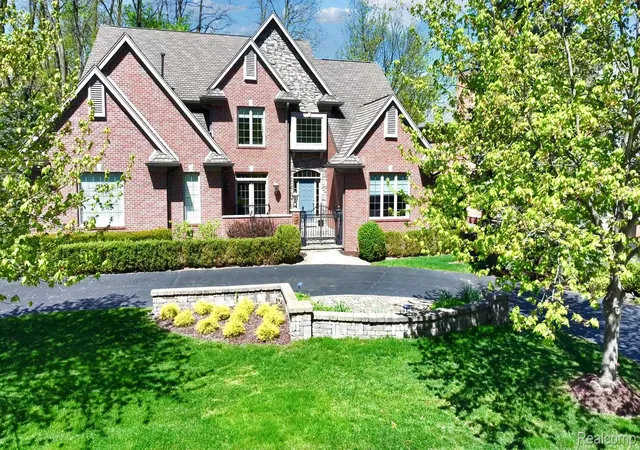
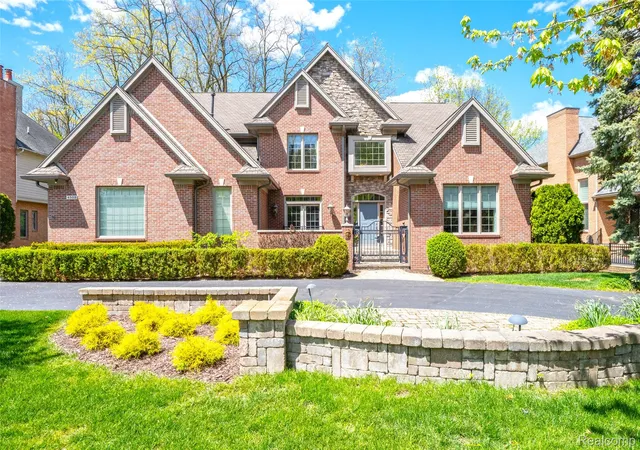
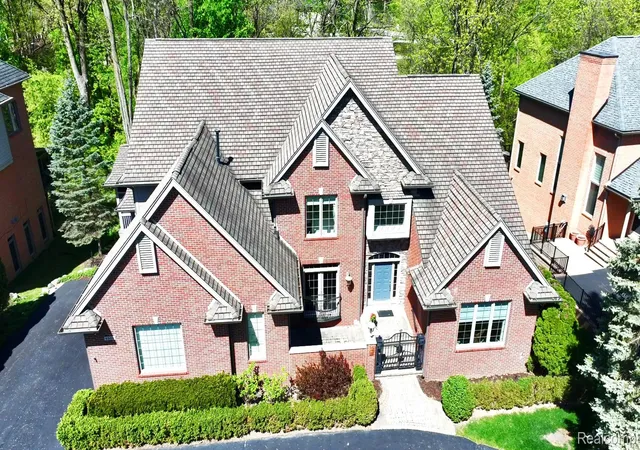
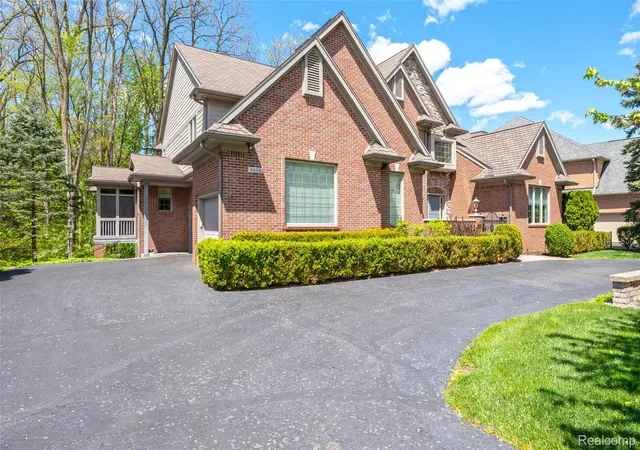
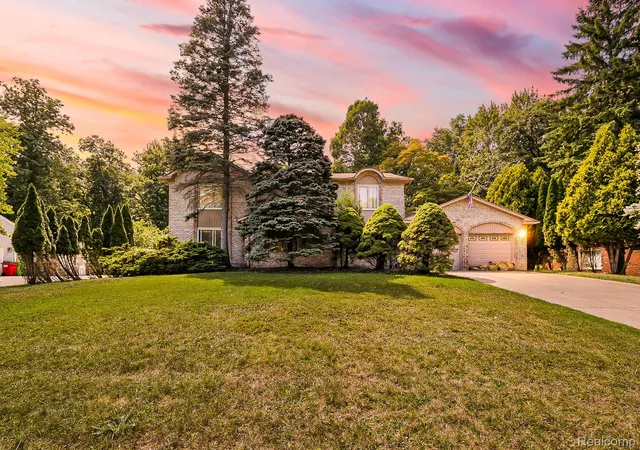
Nestled on an exclusive private street of just 18 homes in West Bloomfield and bordered by a Protected Nature Preserve. This elegant residence blends privacy and serene views. The home offers 4BR/4.5BA, including an entry-level primary suite boasting large bay windows, ceiling fan, large WIC, vanity, steamed shower, Kohler soak tub, and a double-sink vanity w/ granite countertops. Welcoming foyer open to the formal dining room w/french doors and an elegant library/den. Spacious great room anchored by a gas fireplace, cathedral ceilings and open to the kitchen featuring granite countertops, glass mosaic tile, SS appliances, kitchen island w/sink, wet bar, handy desk area, and a skylight that bathes the space in natural light.Upstairs features three spacious bedrooms two of which share a well-appointed shared en suite bathroom each with large WIC, ceiling fans for added comfort. A screened-in porch off the kitchen provides a shaded, bug-free spot for relaxing. Integrated wired speakers deliver whole-home audio. Outdoor entertaining is elevated w/ low-maintenance Trex decking, elegant wrought-iron railings, spiral staircase down to a lower stone patio, plus add'l recreational space anchored by a pergola. Finished lower level is an entertainer’s dream featuring a built-in bar w/ NEW Dishwasher, ice maker, ample cabinets, a cozy gas fireplace, Full Bath, exercise/bedroom, generous storage, and an expansive game/gathering room.Dedicated theater room equipped with a high-performance sound system, equipment, and comfortable seating. Newer HVAC, 2 HWT-NEW. Enjoy a purpose-built humidor room w/ integrated air purification and exhaust systems for reliable air quality and ventilation. Finishes include a tower humidor, cork flooring. This oversized, heated garage is complete with a Revolution Car lift, durable epoxy flooring, storage cabinets, built-in sink w/ separate hot/cold water source, and insulated doors. Highly Regarded Walled Lake School District. WB Nature Trail. BATVAI.
- Houzeo last checked: 9 minutes ago
- Listing updated: July 19, 2026 at 4:26 pm
- Listing Provided by: Amy Kaplansky (248) 613-9389 | Howard Hanna Birmingham (248) 283-8700
- Source: Realcomp MLS-MI | MLS#: 20261049977

- Originating MLS: Realcomp II Ltd
Property Details
Status
Active
Type
Single Family Residence
No. of Stories
-
County
City
Neighborhood
--
Year Built
2004
HOA Fees
$100/mo
Finished Area
5,301 sqft
Lot Size
0.29 acre lot
Basement Area
- sqft
MLS Name
Realcomp MLS
MLS Number
20261049977
MLS Status
Active
Days on Market
112
Cumulative Days on Market
64

Continue Your Journey in App
Find your dream home, receive real-time updates, and many more!
Download App
Continue Your Journey in App
Find your dream home, receive real-time updates, and many more!
Location
HOA Management
N/A
HOA Fees
$1,200/ Annually
Amenities
 Amenities and services may be covered by one or multiple associations and service providers.
 Maintenance
 Insurance
 Snow Removal
Disclaimer: Amenities are based on third-party information and may vary; buyers must independently verify all amenities, as information is deemed reliable but not guaranteed.
Facts & Features
Rooms
Bedrooms & bathrooms
Bedrooms: 4
Bathrooms: 5
Interior
Cooling
Ceiling Fans, Central Air
Heating
Forced Air, Natural Gas
Sewer
Public Sewer
Interior Features
Central Vacuum, Entrance Foyer, High Speed Internet, Jetted Tub, Sound System, Wet Bar
Appliances
Built In Electric Oven, Built In Gas Range, Built In Refrigerator, Bar Fridge, Convection Oven, Dishwasher, Disposal, Double Oven, Dryer, Free Standing Ice Maker, Free Standing Refrigerator, Gas Cooktop, Ice Maker, Microwave, Range Hood, Self Cleaning Oven, Stainless Steel Appliances, Washer, Wine Cooler
Construction
Year Built
Year Built: 2004
Home type
Single Family Residence
Foundation Details
Basement, Poured, Sump Pump
Construction Materials
Brick, Stone
Architectural Style
Traditional
Roof
Asphalt
Utilities & Energy
Electric
Volts220, Circuit Breakers
Water Source
Public
Basement
Full, Partially Finished, Walk Out Access
Security Features
Carbon Monoxide Detectors, Security System Owned, Smoke Detectors
Utilities
Cable Available, Underground Utilities
Pool Features
None
Fireplace Features
Basement, Gas, Great Room
Parking Features
Threeand Half Car Garage, Attached, Circular Driveway, Direct Access, Electricityin Garage, Heated Garage, Lift, Garage Door Opener, Oversized, Garage Faces Side, Side Entrance, Workshop In Garage
Other Features
Patio And Porch Features
Covered, Deck, Enclosed, Patio, Porch
Subdivision Name
North Woods Forest Occpn 1278
Disclosures
Taxes Homestead Exempt
Price History
| Date | Event | Price |
|---|---|---|
07/19/2026 Source: | Pending | $1,190,000 -37.37% $224/sqft |
07/18/2026 Source: | Listed for Sale | $1,900,000 +50.79% $358/sqft |
07/07/2026 Source: | Listing Removed | $1,260,000 $238/sqft |
05/16/2026 Source: | Off Market | $1,260,000 $238/sqft |
05/16/2026 Source: | Listed for Sale | $1,260,000 $238/sqft |


Nearby Homes
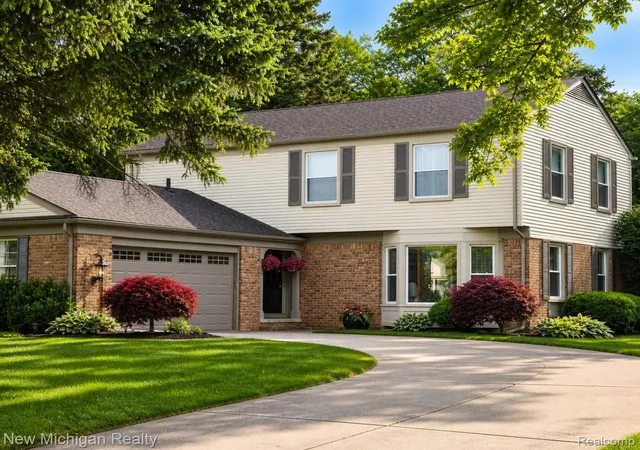
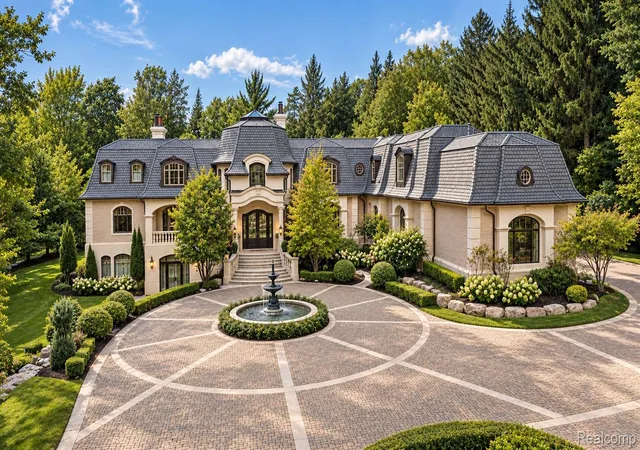
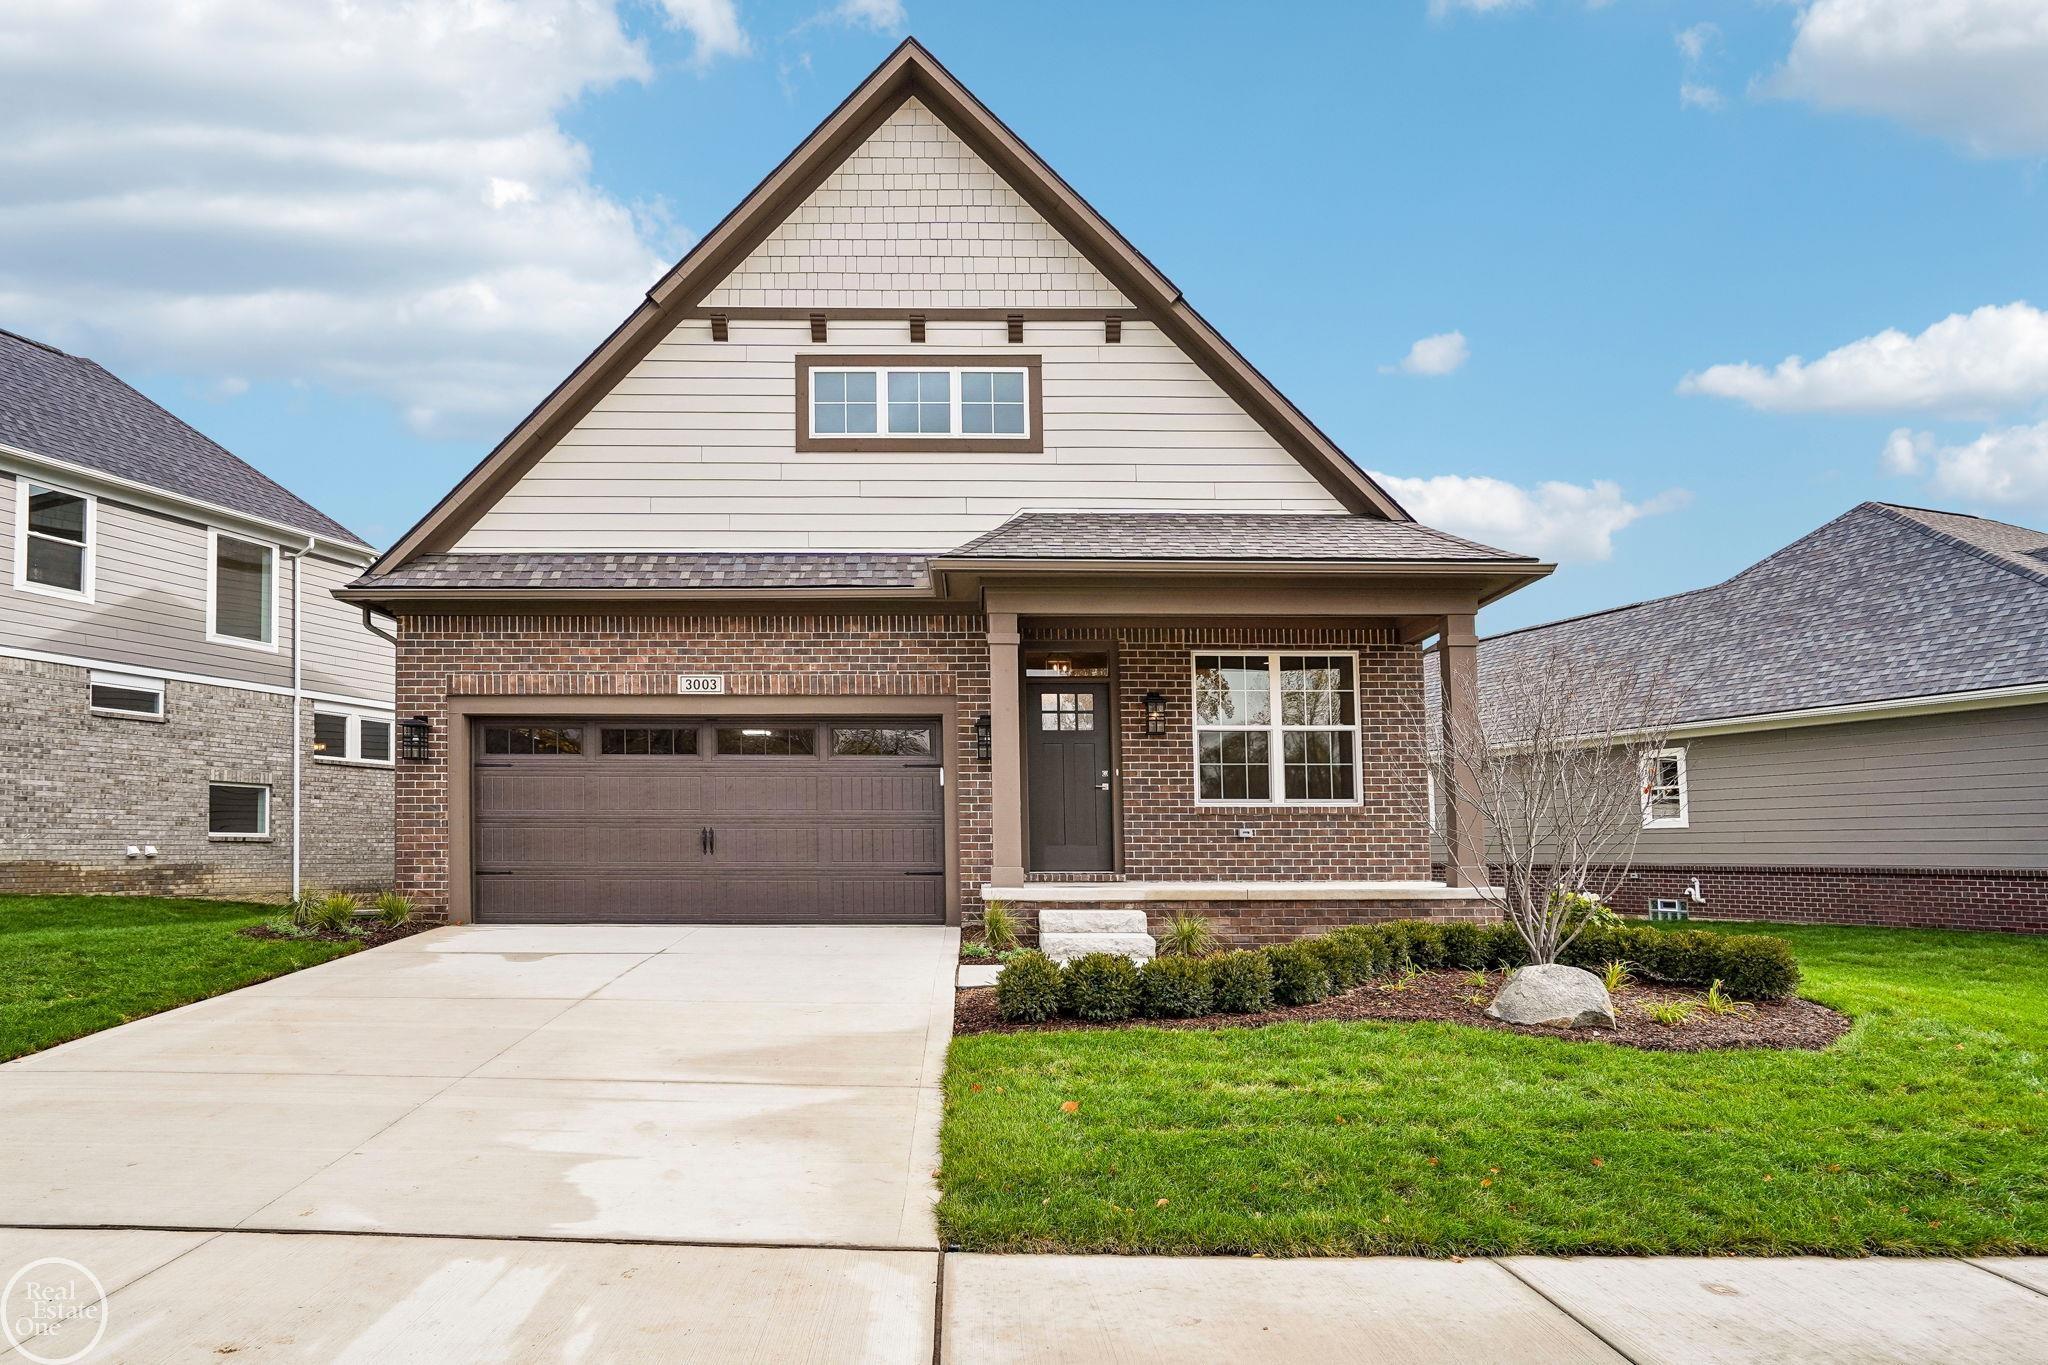
Find Homes by Property Features in West Bloomfield, MI
Nearby New Homes For Sale


Based on information from the Board/Association of REALTORS® (alternatively, from the Realcomp II Ltd. MLS) through Oct 22, 2026, 07:15AM. All information provided is deemed reliable, but is not guaranteed to be accurate and should be independently verified. IDX provided courtesy of Realcomp II Ltd. via Andover Real Estate & Houzeo, Copyright 2026 Realcomp II Ltd. Shareholders Any use of search facilities of data on the site, other than by a consumer looking to purchase real estate, is prohibited. IDX information is provided exclusively for consumers' personal, noncommercial use and may not be used for any purpose other than to identify prospective properties consumers may be interested in purchasing. The accuracy of all information, regardless of source, is not guaranteed or warranted. All information should be independently verified. Listing Information presented by local MLS brokerage: Andover Real Estate, local REALTOR®- Scott Rubin - (248)206-3666 . Any use of search facilities of data on the site, other than by a consumer looking to purchase real estate, is prohibited. © 2024 Realcomp II Ltd. MLS. All Rights Reserved.
 Advertising Broker: Andover Real Estate | Andover Real Estate
