- Overview
- Description
- Property Details
- Location
- Facts & Features
- Getting Around
- Nearby Homes
 Price Drop: $26K (09/22)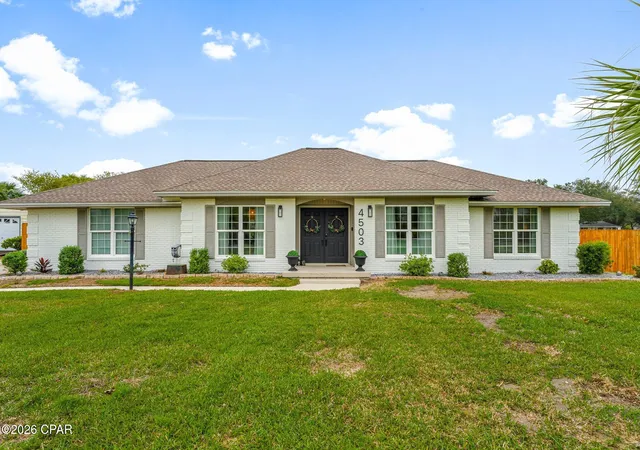

Street View
$499,000
Monthly Est:$2,484
 3 Beds
 2 Baths
2 full baths
 2,120sqft
4503 Northshore Rd, Lynn Haven, FL 32444
$499,000
$2,484/moEst:
Get Pre-Approved
Single Family Residence
Built in 1973
$-- HOA
0.47 acre lot
$235/sq.ft
Description
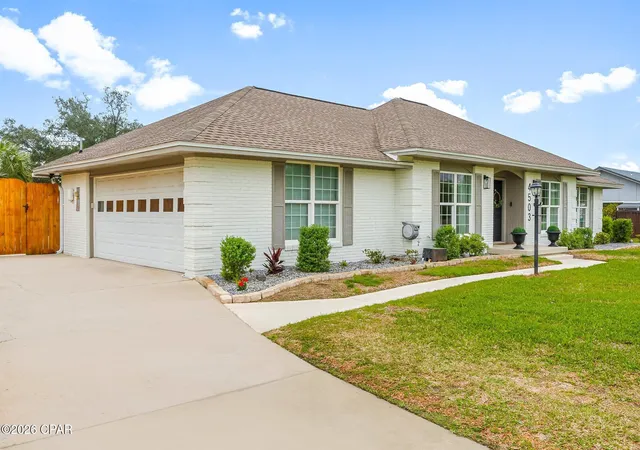
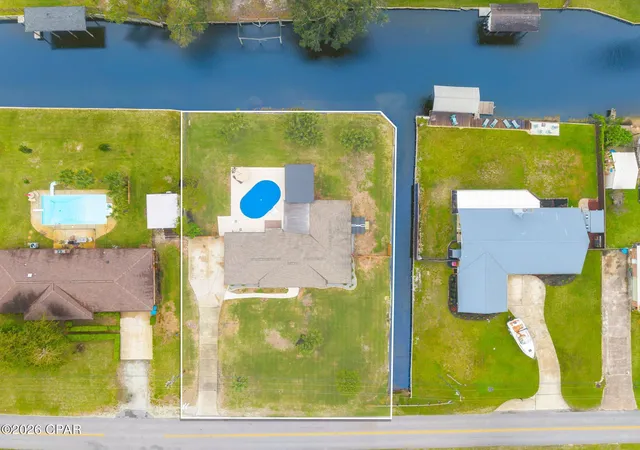
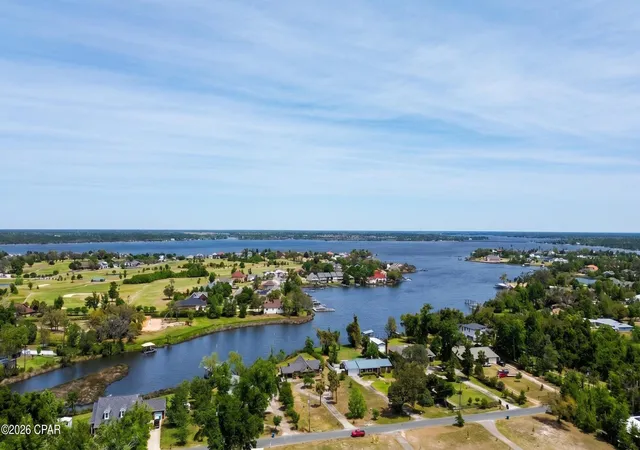
Welcome to waterfront living in the heart of Lynn Haven. Ideally situated on North Shore Road, this beautifully updated canal-front home features 3 bedrooms, 2 bathrooms, and 2,120 square feet, along with 125 feet of waterfront, a private pool, and direct water access. Offering the perfect blend of comfort, style, and coastal lifestyle.
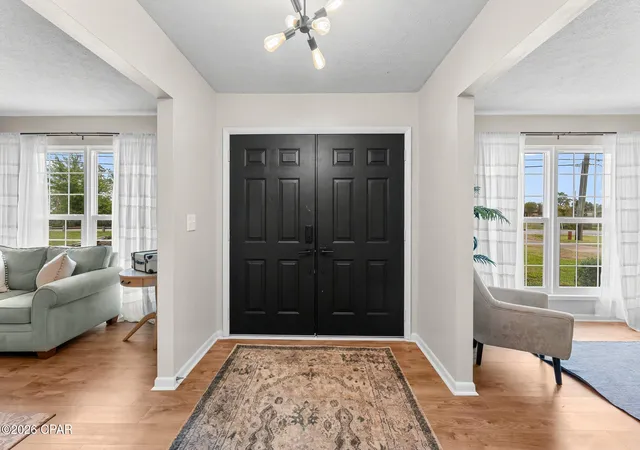
From the moment you enter, you're greeted by a grand foyer that sets the tone for the home. Just off the entry are two spacious and versatile rooms, ideal for a formal dining room and a refined sitting area or home office, perfect for both everyday living and entertaining.
The kitchen is thoughtfully designed for a true home chef, featuring ample workspace, abundant cabinetry, and all new appliances (2024). The layout flows seamlessly into the main living areas, creating an inviting space to gather. Just beyond, the oversized utility room offers exceptional storage and functionality, an incredibly rare and practical feature.
The primary suite offers a beautifully updated bathroom with modern finishes, featuring a step-in shower with floor-to-ceiling tile for a clean, elevated look. The guest bathroom is equally well-appointed with a tub/shower combo and striking mosaic tile carried floor to ceiling.
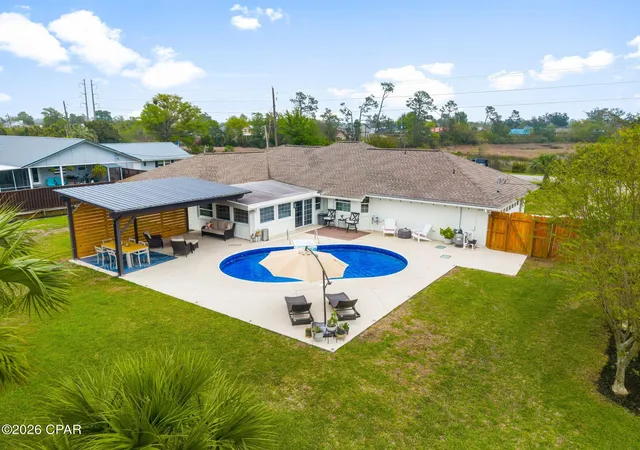
Step outside to your private backyard retreat where a sparkling pool is complemented by lush, mature landscaping and a modern pergola designed to accommodate both an outdoor living area and dining space. With 125 feet of canal frontage, this property offers direct water access, making it ideal for boating, kayaking, or simply enjoying the coastal lifestyle.
Major system updates provide peace of mind, including a new HVAC system and ductwork (2025), new pool pump, sand filter, and liner (2025), water softener (2023), roof (2019), and seawall (2013).
Located in the highly desirable Lynn Haven area, this home offers convenient access to top-rated schools, parks, shopping, and dining, while remaining just a short drive to Panama City, St. Andrews, and the white sandy beaches of Panama City Beach.
- Houzeo last checked: 2 hours ago
- Listing updated: October 7, 2026 at 5:37 pm
- Listing Provided by: Carly LaDuke (850) 867-1350 | Keller Williams Success Realty (850) 249-0313
- Source: Bay/Panama City/Central Panhandle MLS-FL | MLS#: 788055

Property Details
Status
Active
Type
Single Family Residence
No. of Stories
-
County
City
Neighborhood
--
Year Built
1973
HOA Fees
-
Finished Area
2,120 sqft
Lot Size
0.47 acre lot
Basement Area
- sqft
MLS Name
Bay/Panama City/Central Panhandle MLS
MLS Number
788055
MLS Status
Active
Days on Market
183
Cumulative Days on Market
170

Continue Your Journey in App
Find your dream home, receive real-time updates, and many more!
Download App
Continue Your Journey in App
Find your dream home, receive real-time updates, and many more!
Location
Facts & Features
Rooms
Bedrooms & bathrooms
Bedrooms: 3
Bathrooms: 2
Garage
Level: First
Area: 380.00 Square Feet
Dimensions: 19 x 20
Laundry
Level: First
Area: 70.00 Square Feet
Dimensions: 7 x 10
FamilyRoom
Level: First
Area: 260.00 Square Feet
Dimensions: 13 x 20
Interior
Flooring
Plank, Vinyl
Construction
Year Built
Year Built: 1973
Home type
Single Family Residence
Architectural Style
Contemporary
Utilities & Energy
Pool Features
In Ground, Private
Other Features
Subdivision Name
Baywood Shores Estates
Community Features
Short Term Rental Allowed
Price History
| Date | Event | Price |
|---|---|---|
09/22/2026 Source: | Listed for Sale | $499,000 $235/sqft |
09/18/2026 Source: | Off Market | $499,000 $235/sqft |
09/11/2026 Source: | Price Decreased | $499,000 -4.95% $235/sqft |
09/02/2026 Source: | Price Decreased | $525,000 -1.87% $248/sqft |
08/17/2026 Source: | Price Decreased | $535,000 -2.55% $252/sqft |

Show more
Nearby Homes









Find Homes by Property Features in Lynn Haven, FL
Nearby New Homes For Sale


Based on information from Central Panhandle Association of REALTORS® MLS through Oct 09, 2026, 02:30PM. IDX information is provided exclusively for consumers’ personal, non-commercial use, that it may not be used for any purpose other than to identify prospective properties consumers may be interested in purchasing. Data is deemed reliable but is not guaranteed accurate by the MLS. ©2026 Bay Central Panhandle Association of REALTORS®
 Advertising Broker: Moe Mossa (Savvy Avenue) | Savvy Avenue, LLC