- Overview
- Description
- Property Details
- Location
- Facts & Features
- Getting Around
- Nearby Homes



$485,000
Monthly Est:$2,414
 3 Beds
 2 Baths
2 full baths
 1,332sqft
4503 Wishart Blvd, Tampa, FL 33603
$485,000
$2,414/moEst:
Get Pre-Approved
Single Family Residence
Built in 1947
$-- HOA
13,228 sqft lot
$364/sq.ft
Description
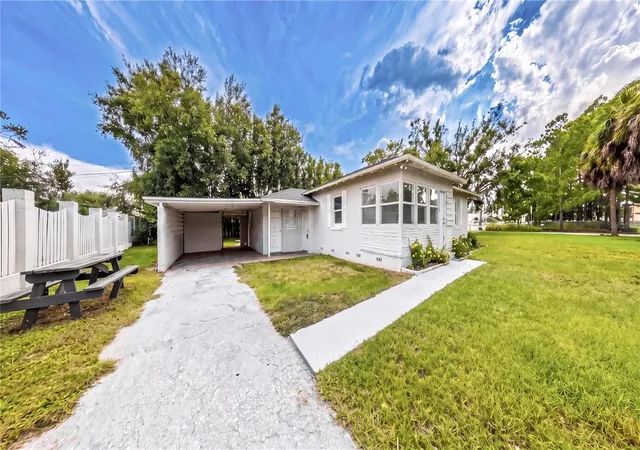
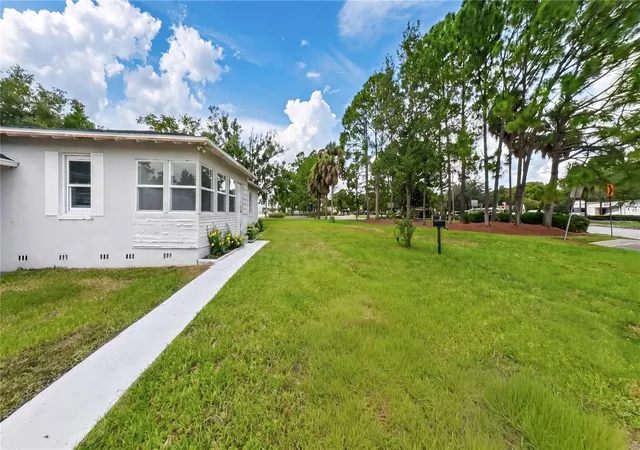
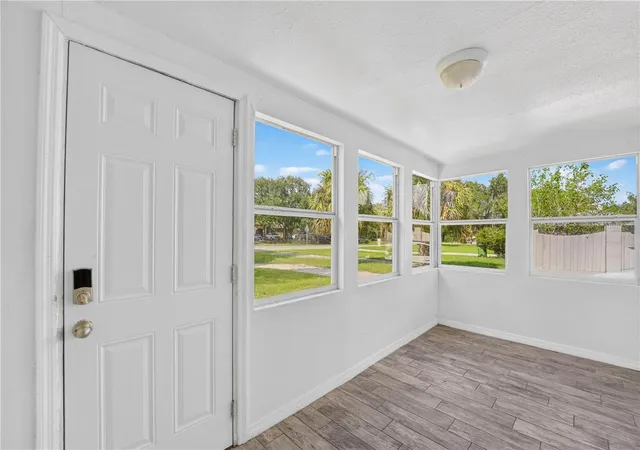
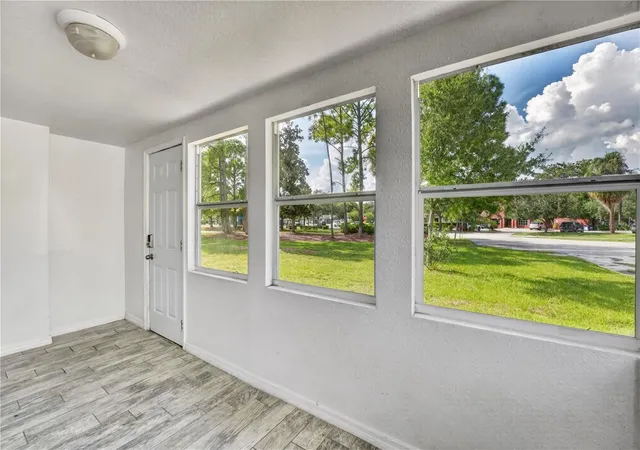
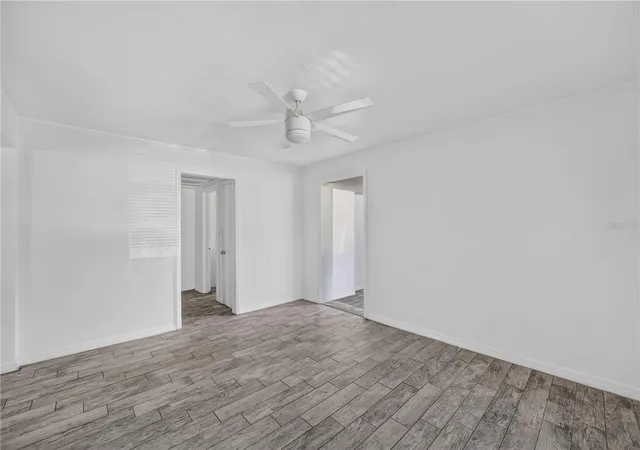
Space, flexibility, and OPPORTUNITY come together in this Wellswood Estates home, situated across TWO LOTS totaling nearly 1/3 ACRE with NO HOA! Offering 3 bedrooms, 2 full baths and a unique layout with a SEPARATE-ENTRY LIVING SPACE, this property provides plenty of room to make it your own. As you enter the main portion of the home, you’re welcomed by a bright FRONT BONUS ROOM surrounded by windows that fill the space with natural light. Use it as a home office, FLORIDA ROOM, reading area or whatever best suits your lifestyle. From there, the spacious Living Room provides plenty of room to relax and gather. WOOD-LOOK TILE FLOORING throughout the home creates a cohesive look while offering easy-care living.The nearby Kitchen features white cabinetry, BREAKFAST BAR, sleek tile backsplash, and NEWER STAINLESS-STEEL APPLIANCES, with a sunny eat-in area overlooking the GENEROUS FENCED BACKYARD. Mature trees create a beautiful backdrop and PLENTY OF OUTDOOR SPACE to enjoy, garden, play or create your own private retreat. Two additional Bedrooms and a full Bathroom complete the main living area. Adding even more versatility, the third Bedroom and second full Bathroom are located in a separate area with their own entrance and LAUNDRY HOOK-UPS. This flexible space could be ideal for an IN-LAW SUITE, guest area, home office or POTENTIAL INVESTMENT OPPORTUNITY, depending on your needs. Additional features include a NEW ROOF AND NEW IMPACT WINDOWS (2020), and a carport with a convenient storage room. This location lets you enjoy the BEST OF TAMPA with EASY ACCESS to Downtown, where Armature Works, the Tampa Riverwalk, Julian B. Lane Riverfront Park and an incredible variety of dining, entertainment and cultural attractions await. Spend the day enjoying the RIVERFRONT exploring NEARBY PARKS AND TRAILS, or grabbing a bite along the RIVERWALK, then head toward the Gulf for a relaxing beach day on one of Tampa Bay's BEAUTIFUL BEACHES. With outdoor recreation, waterfront destinations, shopping, dining and entertainment all within EASY REACH, this location makes it easy to enjoy everything Tampa has to offer. The OVERSIZED LOT, FLEXIBLE LAYOUT and GENEROUS OUTDOOR SPACE give this home plenty of opportunity to personalize it and create something truly special. Come see the possibilities for yourself!
- Houzeo last checked: 12 hours ago
- Listing updated: September 30, 2026 at 10:48 am
- Listing Provided by: Jenny Wemert (407) 809-1193 , Elizabeth Roper | WEMERT GROUP REALTY LLC (407) 743-8356
- Source: Stellar MLS-FL | MLS#: O6443915

Property Details
Status
Active
Type
Single Family Residence
No. of Stories
-
County
City
Neighborhood
Year Built
1947
HOA Fees
-
Finished Area
1,332 sqft
Lot Size
13,228 sqft lot
Basement Area
- sqft
MLS Name
Stellar MLS
MLS Number
O6443915
MLS Status
Active
Days on Market
6
Cumulative Days on Market
1

Continue Your Journey in App
Find your dream home, receive real-time updates, and many more!
Download App
Continue Your Journey in App
Find your dream home, receive real-time updates, and many more!
Location
Facts & Features
Rooms
Bedrooms & bathrooms
Bedrooms: 3
Bathrooms: 2
Kitchen
Level: First
Area: 198.00 Square Feet
Dimensions: 11x18
Living Room
Level: First
Area: 120.00 Square Feet
Dimensions: 12x10
Primary Bedroom
Level: First
Area: 198.00 Square Feet
Dimensions: 11x18
Bedroom 2
Level: First
Area: 156.00 Square Feet
Dimensions: 13x12
Bathroom 1
Level: First
Area: 56.00 Square Feet
Dimensions: 8x7
Bedroom 3
Level: First
Area: 150.00 Square Feet
Dimensions: 15x10
Bathroom 2
Level: First
Area: 36.00 Square Feet
Dimensions: 9x4
Bonus Room
Level: First
Area: 105.00 Square Feet
Dimensions: 7x15
Interior
Appliances
Range, Refrigerator
Heating
Central
Flooring
Tile
Interior Features
Ceiling Fans(s), Eat In Kitchen, Primary Bedroom Main Floor
Sewer
Public Sewer
Cooling
Central Air
Window Features
Blinds
Exterior Features
Lighting, Private Mailbox, Sidewalk
Construction
Year Built
Year Built: 1947
Home type
Single Family Residence
Construction Materials
Stucco, Frame
Foundation Details
Crawlspace
Roof
Shingle
Utilities & Energy
Water Source
Public
Parking Features
Covered, Driveway
Laundry Features
Inside
Utilities
Cable Available, Electricity Connected, Public, Sewer Connected, Water Connected
Other Features
Subdivision Name
Wellswood Estates Unit 2
Lot Features
Oversized Lot
Vegetation
Trees/landscaped
Price History
| Date | Event | Price |
|---|---|---|
09/29/2026 Source: | Listed for Sale | $485,000 +27614.29% $364/sqft |
10/26/2021 Source: | Price Decreased | $1,750 -5.41% $1/sqft |
10/26/2021 Source: | Price Increased | $1,850 +12.12% $1/sqft |
03/15/2021 Source: | Price Increased | $1,650 +26.92% $1/sqft |
12/30/2019 Source: | Sold | $1,300 $1/sqft |

Nearby Homes
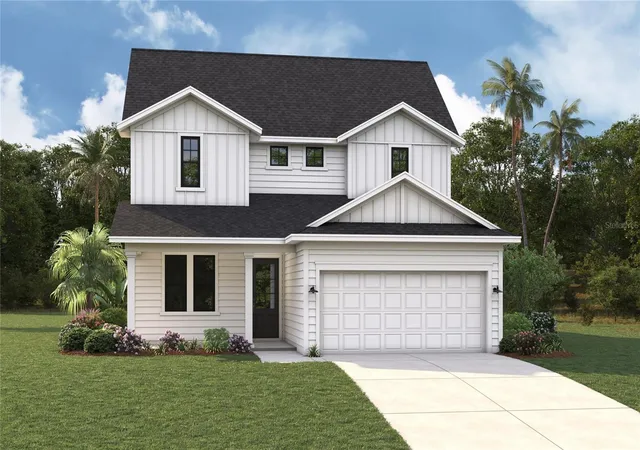
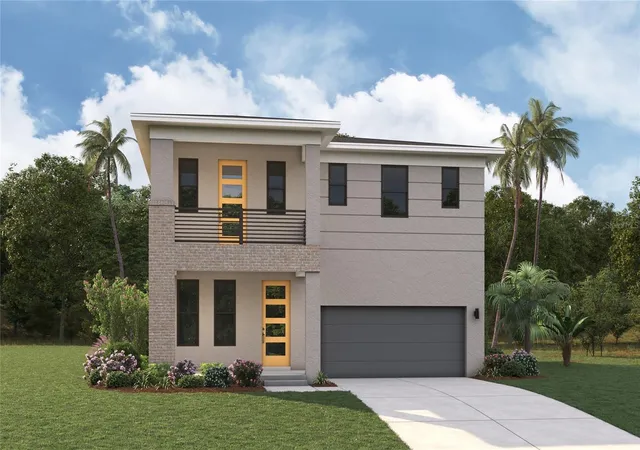
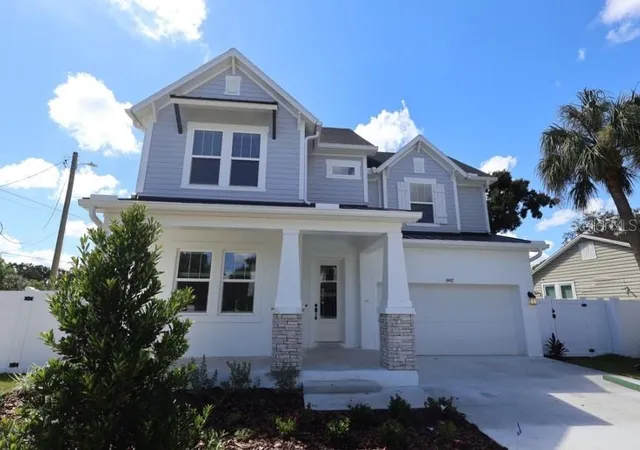
Find Homes by Property Features in Tampa, FL
Nearby New Homes For Sale

Based on information from Stellar MLS® through Oct 02, 2026, 09:00AM as submitted to and distributed by MLS GRID. All data is obtained from various sources and may not have been verified by the broker or MLS GRID. Supplied Open House Information is subject to change without notice. All information should be independently reviewed and verified for accuracy. Properties may or may not be listed by the office/agent presenting the information. IDX information is provided exclusively for consumers’ personal non-commercial use. It may not be used for any purpose other than to identify prospective properties consumers may be interested in purchasing. The data is deemed reliable but is not guaranteed by MLS GRID. The use of the MLS GRID Data may be subject to an end-user license agreement prescribed by the Member Participant’s applicable MLS, if any, and as amended from time to time. © 2026 Stellar MLS. All Rights Reserved.
 Advertising Broker: Fred McGill | Simple Showing, Inc