- Overview
- Description
- Property Details
- Location
- Facts & Features
- Getting Around
- Nearby Homes
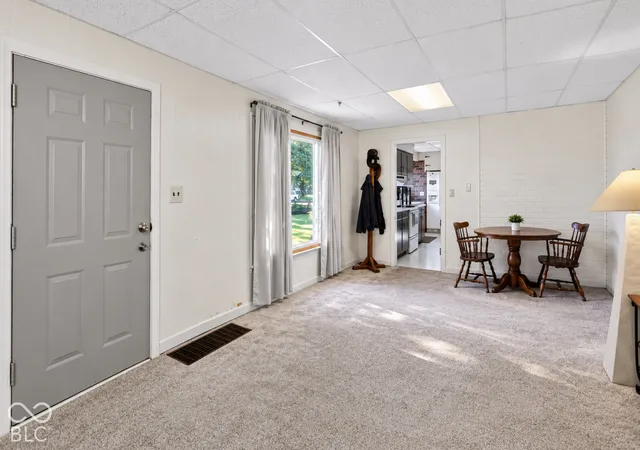

Street View
$214,000
Monthly Est:$1,065
 2 Beds
 2 Baths
2 full baths
 1,795sqft
4504 N Longworth Ave, Indianapolis, IN 46226
$214,000
$1,065/moEst:
Get Pre-Approved
Single Family Residence
Built in 1942
$-- HOA
20,735 sqft lot
$119/sq.ft
Description
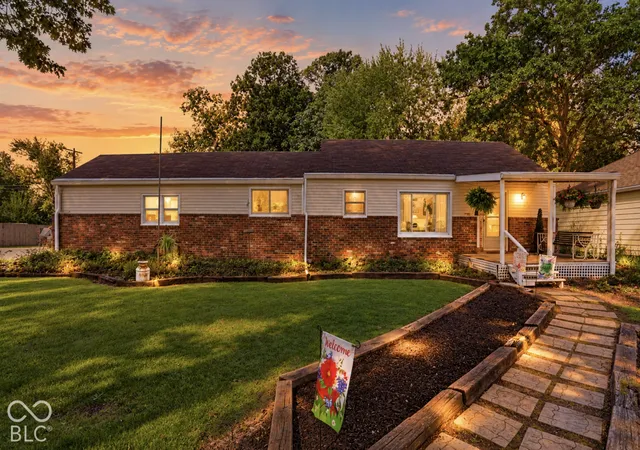
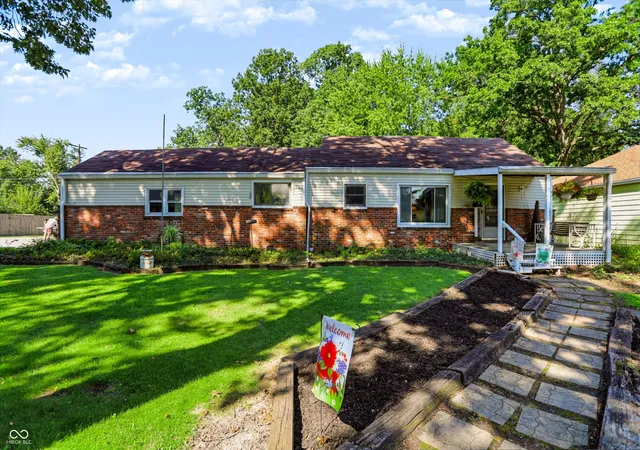
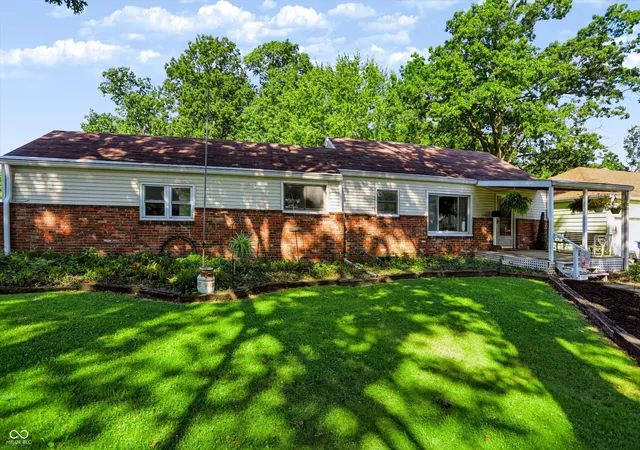
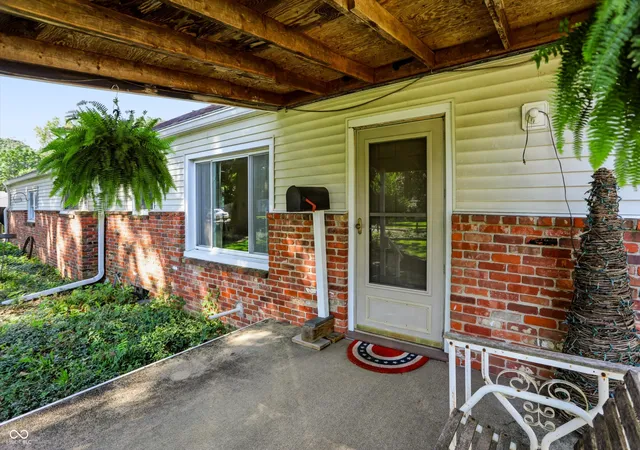
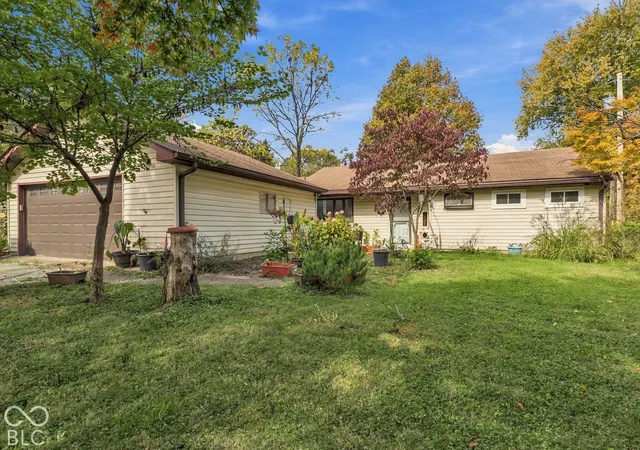
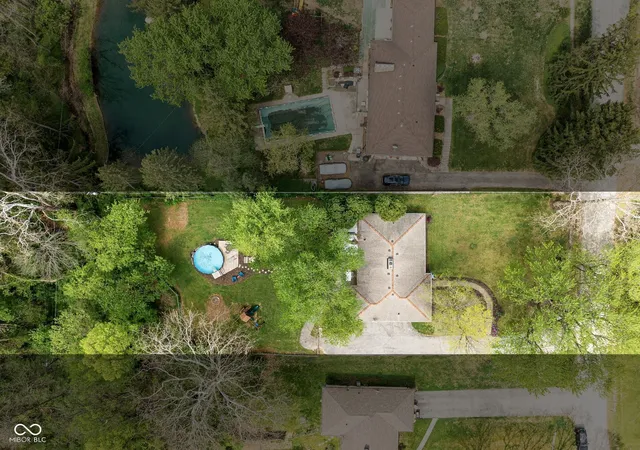
There's a lot to love-and a lot more space than you might expect-in this 2-bedroom, 2-bath ranch situated across four parcels. Generous room sizes and a flexible floor plan give you plenty of ways to make the home your own, with a family room, den, office and sunroom in addition to the main living spaces. The outdoor spaces are just as inviting. Start your morning on the covered front porch, step directly from the primary bedroom onto its own deck, or enjoy the large covered outdoor living area overlooking the tree-filled yard. With four parcels, multiple patio areas and three sheds/outbuildings, there's room for gardening, hobbies, entertaining and all the things you never seem to have enough storage for. An attached garage adds even more convenience. And there's still more downstairs. The basement provides plenty of additional space for storage, a workshop, hobbies or whatever extra room you've been looking for. The home has also seen several meaningful improvements, including new carpet in 2025, a new water heater in 2026, an updated and rewired breaker box in 2025, a 2026 sewer redirect and cleanout, reverse-osmosis system, crawl space encapsulation, and basement waterproofing with a perimeter trench and three sump pumps. The HVAC has been maintained bi-annually. A Jacuzzi walk-in shower with transferable lifetime warranty plus windows and siding installed by Unique Home Solutions round out the updates. Room to spread out, spaces to gather, and an outdoor setting that gives you options-this is the kind of home that invites you to settle in and make it yours.
- Houzeo last checked: 10 minutes ago
- Listing updated: October 21, 2026 at 10:11 pm
- Listing Provided by: Sydney Tilford | CENTURY 21 Scheetz (317) 844-5111
- Source: Metropolitan Indianapolis Board of REALTORS (MIBOR) MLS-IN | MLS#: 22122229

Property Details
Status
Active
Type
Single Family Residence
No. of Stories
-
County
City
Neighborhood
Year Built
1942
HOA Fees
-
Finished Area
1,795 sqft
Lot Size
20,735 sqft lot
Basement Area
- sqft
MLS Name
Metropolitan Indianapolis Board of REALTORS (MIBOR) MLS
MLS Number
22122229
MLS Status
Active
Days on Market
63
Cumulative Days on Market
55

Continue Your Journey in App
Find your dream home, receive real-time updates, and many more!
Continue Your Journey in App
Find your dream home, receive real-time updates, and many more!
Location
Facts & Features
Rooms
Bedrooms & bathrooms
Bedrooms: 2
Bathrooms: 2
Living Room
Level: Main
Area: 168.00 Square Feet
Dimensions: 14x12
Family Room
Level: Main
Area: 380.00 Square Feet
Dimensions: 20x19
Kitchen
Level: Main
Area: 247.00 Square Feet
Dimensions: 19x13
Sun Room
Level: Main
Area: 135.00 Square Feet
Dimensions: 9x15
Master Bedroom
Level: Main
Area: 216.00 Square Feet
Dimensions: 12x18
Bedroom 2
Level: Main
Area: 162.00 Square Feet
Dimensions: 9x18
Office
Level: Main
Area: 132.00 Square Feet
Dimensions: 12x11
Interior
Appliances
Dishwasher, Disposal, Electric Oven, Refrigerator, Water Heater
Window Features
Vinyl Windows
Interior Features
Bath Sinks Double Main, Hi Speed Internet Availbl, Eat In Kitchen, Pantry, Smart Thermostat
Cooling
Central Air
Heating
Electric
Construction
Year Built
Year Built: 1942
Home type
Single Family Residence
Architectural Style
Ranch
Construction Materials
Vinyl With Brick
Foundation Details
Crawl Space
Utilities & Energy
Water Source
Public
Parking Features
Attached
Fireplace Features
Library
Other Features
Subdivision Name
Lawrence Park
Price History
| Date | Event | Price |
|---|---|---|
10/21/2026 Source: | Price Decreased | $214,000 -0.47% $119/sqft |
09/18/2026 Source: | Price Decreased | $215,000 -4.44% $120/sqft |
08/28/2026 Source: | Listed for Sale | $225,000 $125/sqft |

Nearby Homes
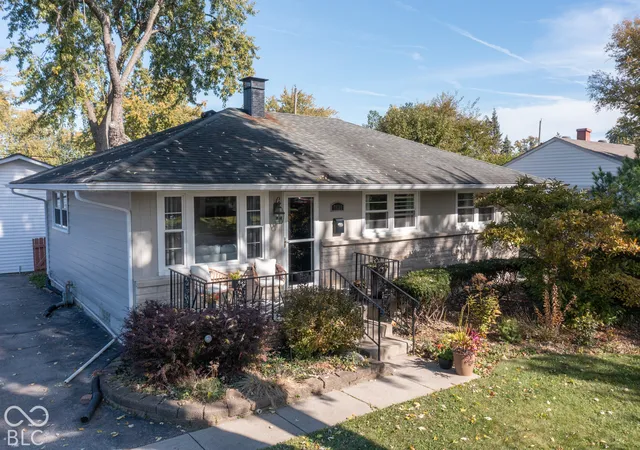
Find Homes by Property Features in Indianapolis, IN
Nearby New Homes For Sale

Based on information from MIBOR REALTOR® Association through Oct 30, 2026, 09:45AM. The Broker Listing Cooperative® listing service's Listing information is deemed reliable but is not guaranteed accurate by the Broker Listing Cooperative® listing service. All data is obtained from various sources and may not have been verified by broker or Broker Listing Cooperative listing service. Supplied Open House Information is subject to change without notice. All information should be independently reviewed and verified for accuracy. Properties may or may not be listed by the office/agent presenting the information.. All Rights Reserved. © 2026 MIBOR REALTOR® Association.
 Advertising Broker: Jonah Hartsburg | Hoosier Hub Realty
