- Overview
- Description
- Property Details
- Location
- Facts & Features
- Getting Around
- Nearby Homes




$850,000
Monthly Est:$4,231
 4 Beds
 3 Baths
3 full baths
 2,094sqft
4505 Eldorado Way, Melbourne, FL 32934
$850,000
$4,231/moEst:
Get Pre-Approved
Single Family Residence
Built in 1975
$-- HOA
5 acres lot
$406/sq.ft
Description
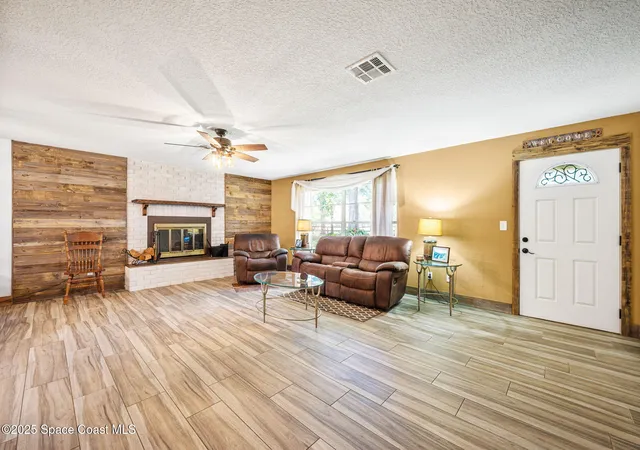
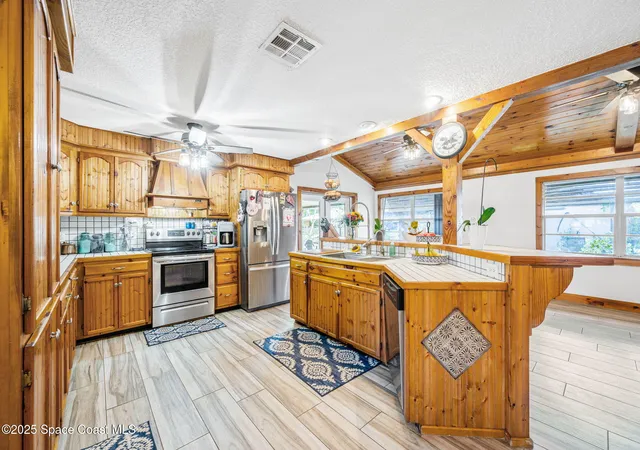
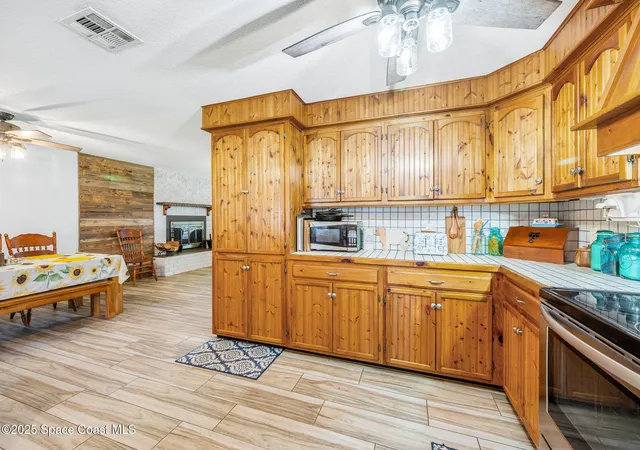
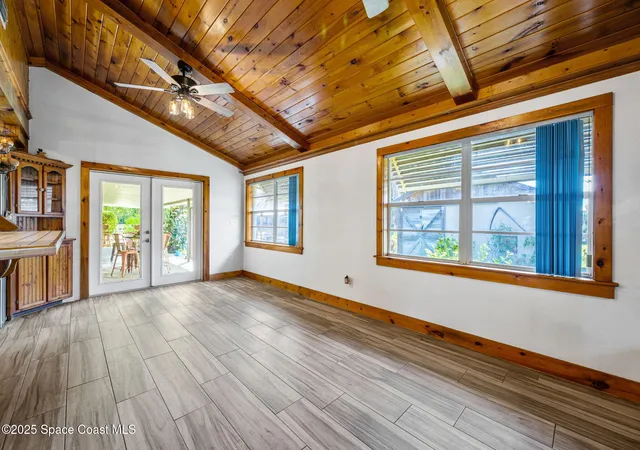
Multi-use 5-acre estate in the Lake Washington of Melbourne! Enjoy the sprawling acreage in a park-like setting all for yourself or take advantage of the horse boarding income opportunity. Great for boat enthusiasts, builders/investors, car collectors & more with ample space for vehicle storage or workshops. The remodeled 4-bedroom, 3-bath home has two spacious primary suites suitable for multi-generational living. Current set-up offers horse boarding and immediate revenue. There are 2 Barns (17 stalls total), Lighted Riding Arena, Lunge Pen, 4 Pastures, 3 Wash Racks, 2 Tack rooms. The back yard oasis includes a large gazebo outside the riding arena, fire pit & more. Whether you're looking to run a thriving boarding business, house a massive car collection, build on the extra lot or enjoy a private estate near the water, this property delivers it all. Live your Passion. Grow your income. Welcome home! Read on - more..... THE HOUSE -2018 Roof, 2017 Plumbing, New Sept. 2026 Dishwasher, 5-year-old Water Heater, 3-year-old kitchen appliances -2-car attached garage plus a 4-bay covered carport -Beautiful newer tile flooring throughout the home -Large Hallway bathroom has Claw Tub, Glass doors to shower, private toilet, double sink, storage area & tiled walls. -The Main Primary Suite is large and has a Walk-in Closet, double vanity sink, tile shower and a sliding barn door. -Family room has a beautiful tongue and groove ceiling and opens to the kitchen and dining rooms & has a door out to the porch. -Kitchen has deep sinks, a disposal and lots of pantry space. -All 4 bedrooms have sliding barn doors. -Knock-down ceilings throughout the home -Owners prefer well water, but city water is available in front of the house if buyer wants to hook into city water. THE BARN/HORSE AREA -This is currently an Income-Producing Facility -Large lighted arena approximately 200x100. -Large Lunge Pen -Con-X Container used to store all Feed (approx. 20x10) conveys with the property. -Main Barn Stalls are 12x12, except two are 10x12. -Main Barn has roll-down door on front. -Stalls bottoms are shell/sand base with sawdust. -Horse Walker has shell footing underneath it. -Main Barn has sliding stall doors. -Back barn; 2 stalls have paddocks. -4 Pastures fenced with 4x4 wire and electric hotwire on top. -There are two 30-amp hookups for horse trailers/RV's THE PROPERTY: -Two separate 2.5 Acre Tracts; the home and 2.5 acres is in the city of Melbourne, and the back portion is in the county. -Current use is Agricultural on the 5 acres. -The property drains well - ditches on all sides. -12x20 Shed has water equipment & storage area.
- Houzeo last checked: 12 hours ago
- Listing updated: November 1, 2026 at 8:07 pm
- Listing Provided by: Patti L George (321) 863-3939 | Charles Rutenberg Realty (407) 622-2122
- Source: Space Coast MLS (Space Coast Association of REALTORS®)-FL | MLS#: 1060515

Property Details
Status
Pending
Type
Single Family Residence
No. of Stories
1
County
City
Neighborhood
--
Year Built
1975
HOA Fees
-
Finished Area
2,094 sqft
Lot Size
5 acres lot
Basement Area
- sqft
MLS Name
Space Coast MLS (Space Coast Association of REALTORS®)
MLS Number
1060515
MLS Status
Pending
Days on Market
99

Continue Your Journey in App
Find your dream home, receive real-time updates, and many more!
Continue Your Journey in App
Find your dream home, receive real-time updates, and many more!
Location
Facts & Features
Rooms
Bedrooms & bathrooms
Bedrooms: 4
Bathrooms: 3
Interior
Flooring
Tile
Sewer
Septic Tank
Cooling
Central Air, Electric
Heating
Central, Electric, Hot Water
Exterior Features
Fire Pit
Interior Features
Breakfast Bar, Ceiling Fan(s), Eat In Kitchen, Pantry, Primary Bathroom Shower No Tub, Walk In Closet(s)
Appliances
Dishwasher, Disposal, Dryer, Electric Cooktop, Electric Oven, Electric Water Heater, Ice Maker, Refrigerator, Washer
Construction
Year Built
Year Built: 1975
Home type
Single Family Residence
Construction Materials
Block, Stucco
Roof
Shingle
Property Condition
Updated/remodeled
Utilities & Energy
Fireplace Features
Wood Burning
Water Source
Well
Parking Features
Additional Parking, Attached, Carport, Detached Carport, Garage Door Opener, Shared Driveway
Utilities
Cable Connected, Electricity Connected, Water Connected
Laundry Features
Electric Dryer Hookup, In Garage, Sink, Washer Hookup
Security Features
Smoke Detector(s)
Other Features
Lot Features
Agricultural, Cleared, Dead End Street, Farm
Subdivision Name
None
Patio And Porch Features
Porch, Rear Porch
Price History
| Date | Event | Price |
|---|---|---|
11/01/2026 Source: | Pending | $850,000 $406/sqft |
09/12/2026 Source: | Listed for Sale | $850,000 $406/sqft |
09/12/2026 Source: | Contingent (Active Under Contract) | $850,000 -5.03% $406/sqft |
09/02/2026 Source: | Price Decreased | $895,000 -0.56% $427/sqft |
08/14/2026 Source: | Price Decreased | $900,000 -5.26% $430/sqft |

Show more
Nearby Homes


Find Homes by Property Features in Melbourne, FL
Nearby New Homes For Sale

Based on information from the Space Coast MLS through Nov 02, 2026, 02:15PM. Information is provided exclusively for consumers’ personal, non-commercial use, that it may not be used for any purpose other than to identify prospective properties consumers may be interested in purchasing. All information provided is deemed reliable but is not guaranteed and should be independently verified. This website may not include listings or property addresses of sellers who have directed their listing brokers to withhold their listing or their property address from display on the Internet. © 2026 Space Coast Association of Realtors®. All Rights Reserved.
 Advertising Broker: Moe Mossa (Savvy Avenue) | Savvy Avenue, LLC
