- Overview
- Description
- Property Details
- Location
- Facts & Features
- Getting Around
- Nearby Homes
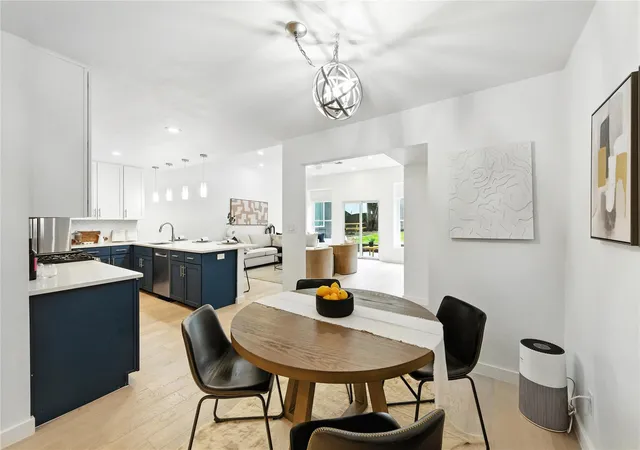

Street View
$1,075,000
Monthly Est:$5,351
 3 Beds
 3 Baths
3 full baths
 1,880sqft
4508 Chiappero Trl, Austin, TX 78731
$1,075,000
$5,351/moEst:
Get Pre-Approved
Single Family Residence
Built in 1952
$-- HOA
7,100.28 sqft lot
$572/sq.ft
Description
The owners lived in this home for eight years, raising their two children and creating lasting memories here. Leaving the neighborhood — especially with walks across the street to the new park — was not an easy decision.
The home was thoughtfully improved over time as a long-term residence, not a quick renovation, with work completed by trusted professionals.
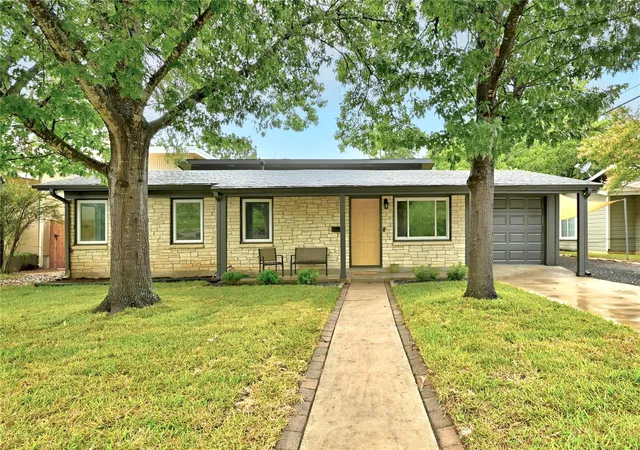
Welcome to 4508 Chiappero Trail — a beautifully updated single-story home on an expansive
lot in the heart of Austin. With quick access to Mopac and minutes from downtown, the
location offers exceptional walkability to parks, restaurants, shopping, and The Grove — just a
3-minute stroll away.
The well-designed layout includes three bedrooms, three full bathrooms, and a flexible
additional room ideal for a study or guest space. With no interior steps, the home provides easy
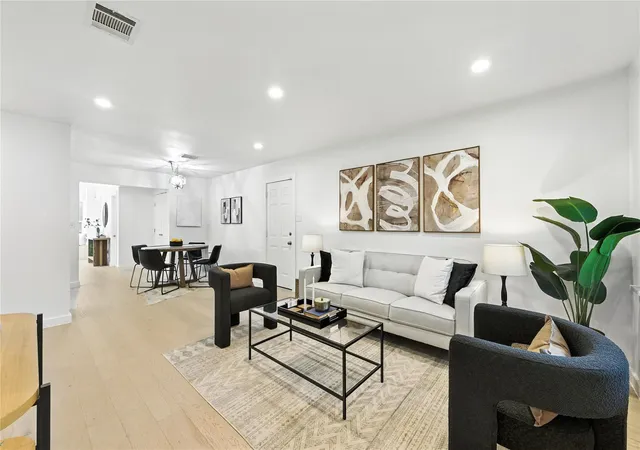
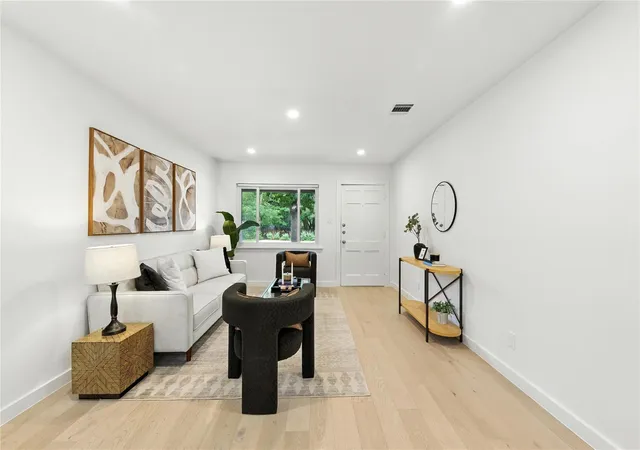
flow and everyday convenience. Vaulted-high ceilings in the living room and primary suite
enhance the sense of openness, while natural light creates a warm, inviting atmosphere. The
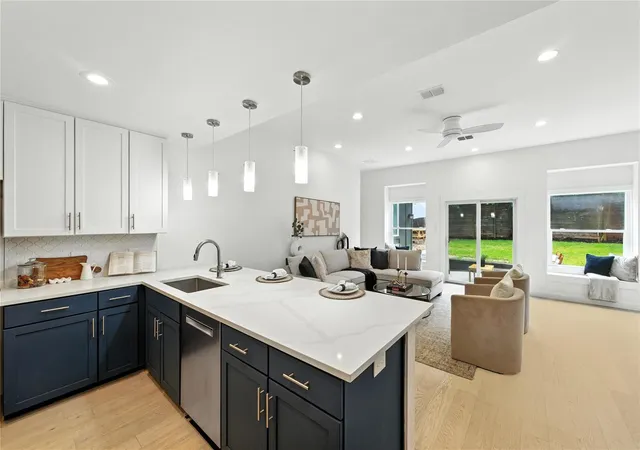
open-concept kitchen connects seamlessly to the dining and living areas and features premium
stainless steel appliances, including a Bosch dishwasher and microwave and a 2024 LG range,
sleek cabinetry, refined backsplash, and a generous peninsula for gathering.
New light wood flooring runs throughout — no carpet. The spa-inspired primary bath includes a
walk-in shower, soaking tub, double vanity, rain showerhead, and new Toto fixtures. A fenced
backyard and private patio offer room to entertain, play, or add a pool. New architectural
shingle roof (Sept 2024) and serviced major systems (June 2025). Google Fiber available;
washer/dryer negotiable.
Buyer to pay for a new survey if needed.
- Houzeo last checked: 5 hours ago
- Listing updated: March 3, 2026 at 12:06 pm
- Listing Provided by: Suzy Massoud (979) 676-2482 | Coldwell Banker Apex, REALTORS (979) 846-8400
- Source: Unlock MLS-TX | MLS#: 9645428

Property Details
Status
Active Under Contract
Type
Single Family Residence
No. of Stories
-
County
City
Neighborhood
Year Built
1952
HOA Fees
-
Finished Area
1,880 sqft
Lot Size
7,100.28 sqft lot
Basement Area
- sqft
MLS Name
Unlock MLS
MLS Number
9645428
MLS Status
Active Under Contract
Days on Market
271

Continue Your Journey in App
Find your dream home, receive real-time updates, and many more!
Download App
Continue Your Journey in App
Find your dream home, receive real-time updates, and many more!
Location
Facts & Features
Rooms
Bedrooms & bathrooms
Bedrooms: 3
Bathrooms: 3
Primary Bedroom
Level: Main
Bonus Room
Level: Main
Interior
Heating
Central, Electric
Appliances
Convection Oven, Dishwasher, Disposal, Energy Star Qualified Appliances, Energy Star Qualified Dishwasher, Energy Star Qualified Refrigerator, Energy Star Qualified Water Heater, Exhaust Fan, Gas Range, Ice Maker, Microwave, Electric Oven, Free Standing Gas Range, Refrigerator, Free Standing Refrigerator, Stainless Steel Appliance(s), Vented Exhaust Fan, Water Heater
Sewer
Public Sewer
Interior Features
Breakfast Bar, Ceiling Fan(s), Ceiling High, Granite Counters, Quartz Counters, Double Vanity, High Speed Internet, Multiple Living Areas, No Interior Steps, Open Floorplan, Pantry, Primary Bedroom On Main, Recessed Lighting, Smart Thermostat, Soaking Tub, Storage, Two Primary Closets, Walk In Closet(s)
Flooring
No Carpet, Tile, Wood
Window Features
Blinds, Double Pane Windows, Energy Star Qualified Windows, Insulated Windows, Screens, Window Coverings
Cooling
Ceiling Fan(s), Central Air, Exhaust Fan
Exterior Features
Rain Gutters, Lighting, No Exterior Steps, Private Entrance, Private Yard
Construction
Year Built
Year Built: 1952
Home type
Single Family Residence
Roof
Composition, Shingle
Foundation Details
Slab
Construction Materials
Asphalt, Concrete, Frame, Glass, Masonry – Partial, Board & Batten Siding, Wood Siding, Stone Veneer
Property Condition
Resale
Utilities & Energy
Parking Features
Attached, Carport, Door Single, Driveway, Garage, Garage Door Opener, Garage Faces Front
Utilities
Electricity Connected, High Speed Internet, Natural Gas Connected, Sewer Connected, Water Connected
Security Features
24 Hour Security, Carbon Monoxide Detector(s), Fire Alarm, Prewired, Security System Leased, Smoke Detector(s)
Water Source
Public
Pool Features
None
Other Features
Subdivision Name
Shoal Village Sec 02
Patio And Porch Features
Front Porch, Rear Porch, Terrace
Lot Features
Back Yard, Curbs, Few Trees, Front Yard, Landscaped, Near Public Transit, Private, Public Maintained Road, Sprinkler Automatic, Sprinklers In Rear, Sprinklers In Front, Trees Medium (20 Ft 40 Ft)
Disclosures
Familial Relation
Community Features
Dog Park, Google Fiber, Park, Pet Amenities, Picnic Area, Playground, Restaurant, Sidewalks, Sport Court(s)/facility, Street Lights, Trash Pickup Door To Door, Underground Utilities, Trail(s)
Price History
| Date | Event | Price |
|---|---|---|
03/03/2026 Source: | Contingent (Active Under Contract) | $1,075,000 $870/sqft |
02/19/2026 Source: | Price Decreased | $1,075,000 -2.27% $870/sqft |
02/03/2026 Source: | Listed for Sale | $1,100,000 -15.32% $891/sqft |
12/01/2025 Source: | Listing Removed | $1,299,000 $1,052/sqft |
08/07/2025 Source: | Listed for Sale | $1,299,000 -3.78% $1,052/sqft |

Show more
Nearby Homes

Find Homes by Property Features in Austin, TX
Nearby New Homes For Sale

Based on information submitted to the MLS GRID from Unlock MLS through Oct 09, 2026, 02:31PM. All information provided is deemed reliable but is not guaranteed and should be independently verified. Unlock MLS and its affiliates provide the MLS and all content therein “AS IS” and without any warranty, express or implied. All data is obtained from various sources and may not have been verified by broker or MLS GRID. Supplied Open House Information is subject to change without notice. All information should be independently reviewed and verified for accuracy. Properties may or may not be listed by the office/agent presenting the information. The information being provided is for consumers’ personal, non-commercial use. It may not be used for any purpose other than to identify prospective properties consumers may be interested in purchasing. © 2026 Unlock MLS. All Rights Reserved.
 Advertising Broker: Michelle Brecker | Pathway To Home Realty