- Overview
- Description
- Property Details
- Location
- Facts & Features
- Getting Around
- Nearby Homes
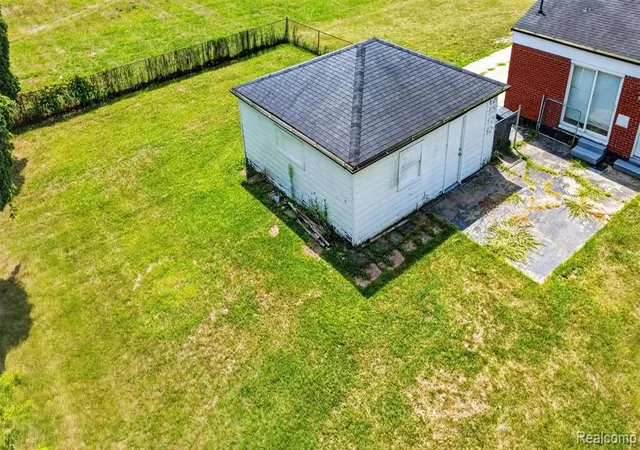

Street View
$102,000
Monthly Est:$508
 3 Beds
 2 Baths
1 full bath + 1 half bath
 1,900sqft
4509 Cheyenne Ave, Flint, MI 48507 2831
$102,000
$508/moEst:
Get Pre-Approved
Single Family Residence
Built in 1959
$-- HOA
6,969.6 sqft lot
$54/sq.ft
Description
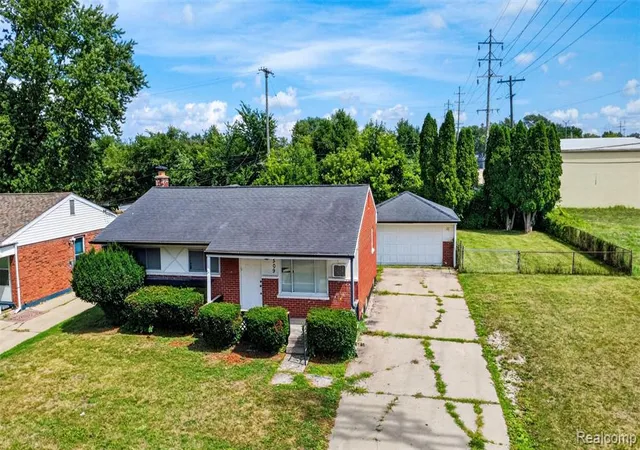
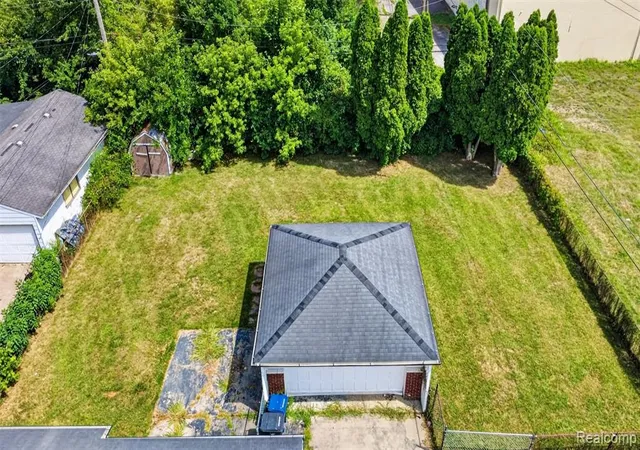
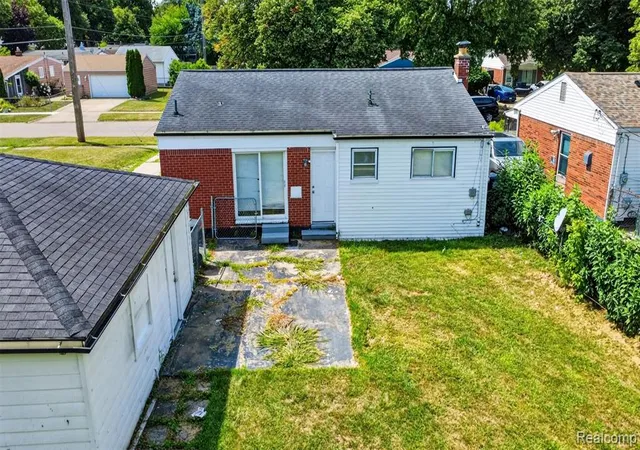
Welcome home to this beautifully updated and remodeled 3-bedroom, 1.5-bath home that's affordable, clean, comfortable, and truly move-in ready! Newer kitchen, bathroom remodel, and paint, hardwood floors, and fans are new. Amazing double wide driveway parking leading to your 2-car garage with parking for 10-12 cars! Step inside this ranch-style home to find warm hardwood floors throughout the living room, hallway, and bedrooms, complemented by durable vinyl plank flooring in the kitchen and dining area. Bedroom sizes large enough for KING SIZE bed! The functional floor plan offers plenty of space for everyday living, while patio doors off the dining area provide easy access to the fenced backyard--perfect for pets, play, entertaining, or simply relaxing outdoors. The partially finished basement offers valuable additional living space with plenty of possibilities for a family room, recreation area, home office, workout space, or extra storage. Basement contains 2 finished rooms - large office and family room. Enjoy added peace of mind knowing the home's mechanical systems have been professionally maintained, and ceiling fans and 2 wall-unit air systems helps keep things cool during the warmer months. The seller is also offering a $1,000 appliance allowance with a full price offer, paid at closing, giving the new owner the opportunity to select appliances that fit their own needs and style. With its updated interior, fenced yard, hardwood floors, extra basement space, and detached garage, this inviting home offers a great combination of comfort, functionality, and value. Fresh, clean, and ready for its next owner--just unpack and make it yours! video and audio surveillance in the home
- Houzeo last checked: 13 minutes ago
- Listing updated: October 7, 2026 at 6:09 pm
- Listing Provided by: Angela Batten (248) 343-0979 DRE #6501290556 | Real Estate One-Ortonville (248) 627-5414
- Source: MiRealSource MLS-MI | MLS#: 61023590

Property Details
Status
Active
Type
Single Family Residence
No. of Stories
1
County
City
Neighborhood
--
Year Built
1959
HOA Fees
-
Finished Area
1,900 sqft
Lot Size
6,969.6 sqft lot
Basement Area
- sqft
MLS Name
MiRealSource MLS
MLS Number
61023590
MLS Status
Active
Days on Market
48
Cumulative Days on Market
47

Continue Your Journey in App
Find your dream home, receive real-time updates, and many more!
Download App
Continue Your Journey in App
Find your dream home, receive real-time updates, and many more!
Location
Facts & Features
Rooms
Bedrooms & bathrooms
Bedrooms: 3
Bathrooms: 2
Interior
Appliances
Dishwasher, Gas Water Heater
Heating
Natural Gas, Forced Air
Cooling
Ceiling Fan(s), Wall/window Unit(s)
Construction
Year Built
Year Built: 1959
Home type
Single Family Residence
Architectural Style
Ranch
Construction Materials
Brick, Wood Siding
Foundation Details
Basement
Utilities & Energy
Basement
Partially Finished
Water Source
Public
Other Features
Patio And Porch Features
Porch
Subdivision Name
Palmer Woods
Disclosures
Signed Disclosure
Price History
| Date | Event | Price |
|---|---|---|
10/07/2026 Source: | Listed for Sale | $102,000 $54/sqft |

Nearby Homes




Find Homes by Property Features in Flint, MI
Nearby New Homes For Sale


Based on information from MiRealSource through Oct 09, 2026, 10:30AM . All information is provided exclusively for personal, non-commercial use, and may not be used for any purpose other than to identify prospective properties consumers may be interested in purchasing. The accuracy of all information, regardless of source, is not guaranteed or warranted. All information should be independently verified. Provided through IDX via MiRealSource, Inc. Courtesy of MiRealSource Shareholder. © 2026 MiRealSource. All Rights Reserved.
 Advertising Broker: Andover Real Estate | Andover Real Estate