
- Overview
- Description
- Property Details
- Location
- Facts & Features
- Getting Around
- Nearby Homes

Street View
$1,599,000
Monthly Est:$7,959
 5 Beds
 4 Baths
3 full baths + 1 half bath
 5,814sqft
451 Ardsley Rd, Greenburgh, NY 10583
$1,599,000
$7,959/moEst:
Get Pre-Approved
Single Family Residence
Built in 1963
$-- HOA
37,490 sqft lot
$275/sq.ft
Description
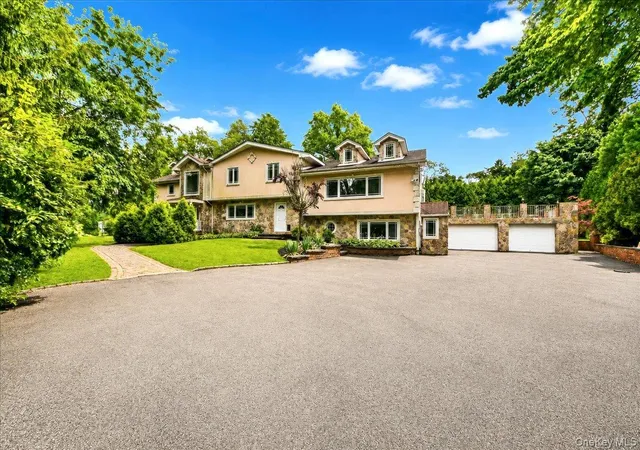
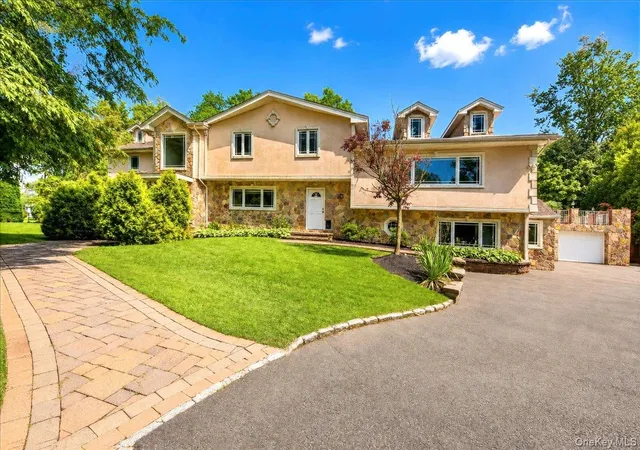
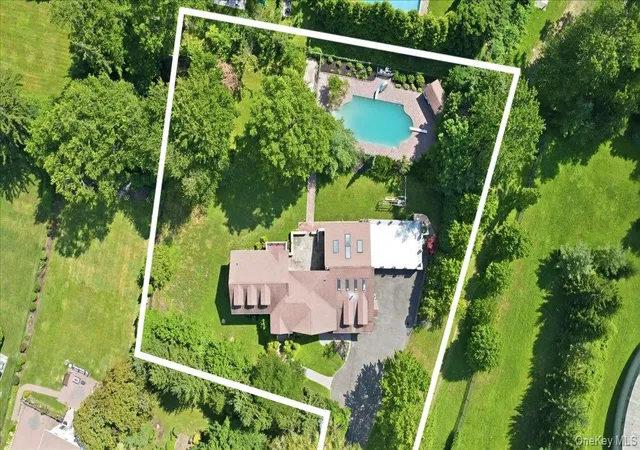
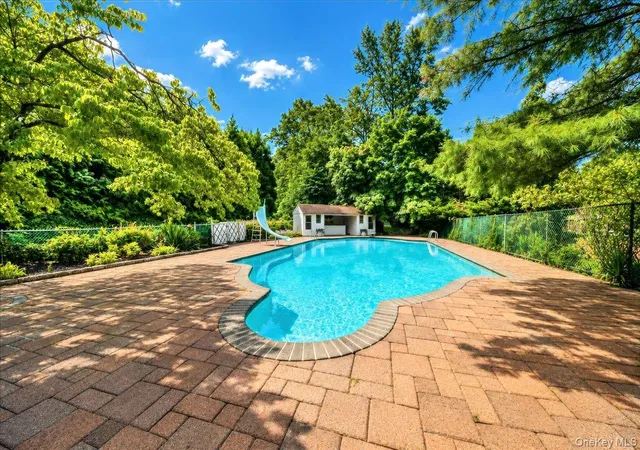
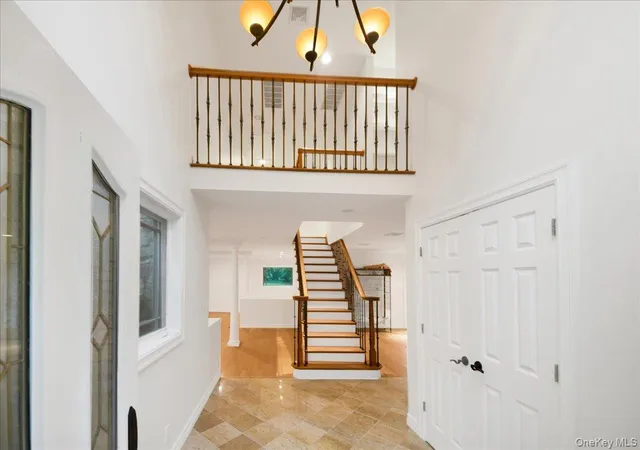
Welcome to 451 Ardsley Road, where an extraordinary backyard oasis in the award-winning Edgemont School District sets this home apart from anything else on the market! Nestled on close to an acre at the end of a long private driveway, this secluded retreat offers a resort-style setting complete with a heated in-ground pool, pool house/cabana, tranquil private pond with a charming drawbridge, multiple patios and terraces, and beautifully manicured grounds designed for year-round enjoyment. Spanning over 5,800 square feet, this expanded split-level home features 5 bedrooms and 3.5 bathrooms with an exceptional layout. A sun-filled foyer with vaulted ceilings welcomes you into a grand living room with a gas-burning fireplace, radiant heated floors, 1st-floor Bedroom, powder room, and direct access to the spectacular backyard. The main level features a spacious dining room, bright skylit kitchen, and an incredible all-season room showcasing exposed brick and wood accents, stone tile flooring, multiple skylights, a built-in bar, and access to an expansive terrace, perfect for indoor and outdoor entertaining. Upstairs, the luxurious primary suite serves as a private retreat with its own fireplace, two oversized custom walk-in closets, private terrace overlooking the grounds, and an ensuite bath featuring a jacuzzi tub and steam shower. An additional bedroom offers its own ensuite bath, while the remaining bedrooms are generously sized. The lower level provides endless flexibility with space for an additional family room, rec. area or home gym, workshop, laundry room, tons of storage, and direct access to the oversized 3-car garage. Located just a mile from the Scarsdale Metro-North station with a 30-minute express commute to Manhattan, this exceptional home offers the rare combination of award-winning schools, unmatched privacy, resort-style outdoor living, and over 4,500 square feet of beautifully designed living space. Opportunities like this rarely come to market in Edgemont!
- Houzeo last checked: 5 minutes ago
- Listing updated: September 18, 2026 at 4:11 pm
- Listing Provided by: Michael Clemente (914) 819-3058 , Remington Joyce | DeSimone Real Estate (516) 534-2200
- Source: OneKey MLS-NY as distributed by MLS GRID | MLS#: 1029264

Property Details
Status
Pending
Type
Single Family Residence
No. of Stories
-
County
City
Neighborhood
--
Year Built
1963
HOA Fees
-
Finished Area
5,814 sqft
Lot Size
37,490 sqft lot
Basement Area
- sqft
MLS Name
OneKey MLS
MLS Number
1029264
MLS Status
Pending
Days on Market
104
Cumulative Days on Market
14

Continue Your Journey in App
Find your dream home, receive real-time updates, and many more!
Continue Your Journey in App
Find your dream home, receive real-time updates, and many more!
Location
Facts & Features
Rooms
Bedrooms & bathrooms
Bedrooms: 5
Bathrooms: 4
Interior
Appliances
Cooktop, Dishwasher, Dryer, Freezer, Microwave, Stainless Steel Appliance(s), Washer
Exterior Features
Balcony
Sewer
Public Sewer
Cooling
Central Air
Heating
Baseboard, Natural Gas, Radiant
Flooring
Hardwood
Interior Features
First Floor Bedroom, Built In Features, Cathedral Ceiling(s), Ceiling Fan(s), Central Vacuum, Chandelier, Double Vanity, Eat In Kitchen, Entrance Foyer, Formal Dining, Primary Bathroom, Recessed Lighting, Speakers, Walk Through Kitchen, Walk In Closet(s)
Construction
Year Built
Year Built: 1963
Home type
Single Family Residence
Architectural Style
Split Level
Construction Materials
Frame
Utilities & Energy
Utilities
Cable Connected, Natural Gas Connected, Sewer Connected, Water Connected
Fireplace Features
Bedroom, Living Room
Pool Features
In Ground
Basement
Finished, Full
Water Source
Public
Parking Features
Attached, Driveway, Garage
Laundry Features
Laundry Room
Other Features
Patio And Porch Features
Patio, Terrace
Lot Features
Back Yard, Front Yard, Level, Near Public Transit, Near School, Near Shops, Secluded
Price History
| Date | Event | Price |
|---|---|---|
09/15/2026 Source: | Pending | $1,599,000 $275/sqft |
08/06/2026 Source: | Listing Removed | $1,599,000 $275/sqft |
07/23/2026 Source: | Listed for Sale | $1,599,000 $275/sqft |

Nearby Homes
Find Homes by Property Features in Greenburgh, NY


Based on information from OneKey MLS® through Nov 04, 2026, 07:46PM as submitted to and distributed by MLS GRID. All data is obtained from various sources and may not have been verified by broker or MLS GRID. Supplied Open House Information is subject to change without notice. All information should be independently reviewed and verified for accuracy. Properties may or may not be listed by the office/agent presenting the information. IDX information is provided exclusively for consumers’ personal non-commercial use. It may not be used for any purpose other than to identify prospective properties consumers may be interested in purchasing. The data is deemed reliable but is not guaranteed by MLS GRID. The use of the MLS GRID Data may be subject to an end-user license agreement prescribed by the Member Participant’s applicable MLS, if any, and as amended from time to time. © 2026 OneKey MLS. All rights reserved.
 Advertising Broker: Derek Greene | The Greene Realty Group
