- Overview
- Description
- Property Details
- Location
- HOA Management
- Facts & Features
- Getting Around
- Nearby Homes
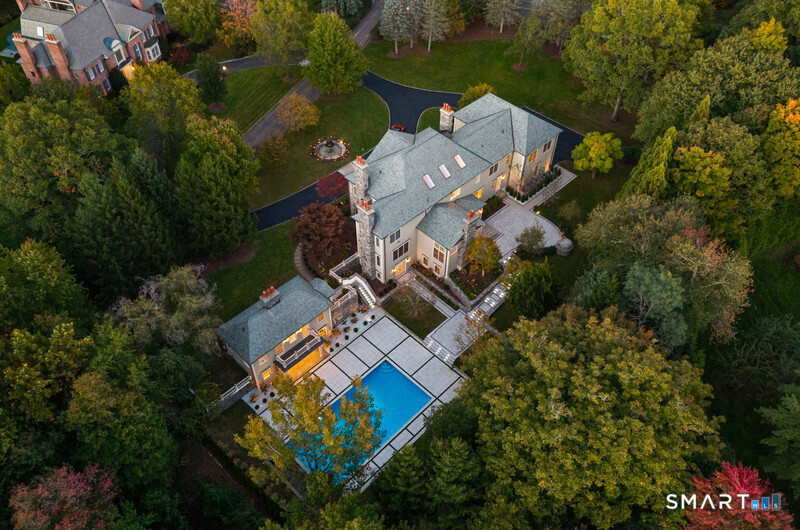

Street View
$6,985,000
Monthly Est:$34,767
 7 Beds
 11 Baths
9 full baths + 2 half baths
 9,058sqft
451 Mansfield Ave, Darien, CT 06820
$6,985,000
$34,767/moEst:
Get Pre-Approved
Single Family Residence
Built in 1999
$-- HOA
2.7 acres lot
$771/sq.ft
Description
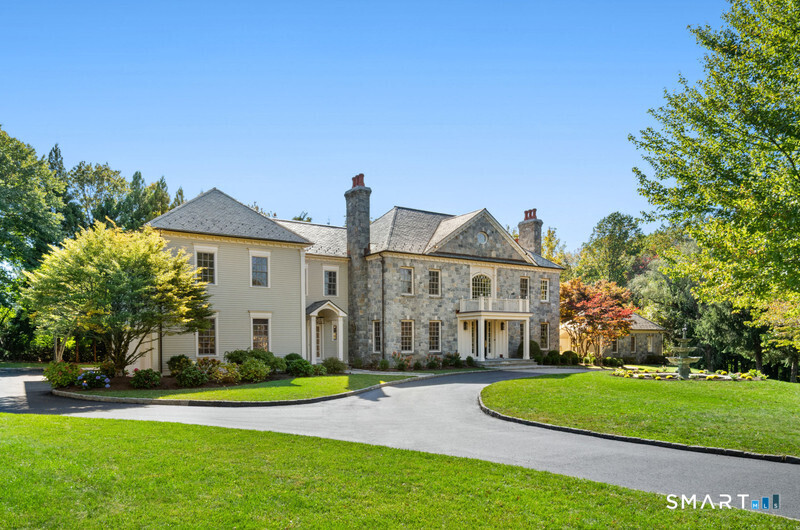
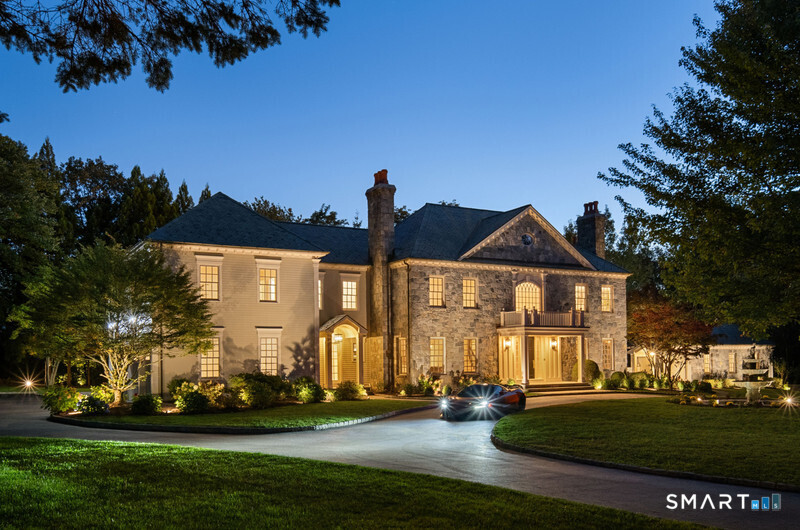
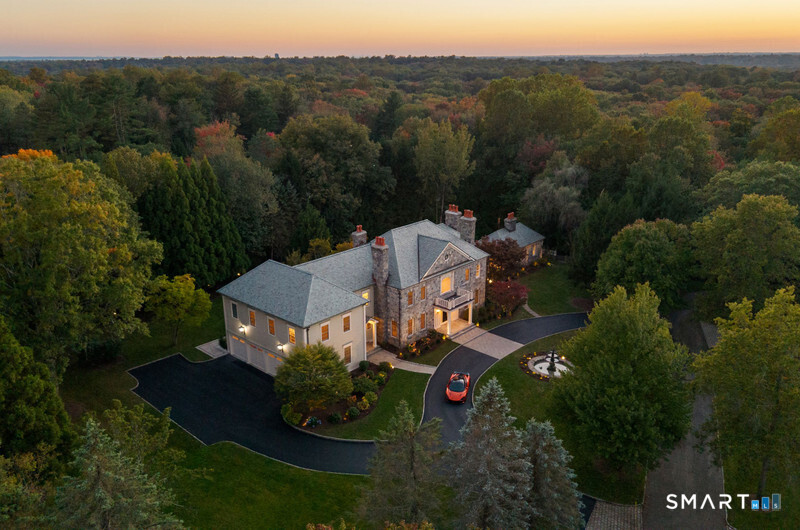
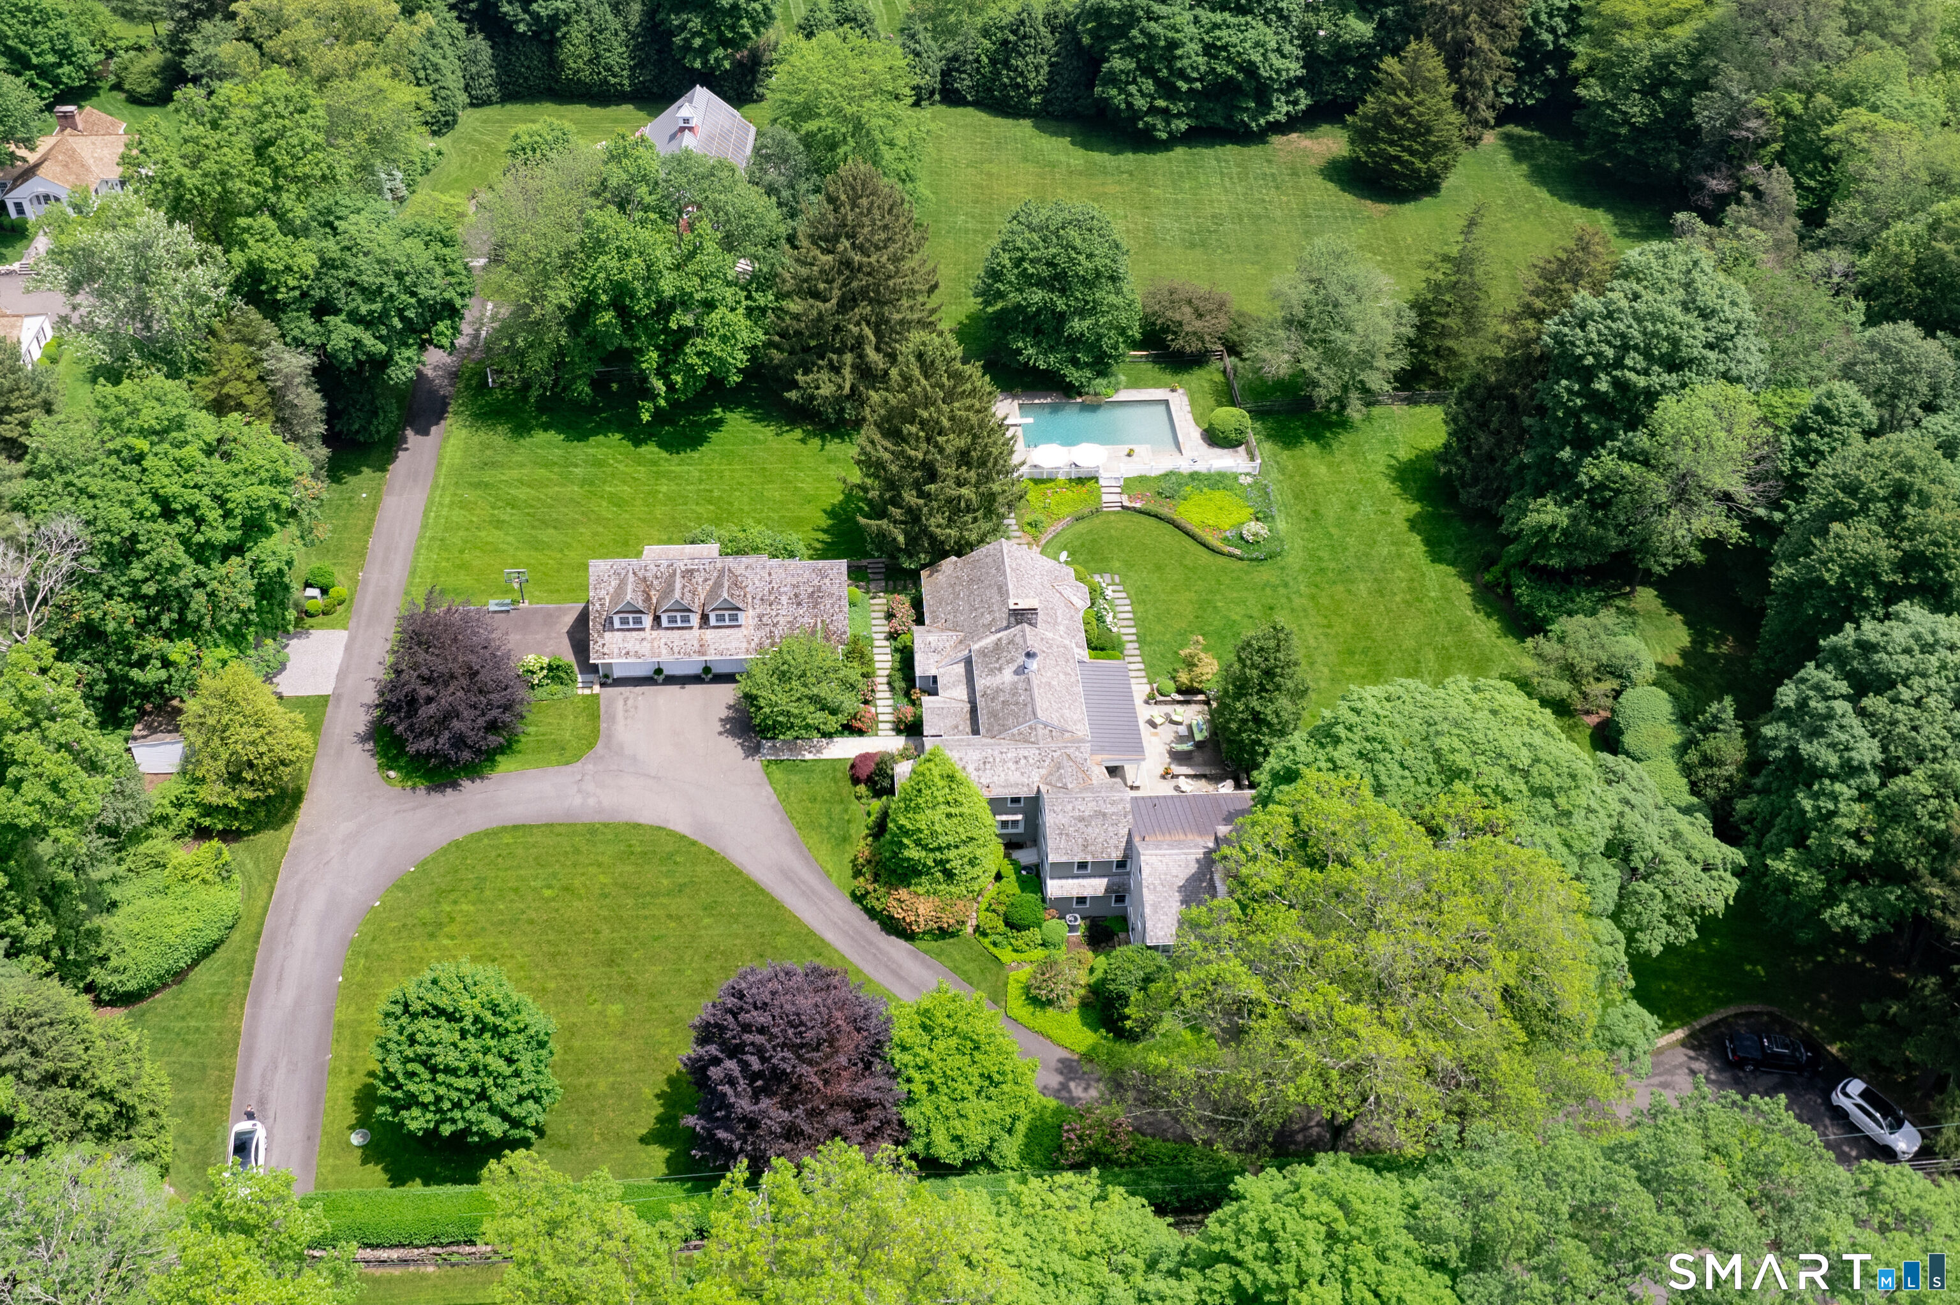
Set back from the road on 2.7 beautifully landscaped acres, 451 Mansfield Avenue offers the privacy, grandeur, and distinctive character of a true country estate. A sweeping circular drive introduces a grand residence distinguished by its striking stone facade and timeless architectural detailing, a substantial two-story guest house, and a magnificent outdoor setting centered around a 24' x 48' infinity-edge pool. Extensive custom stonework, elegant terraces, and lush grounds enhance the property's distinctive estate-like character. Extensively renovated in 2026, the residence features all- new mechanical systems, new windows, and thoughtfully redesigned interiors. Blending timeless architectural elegance with sophisticated contemporary luxury, the home offers approximately 9,000 square feet of finished living space, including a light-filled 1,600-square-foot walk-out lower level. Inside, a graceful, curved staircase rises from the herringbone-floored foyer, introducing beautifully proportioned rooms, distinctive millwork, and refined architectural detailing. Formal living and dining rooms, each with a custom marble fireplace, provide gracious entertaining spaces, while a richly paneled library with coffered ceiling and fireplace offers a distinguished private study.
- Houzeo last checked: 14 minutes ago
- Listing updated: October 13, 2026 at 6:16 am
- Listing Provided by: Naima Mazouzi | Eagle Eye Realty PLLC
- Source: SMART MLS-CT | MLS#: 24213571

Property Details
Status
Active
Type
Single Family Residence
No. of Stories
-
County
City
Neighborhood
--
Year Built
1999
HOA Fees
-
Finished Area
9,058 sqft
Lot Size
2.7 acres lot
Basement Area
- sqft
MLS Name
SMART MLS
MLS Number
24213571
MLS Status
Active
Days on Market
6

Continue Your Journey in App
Find your dream home, receive real-time updates, and many more!
Download App
Continue Your Journey in App
Find your dream home, receive real-time updates, and many more!
Location
HOA Management
0
HOA Fees
$-/
Disclaimer: Amenities are based on third-party information and may vary; buyers must independently verify all amenities, as information is deemed reliable but not guaranteed.
Facts & Features
Rooms
Bedrooms & bathrooms
Bedrooms: 7
Bathrooms: 11
Interior
Sewer
Public Sewer Connected
Appliances
Gas Range, Wall Oven, Microwave, Range Hood, Subzero, Dishwasher, Washer, Electric Dryer, Wine Chiller
Cooling
Central Air
Heating
Propane
Interior Features
Sauna
Construction
Year Built
Year Built: 1999
Home type
Single Family Residence
Architectural Style
Colonial
Foundation Details
Concrete
Roof
Slate
Utilities & Energy
Water Source
Public Water Connected
Pool Features
Gunite, Heated, Pool House, Infinity Edge, Salt Water, In Ground Pool
Basement
Full, Heated, Sump Pump, Storage, Garage Access, Cooled, Partially Finished
Laundry Features
Upper Level
Parking Features
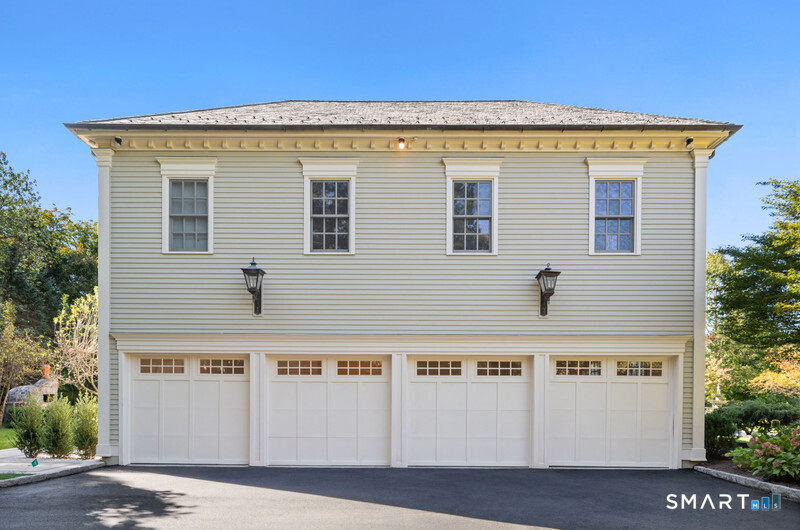
Attached Garage
Other Features
Subdivision Name
N/a
Lot Features
Lightly Wooded, Dry, Professionally Landscaped
Price History
| Date | Event | Price |
|---|---|---|
10/13/2026 Source: | Listed for Sale | $6,985,000 +288.06% $771/sqft |
09/12/2023 Source: #170594919 | Listing Removed | $1,800,000 $199/sqft |

Nearby Homes
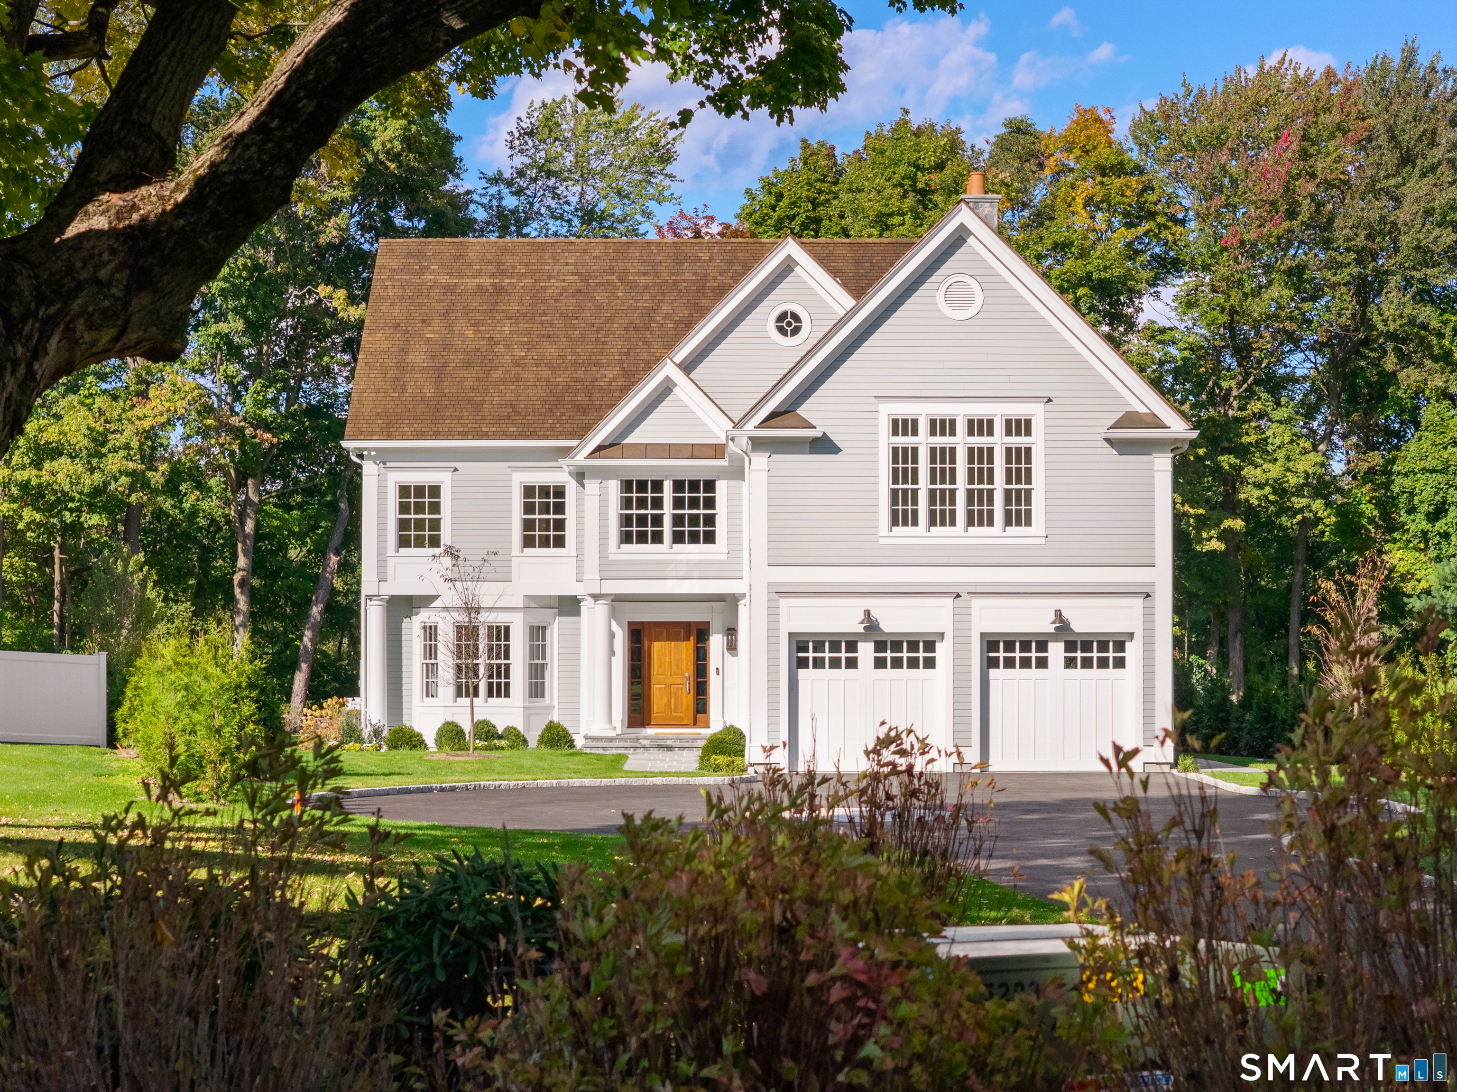
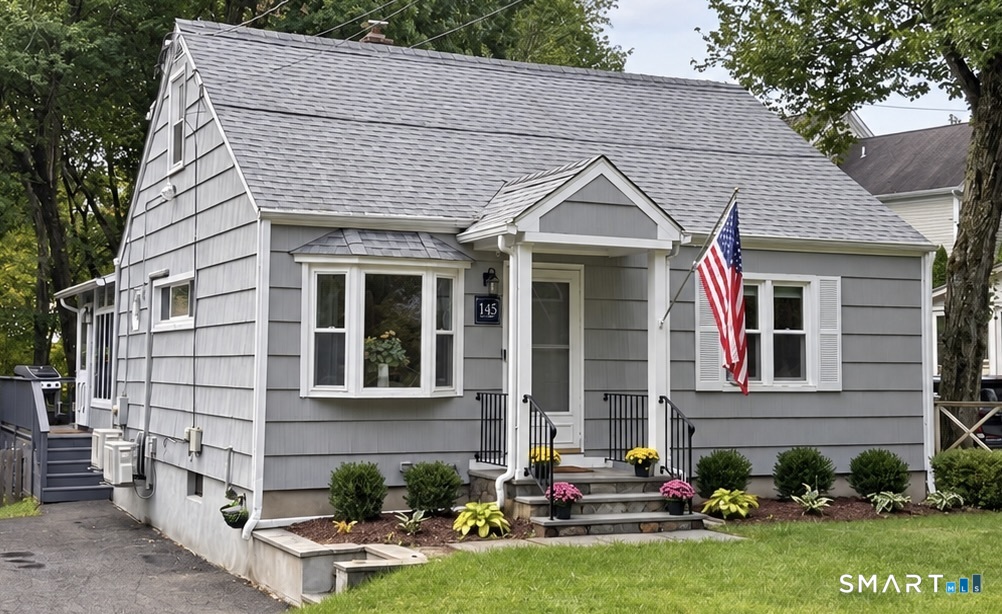
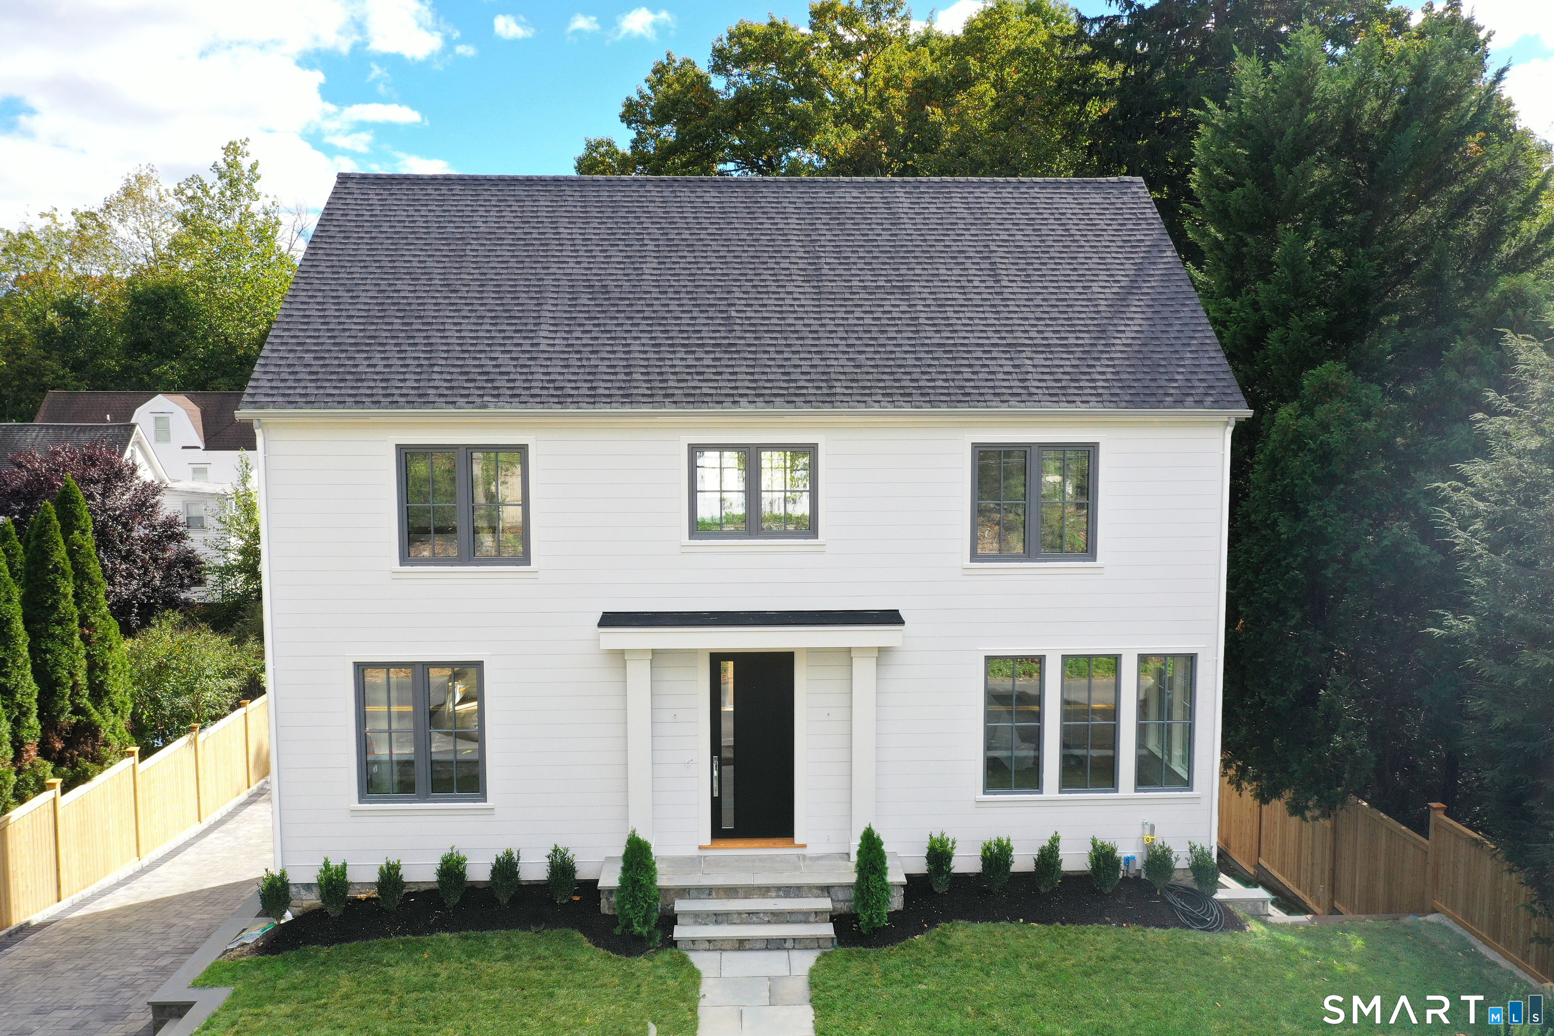
Find Homes by Property Features in Darien, CT


Based on information provided to and compiled by the SMART MLS, Inc. through Oct 20, 2026, 08:15AM. IDX information is provided exclusively for consumers’ personal, non-commercial use. It may not be used for any purpose other than to identify prospective properties consumers may be interested in purchasing. The data is deemed reliable but is not guaranteed accurate by the MLS. ©2026 SMART MLS, Inc. All Rights Reserved.
 Advertising Broker: Derek Greene | The Greene Realty Group
