- Overview
- Description
- Property Details
- Location
- HOA Management
- Facts & Features
- Getting Around
- Nearby Homes

 New Construction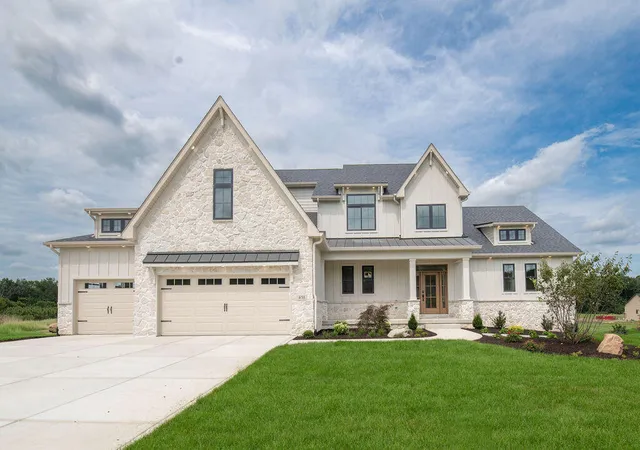

Street View
$1,301,500
Monthly Est:$6,478
 5 Beds
 4 Baths
3 full baths + 1 half bath
 4,359sqft
451 Stonebridge Pkwy, Valparaiso, IN 46383
$1,301,500
$6,478/moEst:
Get Pre-Approved
Single Family Residence
Built in 2026
$41.67/mo HOA
1.36 acres lot
$299/sq.ft
Description
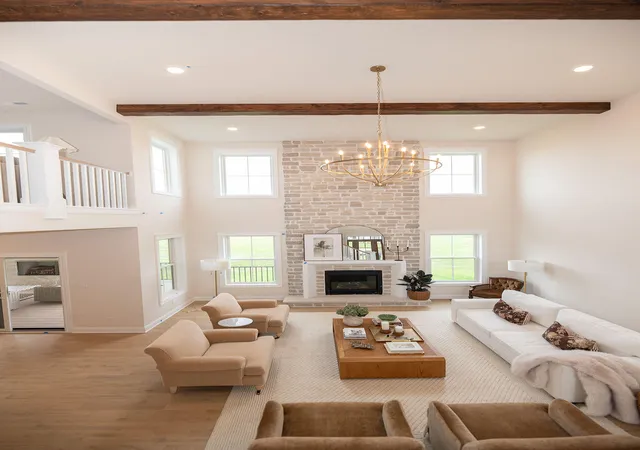
Print before preview. Stunning Steiner Homes model now available in highly sought-after Stonebridge! This 5-bedroom, 3.5-bath home offers 4,359 finished SF with a dramatic two-story great room and entry, gourmet kitchen, luxurious main-level primary suite, finished basement with family room, bedrooms and bar/kitchenette, 3-car garage, and covered composite deck. Thoughtfully designed with exceptional finishes throughout, including hardwood flooring, custom cabinetry, quartz countertops, detailed trim work, and multiple fireplaces. A truly exceptional home that showcases the quality and craftsmanship of Steiner Homes.
- Houzeo last checked: 17 minutes ago
- Listing updated: October 7, 2026 at 11:05 pm
- Listing Provided by: Zachary Robinson (219) 508-6688 | Brokerworks Group (219) 786-7000
- Source: Northwest Indiana REALTORS® Association MLS-IN | MLS#: 846499

Property Details
Status
Pending
Type
Single Family Residence
No. of Stories
-
County
City
Neighborhood
--
Year Built
2026
HOA Fees
$41.67/mo
Finished Area
4,359 sqft
Lot Size
1.36 acres lot
Basement Area
- sqft
MLS Name
Northwest Indiana REALTORS® Association MLS
MLS Number
846499
MLS Status
Pending
Days on Market
1

Continue Your Journey in App
Find your dream home, receive real-time updates, and many more!
Download App
Continue Your Journey in App
Find your dream home, receive real-time updates, and many more!
Location
HOA Management
Mike Tezak
HOA Fees
$500/ Annually
Amenities
 Amenities and services may be covered by one or multiple associations and service providers.
 Maintenance
 Other
Other
Disclaimer: Amenities are based on third-party information and may vary; buyers must independently verify all amenities, as information is deemed reliable but not guaranteed.
Facts & Features
Rooms
Bedrooms & bathrooms
Bedrooms: 5
Bathrooms: 4
Interior
Exterior Features
Rain Gutters
Sewer
Septic Tank
Interior Features
Ceiling Fan(s), Walk In Closet(s), Wet Bar, Tray Ceiling(s), Stone Counters, Soaking Tub, Pantry, Open Floorplan, Kitchen Island, His And Hers Closets, High Ceilings, Eat In Kitchen, Entrance Foyer, Double Vanity, Crown Molding
Heating
Central, Natural Gas, Forced Air
Appliances
Disposal, Stainless Steel Appliance(s), Range Hood, Refrigerator, Range, Microwave, Gas Water Heater, Gas Range, Energy Star Qualified Appliances, Dishwasher
Window Features
Insulated Windows
Construction
Year Built
Year Built: 2026
Home type
Single Family Residence
Property Condition
Under Construction
Utilities & Energy
Association Amenities
Maintenance Grounds
Basement
Daylight, Unfinished, Storage Space, Sump Pump, Partially Finished, Interior Entry, Finished
Water Source
Well
Utilities
Electricity Connected, Water Connected, Natural Gas Connected
Laundry Features
Gas Dryer Hookup, Washer Hookup, Main Level, Laundry Room
Fireplace Features
Family Room, Other, Great Room, Gas Log, Gas
Parking Features
Attached, Oversized, Garage Faces Front, Driveway, Concrete, Garage Door Opener
Pool Features
None
Security Features
Carbon Monoxide Detector(s), Smoke Detector(s)
Electric
200+ Amp Service
Other Features
Lot Features
Back Yard, Sprinklers In Front, Landscaped
Subdivision Name
Stonebridge Sub Ph 2
Patio And Porch Features
Covered, Rear Porch, Front Porch, Deck
Price History
| Date | Event | Price |
|---|---|---|
10/07/2026 Source: | Pending | $1,301,500 +1084.26% $299/sqft |
03/03/2025 Source: | Off Market | $109,900 $25/sqft |
03/03/2025 Source: | Listed for Sale | $109,900 $25/sqft |

Nearby Homes
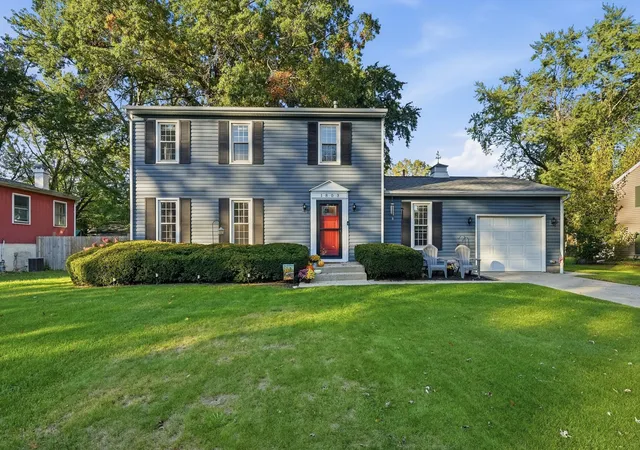
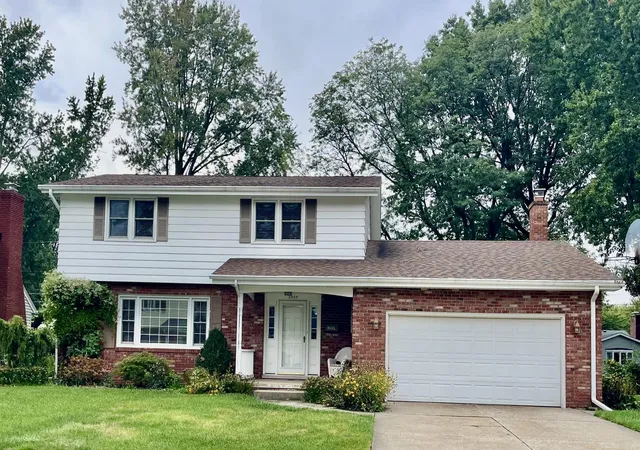
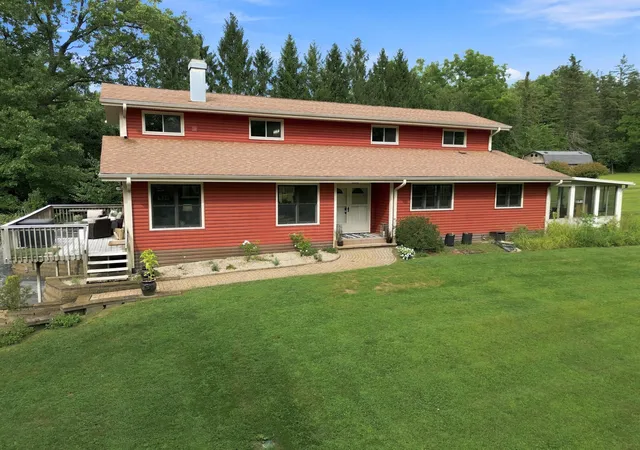
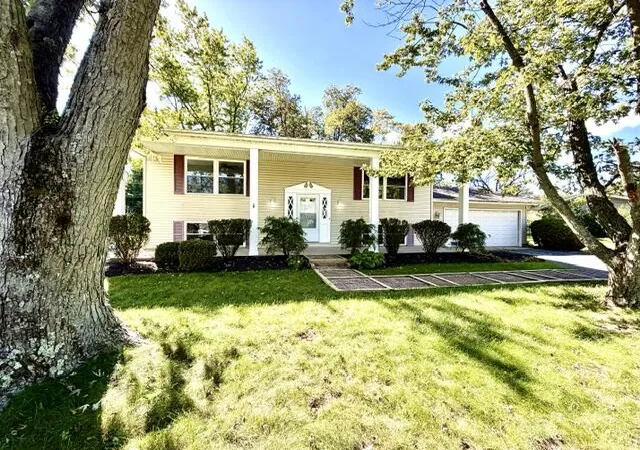
Find Homes by Property Features in Valparaiso, IN
Nearby New Homes For Sale

Based on information provided by the Northwest Indiana REALTORS® Association, Inc. Multiple Listing Service through Oct 08, 2026, 09:31PM as submitted to and distributed by MLS GRID. Information Deemed Reliable But Not Guaranteed. All data is obtained from various sources and may not have been verified by broker or MLS GRID. Supplied Open House Information is subject to change without notice. All information is provided exclusively for personal, non-commercial use, and may not be used for any purpose other than to identify prospective properties consumers may be interested in purchasing. All information should be independently reviewed and verified for accuracy. Properties may or may not be listed by the office/agent presenting the information. © 2026 Northwest Indiana REALTORS® Association, Inc. Multiple Listing Service. All rights reserved.
 Advertising Broker: Donna Mink | Mink Realty