- Overview
- Description
- Property Details
- Location
- Facts & Features
- Getting Around
- Nearby Homes
 Price Drop: $14K (10/01)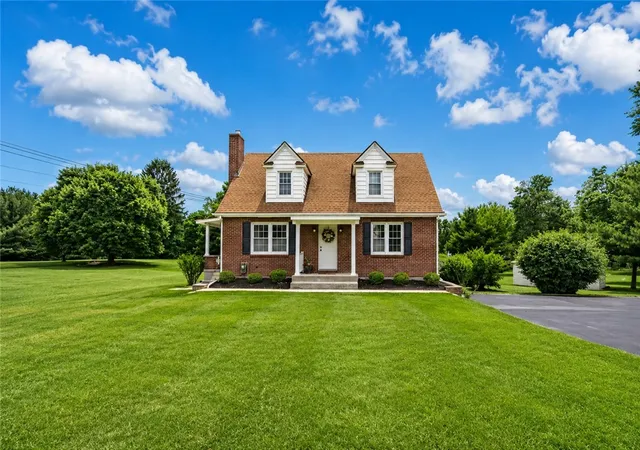

Street View
$339,500
Monthly Est:$1,690
 4 Beds
 3 Baths
3 full baths
 --sqft
4515 Tuscarawas Rd, Brighton Twp, PA 15009
$339,500
$1,690/moEst:
Get Pre-Approved
Single Family Residence
Built in 1949
$-- HOA
0.31 acre lot
--/sqft
Description
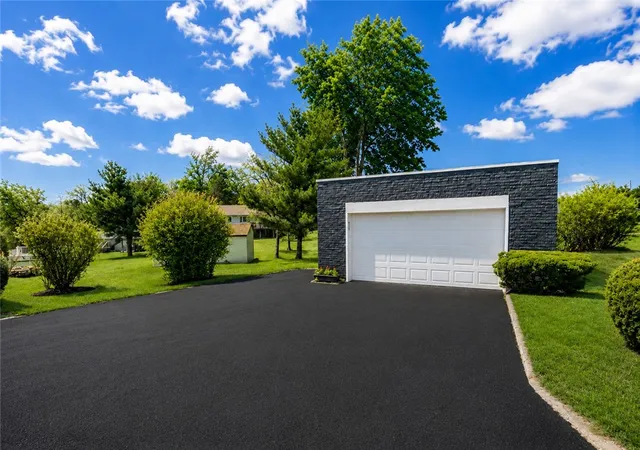
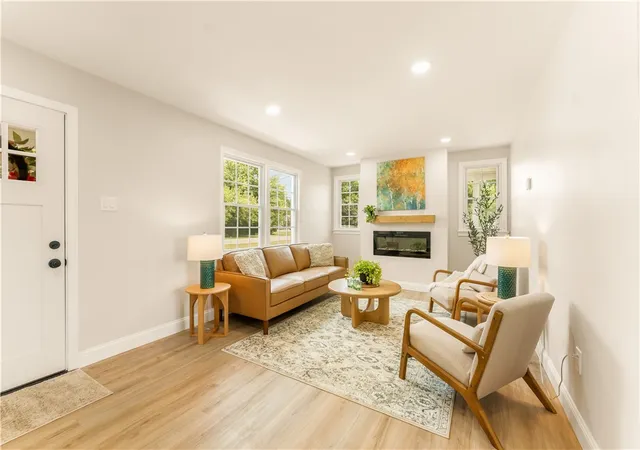
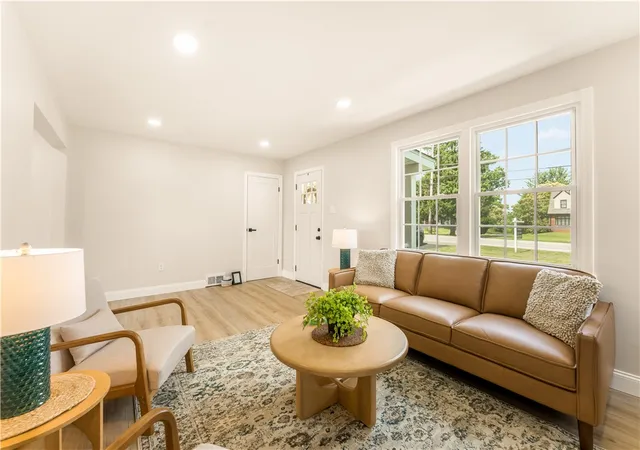
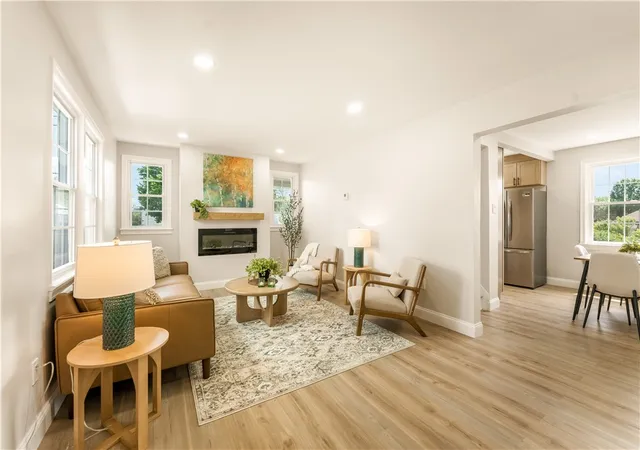
Beautifully renovated and truly move-in ready, this charming 4-bedroom, 3 full bath home offers stylish updates with flexibility. Extensive renovations include a new HVAC system, hot water heater, luxury vinyl flooring, interior doors, lighting, fresh paint, and many new windows. A traditional galley-style kitchen features new custom cabinetry, quartz countertops, a ceramic tile backsplash, stainless steel appliances, a stainless apron-front sink, and the cutest eat-in breakfast nook. A bright, open-concept layout provides effortless flow from room to room. The living room features a striking electric fireplace with a beamed mantle. Two bedrooms on the main level and two upstairs, you’ll have the option of a main-level or upper-level primary suite. A beautifully updated full bath is located on each level, offering convenience for family and guests alike. Outside, the detached two-car garage boasts a new roof, new garage door with opener and keypad entry. New shutters, sidewalks, landscaping, and freshly mulched beds enhance the classic brick exterior, while the new roof on the covered front and side porches provides optional spots to enjoy your morning coffee. A new French drainage system has been installed in the basement providing peace of mind while offering endless potential for a future game room or family room while still providing excellent storage, including a separate 12’ x 8’ storage area. Additional highlights include new exterior doors and lighting, a freshly resealed driveway, brand-new washer and dryer, and a one-year home warranty. This is what Home looks like!
- Houzeo last checked: 10 minutes ago
- Listing updated: October 1, 2026 at 7:54 pm
- Listing Provided by: Rita Brimmeier (412) 471-4900 DRE #RS300616 | PIATT SOTHEBY'S INTERNATIONAL REALTY (412) 471-4900
- Source: West Penn MLS-PA | MLS#: 1768034

Property Details
Status
Active Under Contract
Type
Single Family Residence
No. of Stories
-
County
City
Neighborhood
--
Year Built
1949
HOA Fees
-
Finished Area
- sqft
Lot Size
0.31 acre lot
Basement Area
- sqft
MLS Name
West Penn MLS
MLS Number
1768034
MLS Status
Contingent
Days on Market
66

Continue Your Journey in App
Find your dream home, receive real-time updates, and many more!
Download App
Continue Your Journey in App
Find your dream home, receive real-time updates, and many more!
Location
Facts & Features
Rooms
Bedrooms & bathrooms
Bedrooms: 4
Bathrooms: 3
BonusRoom
Level: Basement
Area: 759.00 Square Feet
Dimensions: 33x23
Laundry
Level: Basement
Bedroom4
Level: Upper
Area: 100.00 Square Feet
Dimensions: 10x10
Bedroom3
Level: Upper
Area: 130.00 Square Feet
Dimensions: 13x10
Bedroom2
Level: Main
Area: 143.00 Square Feet
Dimensions: 13x11
PrimaryBedroom
Level: Main
Area: 224.00 Square Feet
Dimensions: 16x14
Kitchen
Level: Main
Area: 96.00 Square Feet
Dimensions: 12x8
DiningRoom
Level: Main
Area: 96.00 Square Feet
Dimensions: 12x8
LivingRoom
Level: Main
Area: 220.00 Square Feet
Dimensions: 20x11
Interior
Sewer
Public Sewer
Cooling
Central Air
Flooring
Tile, Vinyl
Heating
Forced Air, Gas
Appliances
Some Gas Appliances, Dryer, Dishwasher, Disposal, Microwave, Refrigerator, Stove, Washer
Construction
Year Built
Year Built: 1949
Home type
Single Family Residence
Property Condition
Resale
Roof
Asphalt
Architectural Style
Cape Cod
Construction Materials
Brick
Utilities & Energy
Water Source
Public
Basement
Unfinished, Walk Up Access
Fireplace Features
Electric
Parking Features
Detached, Garage, Garage Door Opener
Price History
| Date | Event | Price |
|---|---|---|
10/01/2026 Source: | Contingent (Active Under Contract) | $339,500 $0/sqft |
09/21/2026 Source: | Price Decreased | $339,500 -3.96% $0/sqft |
09/04/2026 Source: | Price Decreased | $353,500 -1.67% $0/sqft |
06/30/2026 Source: | Price Decreased | $359,500 -4.26% $0/sqft |
06/12/2026 Source: | Price Decreased | $375,500 -1.05% $0/sqft |

Show more
Nearby Homes


Find Homes by Property Features in Brighton Twp, PA
Nearby New Homes For Sale

Based on information from the West Penn Mutli-List, INC through Oct 10, 2026, 07:30PM. Information is provided exclusively for consumers’ personal, non-commercial use and may not be used for any purpose other than to identify prospective properties consumers may be interested in purchasing. Information is deemed reliable but not guaranteed. © 2026 West Penn Multi-List, Inc. All Rights Reserved.
 Advertising Broker: Daniel Demers | Sell Your Home Services