- Overview
- Description
- Property Details
- Location
- HOA Management
- Facts & Features
- Getting Around
- Nearby Homes



$289,000
Monthly Est:$1,438
 2 Beds
 2 Baths
2 full baths
 1,410sqft
4516 Seagull Dr #411, New Port Richey, FL 34652
$289,000
$1,438/moEst:
Get Pre-Approved
Condominium
Built in 2008
$-- HOA
36 sqft lot
$205/sq.ft
Description
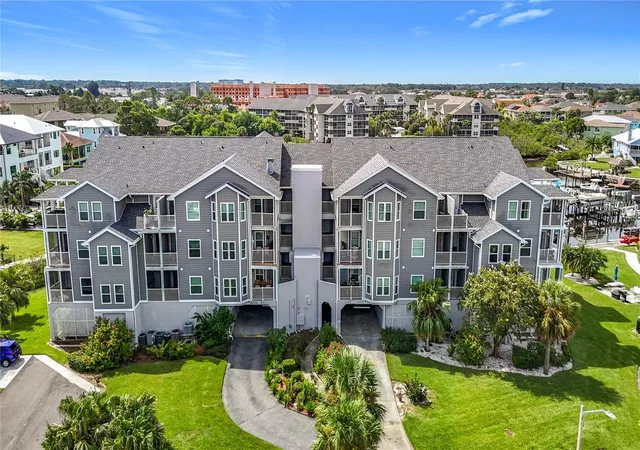
BEST PRICE/SQ FT IN SEAVIEW PLACE!! This 2-bedroom, 2 bathroom waterfront condo in New Port Richey offers 1,410 square feet of interior living space, making it larger than many units currently available in Seaview Place. Built in 2008, the building has completed its required milestone inspection and the community is not age restricted, allowing residents of all ages.
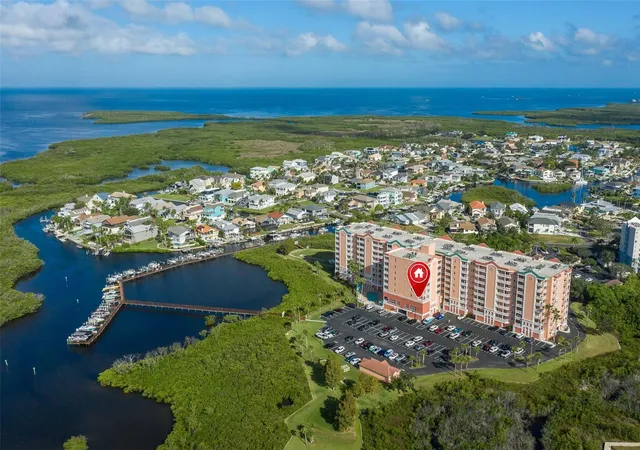
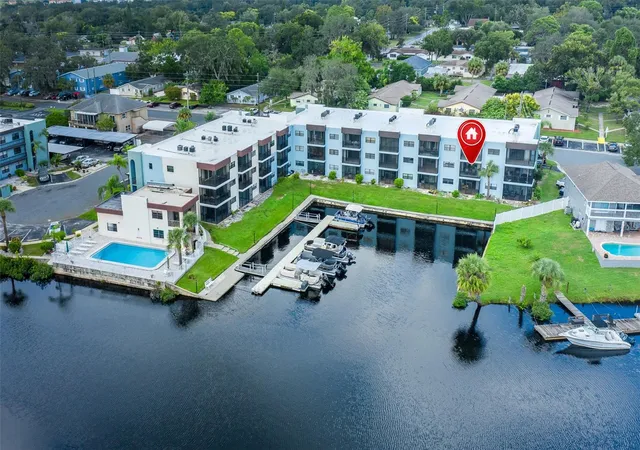
Located on the fourth floor, near the elevator, the layout includes two private balconies and a flexible floor plan suitable for a full time residence, seasonal home, or investment property with a three month minimum rental allowed. From the south to southwest facing balcony, the unit looks toward the main channel of the Intracoastal Waterway with partial water views and strong afternoon natural light. Watch the manatees, dolphins and even an occasional bald eagle from your private balcony!
Seaview Place sits beside protected mangrove shoreline along the Intracoastal Waterway with the Gulf of Mexico just beyond. The surrounding waterways and preserved shoreline create a more open setting compared with many densely built coastal condo communities.
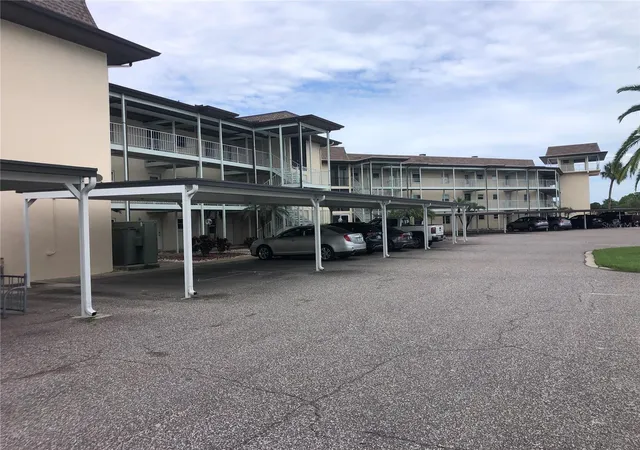
One practical advantage of this unit is its location within the building. The assigned parking space is located in the rear parking area with convenient access to the building, and the elevator is approximately 20 feet from the front door. Storage is also uncommon in many condo communities and this unit includes two oversized walk-in closets, along with a separate private storage room located nearby.
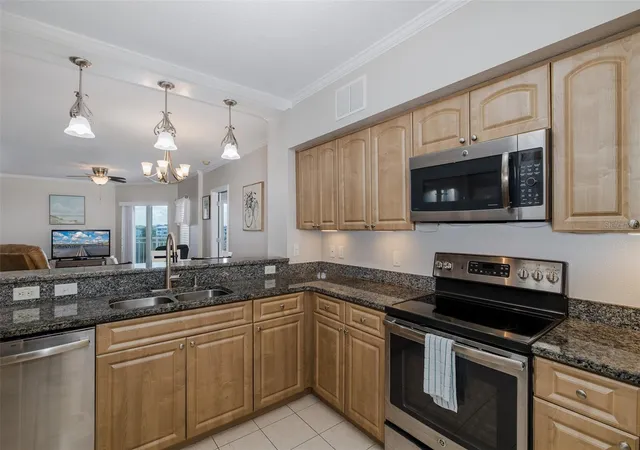
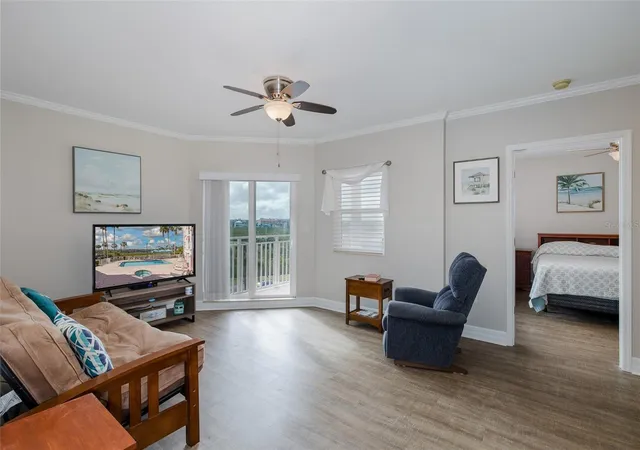
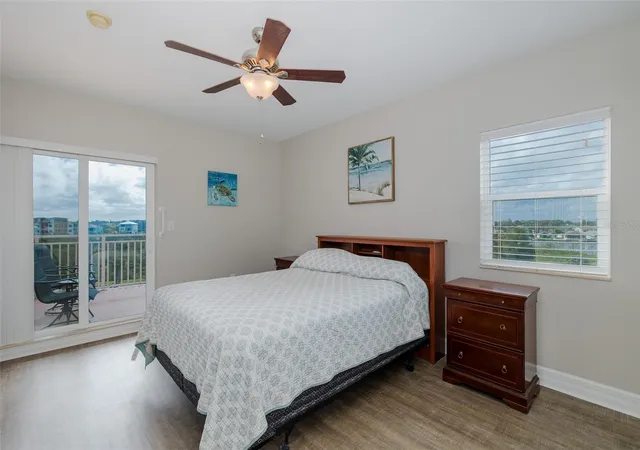
Inside, the open living and dining area features high ceilings and crown molding. The kitchen includes granite countertops, stainless steel appliances, ample cabinetry, and generous workspace. The primary suite includes a large walk in closet, dual sink vanity, garden tub, and separate shower. A second balcony is located directly off the guest bedroom.
Impact resistant windows are already installed and the HVAC system was replaced in 2020. The unit also includes an interior laundry closet with washer and dryer and a water softener system.
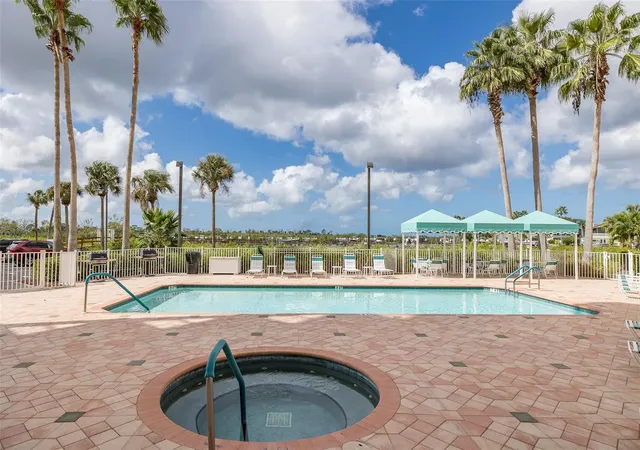
Seaview Place is a concrete construction, pet friendly community allowing two pets with a maximum weight of 35 pounds each. Amenities include a heated pool and spa, fitness center, sauna, fishing dock, grilling areas, library, and a club room with kitchen space.
The monthly condo fee is $776. and covers basic cable, water, sewer, and trash. The property is located in Flood Zone AE and the community provides abundant guest parking.
For buyers comparing multiple condos currently available in Seaview Place, this unit stands out for its larger interior square footage, convenient elevator access, and the combination of oversized closets plus a separate private storage room. Don't miss out on this beauty!
- Houzeo last checked: 4 minutes ago
- Listing updated: September 29, 2026 at 1:25 am
- Listing Provided by: Patty Dykstra (727) 483-3944 | COLDWELL BANKER REALTY (727) 781-3700
- Source: Stellar MLS-FL | MLS#: TB8433475

Part of

Property Details
Status
Active
Type
Condominium
No. of Stories
9
County
City
Neighborhood
--
Year Built
2008
HOA Fees
-
Finished Area
1,410 sqft
Lot Size
36 sqft lot
Basement Area
- sqft
MLS Name
Stellar MLS
MLS Number
TB8433475
MLS Status
Active
Days on Market
374
Cumulative Days on Market
353

Continue Your Journey in App
Find your dream home, receive real-time updates, and many more!
Download App
Continue Your Journey in App
Find your dream home, receive real-time updates, and many more!
Location
HOA Management
Creative Management/Jodi Roberts
HOA Fees
$-/ Monthly
Amenities
 Amenities and services may be covered by one or multiple associations and service providers.
 Storage
 Sewer
Sewer
 Trash Pickup
 Cable TV
 Water
Water
 Gym
Gym
 Pool
Pool
 Elevator
 Maintenance
 Insurance
 Spa
Spa
 Pest Control
 Recreation Facilities
Escrow Reserves Fund
Common Area Taxes
Lobby Key Required
Recreational Facilities
Management
Disclaimer: Amenities are based on third-party information and may vary; buyers must independently verify all amenities, as information is deemed reliable but not guaranteed.
Facts & Features
Rooms
Bedrooms & bathrooms
Bedrooms: 2
Bathrooms: 2
Primary Bedroom
Level: First
Area: 192.00 Square Feet
Dimensions: 16x12
Primary Bathroom
Level: First
Area: 144.00 Square Feet
Dimensions: 12x12
Kitchen
Level: First
Area: 132.00 Square Feet
Dimensions: 11x12
Bedroom 2
Level: First
Area: 221.00 Square Feet
Dimensions: 13x17
Dining Room
Level: First
Area: 117.00 Square Feet
Dimensions: 13x9
Living Room
Level: First
Area: 221.00 Square Feet
Dimensions: 13x17
Kitchen
Level: First
Area: 132.00 Square Feet
Dimensions: 12x11
Interior
Sewer
Public Sewer
Heating
Electric
Flooring
Ceramic Tile, Vinyl
Appliances
Dishwasher, Disposal, Dryer, Electric Water Heater, Microwave, Range, Refrigerator, Washer, Water Softener
Exterior Features
Balcony, Storage
Cooling
Central Air
Interior Features
Ceiling Fans(s), Crown Molding, Elevator, Living Room/dining Room Combo, Solid Surface Counters, Split Bedroom, Stone Counters, Thermostat, Walk In Closet(s), Window Treatments
Construction
Year Built
Year Built: 2008
Home type
Condominium
Foundation Details
Slab
Construction Materials
Block, Stucco
Roof
Membrane
Architectural Style
Florida
Utilities & Energy
Water Source
Public
Pool Features
In Ground
Utilities
Bb/hs Internet Available, Cable Connected, Electricity Connected, Public, Sewer Connected, Water Connected
Association Amenities
Cable Tv, Elevators, Fitness Center, Lobby Key Required, Maintenance, Pool, Recreation Facilities, Sauna, Spa/hot Tub, Storage
Laundry Features
Electric Dryer Hookup, Inside, Laundry Closet, Washer Hookup
Other Features
Subdivision Name
Seaview Place/gulf Lndgs
Community Features
Association Recreation Owned, Buyer Approval Required, Clubhouse, Community Mailbox, Deed Restrictions, Fitness Center, Gated Community No Guard, Golf Carts Ok, No Truck/rv/motorcycle Parking, Pool
Patio And Porch Features
Rear Porch, Side Porch
Price History
| Date | Event | Price |
|---|---|---|
09/28/2026 Source: | Listed for Sale | $289,000 $205/sqft |
09/27/2026 Source: | Listing Removed | $289,000 $205/sqft |
04/24/2026 Source: | Price Decreased | $289,000 -3.34% $205/sqft |
03/06/2026 Source: | Price Decreased | $299,000 -0.33% $212/sqft |
01/25/2026 Source: | Price Decreased | $300,000 -7.69% $213/sqft |

Show more
Nearby Homes

Find Homes by Property Features in New Port Richey, FL
Nearby New Homes For Sale

Based on information from Stellar MLS® through Oct 18, 2026, 06:30AM as submitted to and distributed by MLS GRID. All data is obtained from various sources and may not have been verified by the broker or MLS GRID. Supplied Open House Information is subject to change without notice. All information should be independently reviewed and verified for accuracy. Properties may or may not be listed by the office/agent presenting the information. IDX information is provided exclusively for consumers’ personal non-commercial use. It may not be used for any purpose other than to identify prospective properties consumers may be interested in purchasing. The data is deemed reliable but is not guaranteed by MLS GRID. The use of the MLS GRID Data may be subject to an end-user license agreement prescribed by the Member Participant’s applicable MLS, if any, and as amended from time to time. © 2026 Stellar MLS. All Rights Reserved.
 Advertising Broker: Fred McGill | Simple Showing, Inc
