- Overview
- Description
- Property Details
- Location
- Facts & Features
- Getting Around
- Nearby Homes

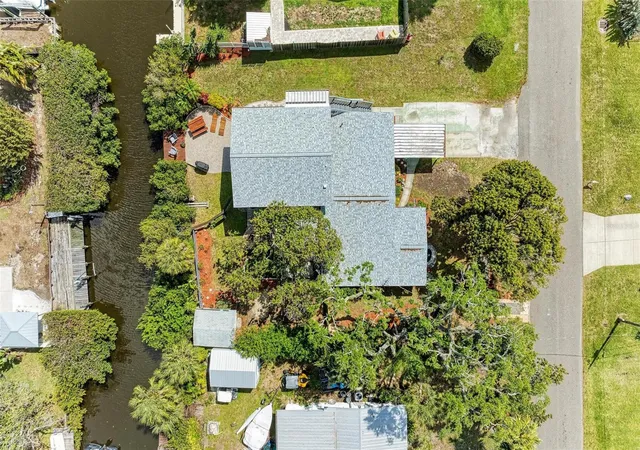


$647,000
Monthly Est:$3,220
 4 Beds
 3 Baths
3 full baths
 2,675sqft
4518 7th Street Ct E, Ellenton, FL 34222
$647,000
$3,220/moEst:
Get Pre-Approved
Single Family Residence
Built in 1958
$-- HOA
10,999 sqft lot
$242/sq.ft
Description
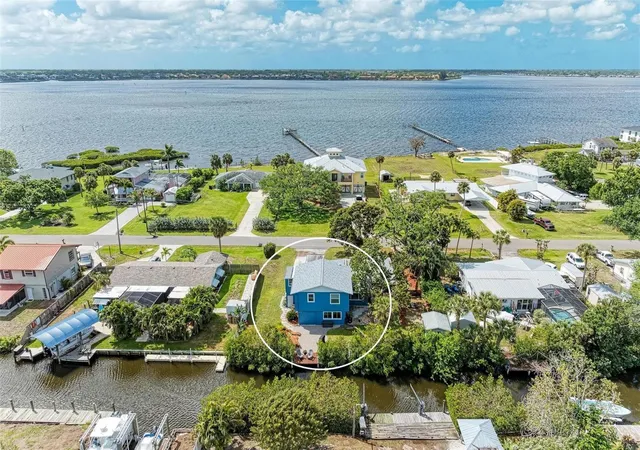
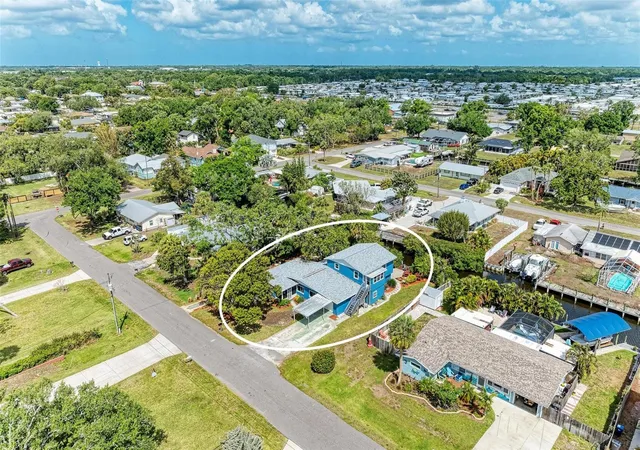
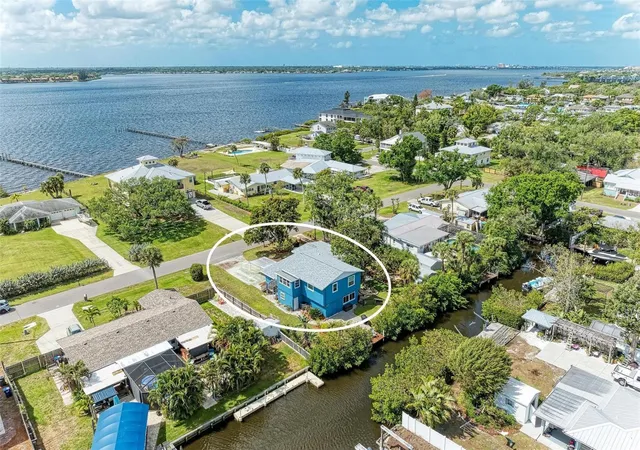
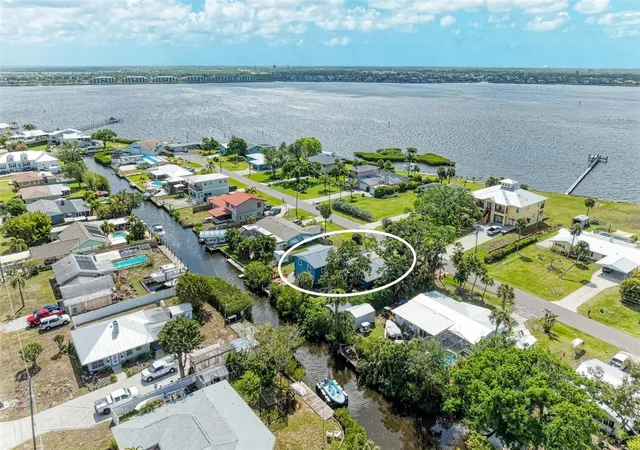
Enjoy the best of waterfront living with this beautifully renovated canal-front property offering direct access to the Manatee River. Situated on a lush .25-acre lot, this unique home features two fully separate living spaces, ideal for multigenerational living, guests, or income potential. The main home (downstairs) offers a spacious 2 bed, 2 bath layout (1,800 sq ft) plus a large bonus room perfect for an office or guest space. Upstairs, a private 2 bed, 1 bath apartment (950 sq ft) with its own entrance and laundry has been used as a successful short-term rental. The backyard is thoughtfully designed for effortless Florida living, featuring beautifully landscaped grounds, two spacious paver patios, and multiple gathering areas that take full advantage of the tranquil canal views. The outdoor space offers a serene waterfront setting with direct canal access?perfect for kayaking and embracing the Florida lifestyle.
Recent updates include a new roof (2025), new HVAC systems (2023/2025), hurricane impact windows (2023), and full interior renovations, making this home truly move-in ready. A rare opportunity to own a flexible waterfront home with income potential in a prime Ellenton location.
- Houzeo last checked: 1 minute ago
- Listing updated: May 18, 2026 at 8:18 pm
- Listing Provided by: Brock Hamilton (832) 239-7685 | MILL CREEK REALTY (817) 210-4000
- Source: Stellar MLS-FL as distributed by MLS GRID | MLS#: A4689713

Property Details
Status
Active
Type
Single Family Residence
No. of Stories
2
County
City
Neighborhood
--
Year Built
1958
HOA Fees
-
Finished Area
2,675 sqft
Lot Size
10,999 sqft lot
Basement Area
- sqft
MLS Name
Stellar MLS
MLS Number
A4689713
MLS Status
Active
Days on Market
206
Cumulative Days on Market
34

Continue Your Journey in App
Find your dream home, receive real-time updates, and many more!
Continue Your Journey in App
Find your dream home, receive real-time updates, and many more!
Location
Facts & Features
Rooms
Bedrooms & bathrooms
Bedrooms: 4
Bathrooms: 3
Kitchen
Level: First
Area: 130.00 Square Feet
Dimensions: 10x13
Living Room
Level: First
Area: 434.00 Square Feet
Dimensions: 14x31
Dining Room
Level: First
Area: 80.00 Square Feet
Dimensions: 10x8
Bedroom 1
Level: First
Area: 182.00 Square Feet
Dimensions: 14x13
Primary Bedroom
Level: First
Area: 154.00 Square Feet
Dimensions: 14x11
Bathroom 1
Level: First
Area: 48.00 Square Feet
Dimensions: 8x6
Bathroom 2
Level: First
Area: 60.00 Square Feet
Dimensions: 6x10
Living Room
Level: Second
Area: 100.00 Square Feet
Dimensions: 10x10
Bonus Room
Level: First
Area: 238.00 Square Feet
Dimensions: 14x17
Den
Level: First
Area: 168.00 Square Feet
Dimensions: 14x12
Bedroom 3
Level: Second
Area: 143.00 Square Feet
Dimensions: 13x11
Bedroom 4
Level: Second
Area: 182.00 Square Feet
Dimensions: 13x14
Kitchen
Level: Second
Area: 147.00 Square Feet
Dimensions: 21x7
Interior
Heating
Central
Exterior Features
Courtyard, Garden, Lighting, Rain Gutters, Storage
Cooling
Central Air
Appliances
Dishwasher, Disposal, Exhaust Fan, Freezer, Gas Water Heater, Ice Maker, Microwave, Range, Range Hood, Refrigerator, Touchless Faucet
Sewer
Public Sewer
Window Features
Storm Window(s)
Interior Features
Ceiling Fans(s), Pest Guard System
Flooring
Ceramic Tile, Concrete, Luxury Vinyl, Terrazzo
Construction
Year Built
Year Built: 1958
Home type
Single Family Residence
Architectural Style
Mid Century Modern
Construction Materials
Block
Roof
Shingle
Foundation Details
Block, Slab
Utilities & Energy
Water Source
Public
Laundry Features
Electric Dryer Hookup, In Garage, Washer Hookup
Parking Features
Boat, Garage Door Opener, Golf Cart Parking, Ground Level, Guest, Other, Workshop In Garage
Utilities
Bb/hs Internet Available, Cable Connected, Electricity Connected, Fiber Optics, Propane, Sewer Connected, Water Connected
Security Features
Security Lights, Smoke Detector(s)
Other Features
Community Features
Golf Carts Ok
Subdivision Name
Manalee
Lot Features
Flood Insurance Required, Landscaped, Street Dead End, Paved
Vegetation
Fruit Trees, Mature Landscaping, Oak Trees, Trees/landscaped
Patio And Porch Features
Enclosed, Front Porch, Patio, Rear Porch, Screened
Price History
| Date | Event | Price |
|---|---|---|
04/14/2026 Source: #MFRA4689713 | Listed for Sale | $647,000 -7.44% $242/sqft |
09/28/2024 Source: | Listing Removed | $699,000 +94.17% $261/sqft |
07/02/2020 Source: | Price Decreased | $360,000 -1.37% $135/sqft |
03/16/2020 Source: | Price Increased | $365,000 +58.70% $136/sqft |
09/12/2015 Source: | Price Decreased | $230,000 -4.13% $86/sqft |

Show more
Nearby Homes
Find Homes by Property Features in Ellenton, FL

Based on information from Stellar MLS® through Nov 07, 2026, 10:15AM as submitted to and distributed by MLS GRID. All data is obtained from various sources and may not have been verified by the broker or MLS GRID. Supplied Open House Information is subject to change without notice. All information should be independently reviewed and verified for accuracy. Properties may or may not be listed by the office/agent presenting the information. IDX information is provided exclusively for consumers’ personal non-commercial use. It may not be used for any purpose other than to identify prospective properties consumers may be interested in purchasing. The data is deemed reliable but is not guaranteed by MLS GRID. The use of the MLS GRID Data may be subject to an end-user license agreement prescribed by the Member Participant’s applicable MLS, if any, and as amended from time to time. © 2026 Stellar MLS. All Rights Reserved.
 Advertising Broker: Fred McGill | Simple Showing, Inc
