- Overview
- Description
- Property Details
- Location
- HOA Management
- Facts & Features
- Getting Around
- Nearby Homes


$480,000
Monthly Est:$2,389
 4 Beds
 3 Baths
3 full baths
 2,633sqft
4518 SE 33rd Place, Ocala, FL 34480
$480,000
$2,389/moEst:
Get Pre-Approved
Single Family Residence
Built in 2014
$93/mo HOA
23,522 sqft lot
$182/sq.ft
Description
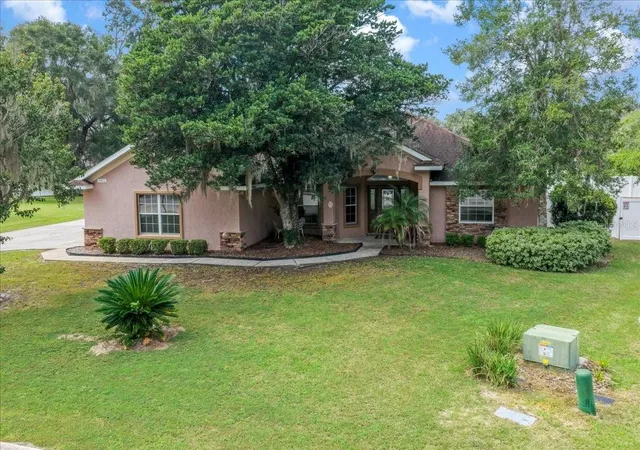
Under contract-accepting backup offers. Tucked away in an exclusive gated community beneath the shady trees of Magnolia Grove on Ocala’s desirable southeast side, this home offers the space, comfort, and peace of mind today’s buyers are looking for. From the moment you walk in, you’ll notice a well-designed split floor plan that makes everyday living easy. The stylish foyer opens up to a cozy gathering area that seems to have natural light pouring through with a slight preview of an enclosed back patio in its backdrop. Just off the entrance you’ll find a spacious primary suite with a large walk-in closet, a luxurious master bathroom complete with a private water closet, double vanities, and a generous walk-in shower. Conveniently located and set apart from everything, the master suite sets a tone of thoughtful sophistication and enhanced privacy throughout. There's a large formal dining room leading back towards the kitchen. There's ample space for an oversized dining table that'd be perfect for family gatherings or entertaining guests. In the heart of the home, you’ll find an airy open kitchen with the perfect view of the living room and an enclosed back patio. Separated by a seamless glass window, the patio beckons as a light-filled extension of the home that blends indoor comfort with outdoor ambiance making for a perfect retreat. There are two additional bedrooms, a shared bathroom, and an oversized laundry room with tons of extra storage on the middle wing of the home. There’s also another bonus bedroom with a nearby bathroom tucked away on the far side of the home making the perfect setup for guests, in-laws, or even a private home office. Overall, the property delivers multiple gathering areas, giving large families plenty of room to spread out while still staying connected. Whether you’re hosting holidays, working from home, or just enjoying a quiet evening, this layout adjusts to fit your lifestyle. On top of all that, the HVAC was recently upgraded (Dec 25') and should ensure flawless filtration and ideal temperatures year-round.
Step outside and you’ll see why Magnolia Grove is so loved. The neighborhood is known for its mature trees, shaded streets, and a calm, family-friendly feel. It’s the kind of place where evening walks, bike rides, and neighborly connections come naturally. At the same time, you’re just minutes from Ocala’s parks, shopping, dining, and major roadways—making it a great option for busy professionals or those relocating to the area. If you’ve been searching for that balance between nature and accessibility, privacy and togetherness, this is it! More than just a place to live, this home offers a lifestyle rooted in comfort, charm, and simplicity. Schedule your private showing today and find out what life in "The Grove" is all about.
- Houzeo last checked: 7 minutes ago
- Listing updated: October 16, 2026 at 7:31 pm
- Listing Provided by: Darin Jacobs (352) 340-3345 | SUPERIOR REALTY GROUP, LLC. (305) 984-9904
- Source: Stellar MLS-FL as distributed by MLS GRID | MLS#: O6395385

Property Details
Status
Active Under Contract
Type
Single Family Residence
No. of Stories
1
County
City
Neighborhood
--
Year Built
2014
HOA Fees
$93/mo
Finished Area
2,633 sqft
Lot Size
23,522 sqft lot
Basement Area
- sqft
MLS Name
Stellar MLS
MLS Number
O6395385
MLS Status
Pending
Days on Market
190
Cumulative Days on Market
168

Continue Your Journey in App
Find your dream home, receive real-time updates, and many more!
Continue Your Journey in App
Find your dream home, receive real-time updates, and many more!
Location
HOA Management
Vine Management
HOA Fees
$93/ Monthly
Disclaimer: Amenities are based on third-party information and may vary; buyers must independently verify all amenities, as information is deemed reliable but not guaranteed.
Facts & Features
Rooms
Bedrooms & bathrooms
Bedrooms: 4
Bathrooms: 3
Primary Bedroom
Level: First
Area: 240.00 Square Feet
Dimensions: 16x15
Primary Bathroom
Level: First
Area: 162.00 Square Feet
Dimensions: 18x9
Bedroom 2
Level: First
Area: 196.00 Square Feet
Dimensions: 14x14
Bedroom 3
Level: First
Area: 196.00 Square Feet
Dimensions: 14x14
Bedroom 4
Level: First
Area: 182.00 Square Feet
Dimensions: 14x13
Bathroom 2
Level: First
Area: 80.00 Square Feet
Dimensions: 10x8
Bathroom 3
Level: First
Area: 72.00 Square Feet
Dimensions: 9x8
Living Room
Level: First
Area: 324.00 Square Feet
Dimensions: 18x18
Kitchen
Level: First
Area: 144.00 Square Feet
Dimensions: 12x12
Interior
Interior Features
Cathedral Ceiling(s), Ceiling Fans(s), Crown Molding, High Ceilings, Kitchen/family Room Combo, L Dining, Primary Bedroom Main Floor, Split Bedroom, Tray Ceiling(s), Walk In Closet(s), Window Treatments
Sewer
Public Sewer
Cooling
Central Air
Appliances
Dishwasher, Microwave, Range, Range Hood, Refrigerator
Exterior Features
Private Mailbox, Rain Gutters, Sidewalk
Heating
Central, Electric
Flooring
Carpet, Luxury Vinyl, Tile
Construction
Year Built
Year Built: 2014
Home type
Single Family Residence
Architectural Style
Ranch
Roof
Shingle
Foundation Details
Slab
Construction Materials
Stucco, Frame
Utilities & Energy
Laundry Features
Electric Dryer Hookup, Inside, Laundry Room, Washer Hookup
Utilities
Bb/hs Internet Available, Electricity Connected, Phone Available, Sewer Connected, Sprinkler Meter, Underground Utilities, Water Connected
Water Source
Public
Other Features
Patio And Porch Features
Enclosed, Patio, Rear Porch
Lot Features
Corner Lot, City Limits, Landscaped, Level, Near Public Transit, Oversized Lot, Sidewalk, Paved
Community Features
Street Lights
Vegetation
Mature Landscaping, Trees/landscaped
Subdivision Name
Magnolia Grove
Price History
| Date | Event | Price |
|---|---|---|
10/16/2026 Source: | Contingent (Active Under Contract) | $480,000 $182/sqft |
10/03/2026 Source: | Price Decreased | $480,000 -3.23% $182/sqft |
07/28/2026 Source: | Listing Removed | $496,000 $188/sqft |
07/28/2026 Source: | Listed for Sale | $496,000 -2.75% $188/sqft |
06/30/2026 Source: | Price Decreased | $510,000 -1.90% $194/sqft |

Show more
Nearby Homes
Find Homes by Property Features in Ocala, FL
Nearby New Homes For Sale

Based on information from Stellar MLS® through Nov 07, 2026, 02:45AM as submitted to and distributed by MLS GRID. All data is obtained from various sources and may not have been verified by the broker or MLS GRID. Supplied Open House Information is subject to change without notice. All information should be independently reviewed and verified for accuracy. Properties may or may not be listed by the office/agent presenting the information. IDX information is provided exclusively for consumers’ personal non-commercial use. It may not be used for any purpose other than to identify prospective properties consumers may be interested in purchasing. The data is deemed reliable but is not guaranteed by MLS GRID. The use of the MLS GRID Data may be subject to an end-user license agreement prescribed by the Member Participant’s applicable MLS, if any, and as amended from time to time. © 2026 Stellar MLS. All Rights Reserved.
 Advertising Broker: Fred McGill | Simple Showing, Inc
