- Overview
- Description
- Property Details
- Location
- HOA Management
- Facts & Features
- Getting Around
- Nearby Homes


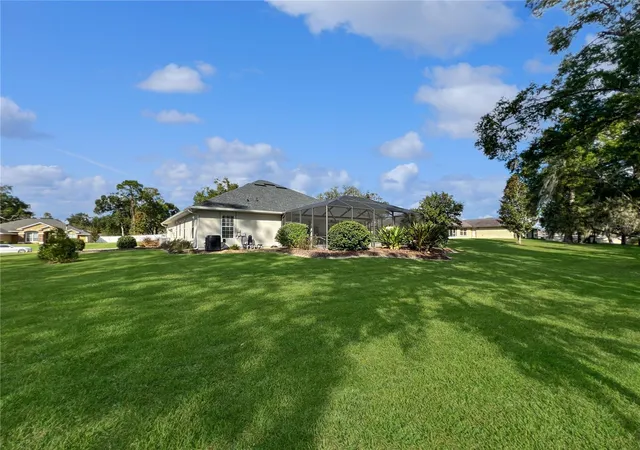


$509,900
Monthly Est:$2,538
 4 Beds
 3 Baths
3 full baths
 2,294sqft
4526 SE 34th Place, Ocala, FL 34480
$509,900
$2,538/moEst:
Get Pre-Approved
Single Family Residence
Built in 2007
$93/mo HOA
20,909 sqft lot
$222/sq.ft
Description
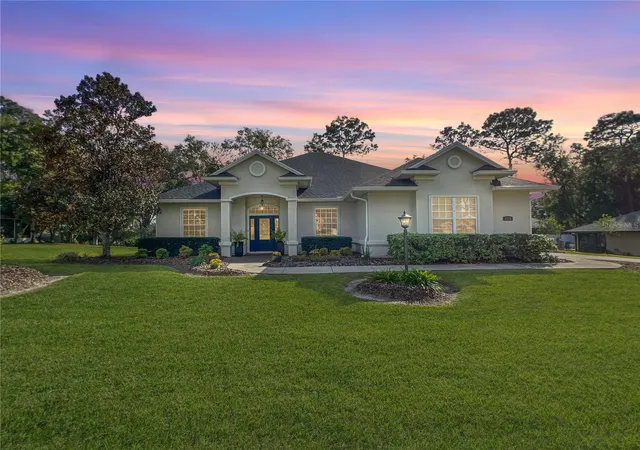
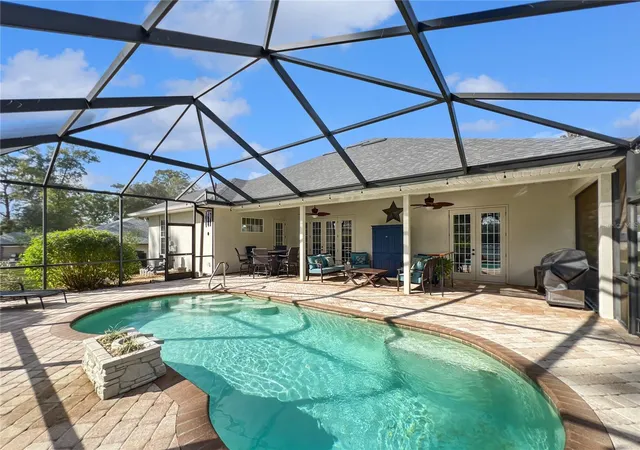
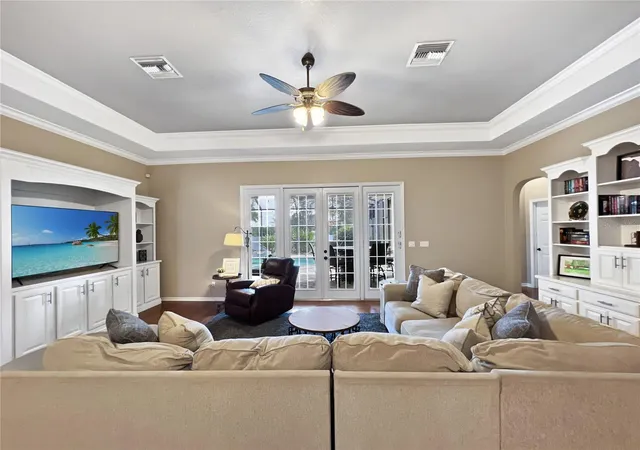
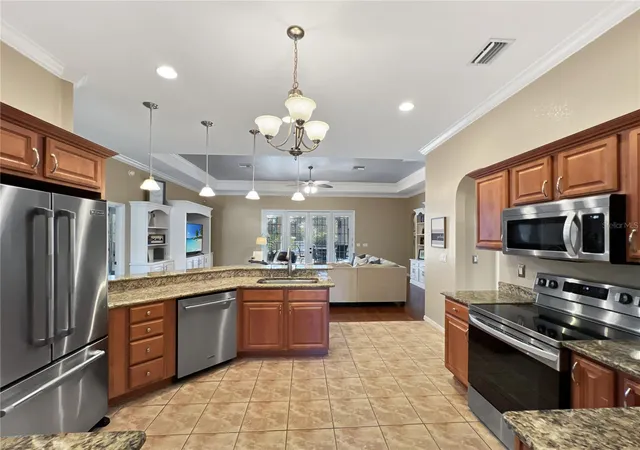
**$5,000 towards closing costs or rate buy down** Move-in-ready 4 bedroom, 3 bath pool home on nearly 1/2 acre in the gated community of Magnolia Grove, where many of the costly updates buyers often face after closing have already been completed. With a roof (2023), AC (2022), pool pump and valves (2024), lanai screen (2023), gutters (2023), fresh interior and exterior paint, and a heated saltwater pool, this home offers both immediate enjoyment and meaningful peace of mind. Step inside to find high ceilings, wood floors, crown molding, and fresh interior paint. The spacious split floor plan is ideal for entertaining, featuring French doors, custom built-ins, and a seamless flow between living areas. The kitchen is both stylish and practical with an air-fryer combo oven, instant hot water tap, and premium ClosetMaid storage in the pantry. The primary suite is a true retreat with French doors, tray ceiling, and a spa-like bathroom featuring a rain shower head. The primary suite also includes a walk in closet with premium ClosetMaid storage - as do all the other bedroom closets. The laundry room includes a utility sink with cabinet storage for added convenience. Outdoors, enjoy the pool surrounded by a beautiful brick patio - perfect for gatherings. The garage is exceptionally organized with a ClosetMaid workbench, hanging storage, pull down attic stairs, and a garage floor mat. The property is enhanced with full irrigation in the front, back, and flower beds, plus a mature, producing lemon tree. This move-in-ready home combines thoughtful upgrades, quality craftsmanship, and resort style outdoor living all in one of Ocala’s most desirable gated neighborhoods.
- Houzeo last checked: 2 minutes ago
- Listing updated: October 23, 2026 at 1:35 am
- Listing Provided by: Shannon Hudge (260) 615-4018 | SELLSTATE NEXT GENERATION REALTY (352) 387-2383
- Source: Stellar MLS-FL as distributed by MLS GRID | MLS#: OM730903

Property Details
Status
Pending
Type
Single Family Residence
No. of Stories
1
County
City
Neighborhood
--
Year Built
2007
HOA Fees
$93/mo
Finished Area
2,294 sqft
Lot Size
20,909 sqft lot
Basement Area
- sqft
MLS Name
Stellar MLS
MLS Number
OM730903
MLS Status
Pending
Days on Market
61
Cumulative Days on Market
46

Continue Your Journey in App
Find your dream home, receive real-time updates, and many more!
Continue Your Journey in App
Find your dream home, receive real-time updates, and many more!
Location
HOA Management
Vine Management
HOA Fees
$93/ Monthly
Disclaimer: Amenities are based on third-party information and may vary; buyers must independently verify all amenities, as information is deemed reliable but not guaranteed.
Facts & Features
Rooms
Bedrooms & bathrooms
Bedrooms: 4
Bathrooms: 3
Interior
Interior Features
Built In Features, Ceiling Fans(s), Crown Molding, Eat In Kitchen, High Ceilings, Kitchen/family Room Combo, Open Floorplan, Primary Bedroom Main Floor, Thermostat, Walk In Closet(s)
Sewer
Public Sewer
Cooling
Central Air
Appliances
Dishwasher, Disposal, Microwave, Range, Refrigerator
Exterior Features
Private Mailbox, Rain Gutters, Sidewalk
Heating
Electric
Flooring
Carpet, Tile, Wood
Construction
Year Built
Year Built: 2007
Home type
Single Family Residence
Architectural Style
Florida
Roof
Shingle
Foundation Details
Slab
Construction Materials
Block, Stucco
Utilities & Energy
Security Features
Gated Community
Laundry Features
Electric Dryer Hookup, Inside, Laundry Room, Washer Hookup
Utilities
Bb/hs Internet Available, Electricity Connected, Water Connected
Pool Features
Heated, In Ground, Lighting, Salt Water, Screen Enclosure
Parking Features
Driveway
Water Source
Public
Other Features
Lot Features
Landscaped, Sidewalk
Community Features
Deed Restrictions, Gated Community No Guard, Sidewalks, Street Lights
Vegetation
Fruit Trees, Mature Landscaping
Subdivision Name
Magnolia Grove
Price History
| Date | Event | Price |
|---|---|---|
10/23/2026 Source: | Pending | $509,900 $222/sqft |
10/12/2026 Source: | Price Decreased | $509,900 -0.97% $222/sqft |
10/02/2026 Source: | Price Decreased | $514,900 -0.96% $224/sqft |
09/16/2026 Source: #MFROM730903 | Price Decreased | $519,900 -0.97% $227/sqft |
09/06/2026 Source: | Listed for Sale | $525,000 +68.00% $229/sqft |

Show more
Nearby Homes
Find Homes by Property Features in Ocala, FL
Nearby New Homes For Sale

Based on information from Stellar MLS® through Nov 07, 2026, 02:45AM as submitted to and distributed by MLS GRID. All data is obtained from various sources and may not have been verified by the broker or MLS GRID. Supplied Open House Information is subject to change without notice. All information should be independently reviewed and verified for accuracy. Properties may or may not be listed by the office/agent presenting the information. IDX information is provided exclusively for consumers’ personal non-commercial use. It may not be used for any purpose other than to identify prospective properties consumers may be interested in purchasing. The data is deemed reliable but is not guaranteed by MLS GRID. The use of the MLS GRID Data may be subject to an end-user license agreement prescribed by the Member Participant’s applicable MLS, if any, and as amended from time to time. © 2026 Stellar MLS. All Rights Reserved.
 Advertising Broker: Fred McGill | Simple Showing, Inc
