- Overview
- Description
- Property Details
- Location
- HOA Management
- Facts & Features
- Getting Around
- Nearby Homes




$950,000
Monthly Est:$4,728
 4 Beds
 3 Baths
1 full bath + 1 half bath
 3,637sqft
4528 Downwest Ride, Elizabeth, CO 80107
$950,000
$4,728/moEst:
Get Pre-Approved
Single Family Residence
Built in 1987
$8.33/mo HOA
2.65 acres lot
$261/sq.ft
Description
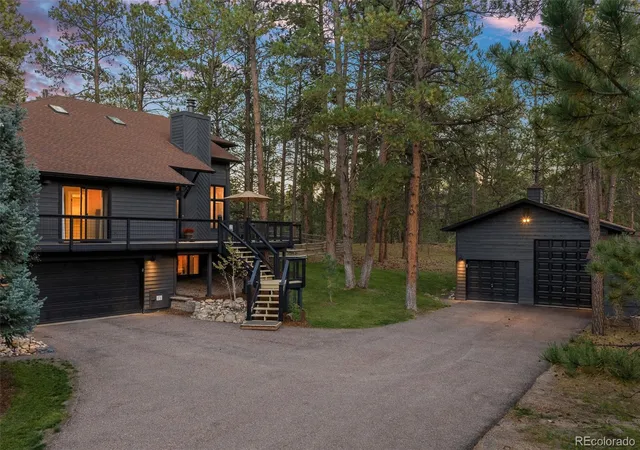
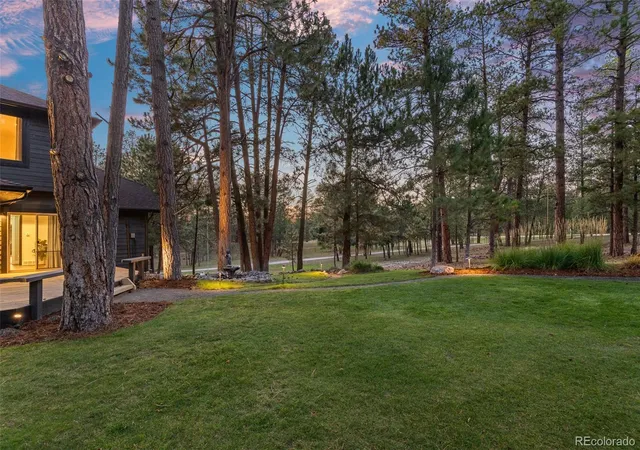
There is a moment on the driveway, somewhere between the road and the house, when the pines close in and everything goes quiet. That is where 4528 Downwest Ride begins.
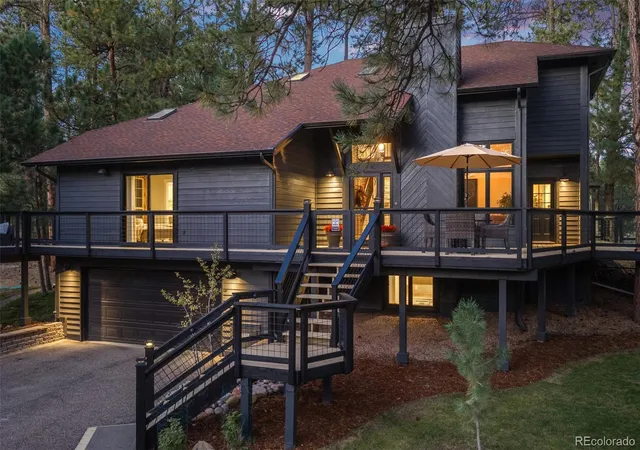
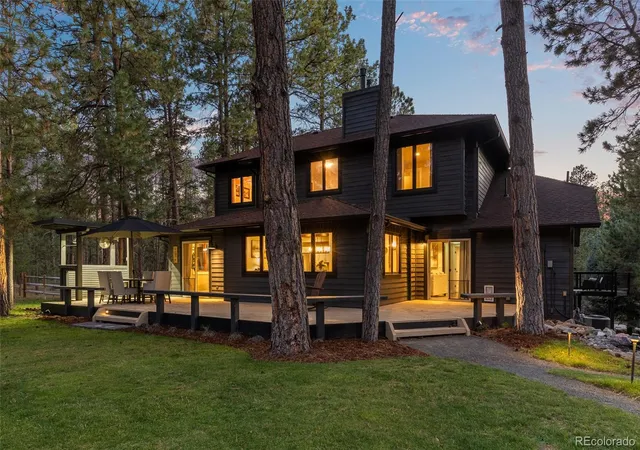
Set on 2.65 wooded acres in Saddlewood, bordering 20 acres of HOA open space, this home lives as much outside as in. Doors from the kitchen, family room, breakfast nook and primary suite all lead to the same place: 1,524 square feet of deck wrapped around the house, shaded by mature pines.
Step outside and the property becomes the living room, with the day yours to arrange. Coffee on the crow's nest, a stroll along the property's walking trail, an afternoon in the garden, dinner on the back deck, then the fire pit as the light fades.
When the weather turns, the house draws you in. The great room rises 17 feet to a vaulted ceiling, with a wood-burning fireplace set in a wall of stone. A see-through gas fireplace warms the family room and dining room at once. Two islands and concrete countertops anchor a remodeled kitchen with room for everyone to lend a hand. The primary suite stays on the main level, with a sitting area, skylight, walk-in closet and remodeled bath. Three bedrooms and a full bath are upstairs, and a finished flex room is below.
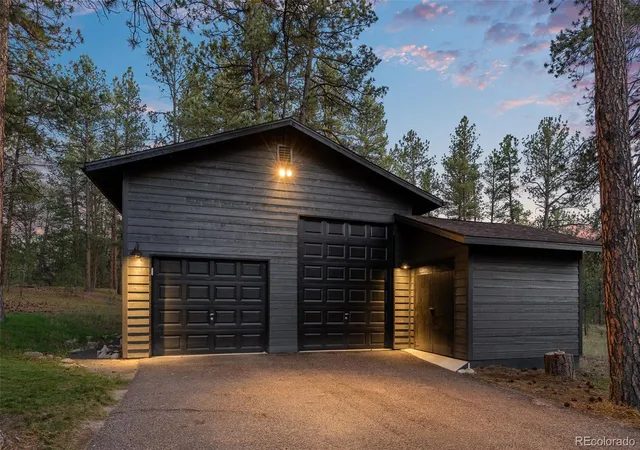
Thoughtfully remodeled throughout, with new flooring, new paint inside and out, new carpet and new sliding glass doors, the work is already done. And there is room for everything else: four garage spaces, including a heated 24' x 30' detached garage with 220V power and a 10-foot RV door, for the tools, the toys and the projects.
Colorado character. Room to breathe. About 2.5 miles from downtown Elizabeth.
See more at: https://www.4528downwestride.com/
- Houzeo last checked: 5 minutes ago
- Listing updated: October 9, 2026 at 7:27 pm
- Listing Provided by: Phillip Booghier (303) 961-6956 | LIV Sotheby's International Realty (303) 688-6100
- Source: DENVER (RE COLORADO) MLS-CO | MLS#: 3816036

Property Details
Status
Active
Type
Single Family Residence
No. of Stories
-
County
City
Neighborhood
--
Year Built
1987
HOA Fees
$8.33/mo
Finished Area
3,637 sqft
Lot Size
2.65 acres lot
Basement Area
- sqft
MLS Name
DENVER (RE COLORADO) MLS
MLS Number
3816036
MLS Status
Active
Days on Market
7

Continue Your Journey in App
Find your dream home, receive real-time updates, and many more!
Download App
Continue Your Journey in App
Find your dream home, receive real-time updates, and many more!
Location
HOA Management
Saddlewood HOA
HOA Fees
$100/ Annually
Amenities
 Amenities and services may be covered by one or multiple associations and service providers.
 Bike Trails
Disclaimer: Amenities are based on third-party information and may vary; buyers must independently verify all amenities, as information is deemed reliable but not guaranteed.
Facts & Features
Rooms
Bedrooms & bathrooms
Bedrooms: 4
Bathrooms: 3
Bedroom
Level: Main
Area: Square Feet
Dimensions: 437.00
Bedroom
Level: Upper
Area: Square Feet
Dimensions: 180.00
Bedroom
Level: Upper
Area: Square Feet
Dimensions: 144.00
Bedroom
Level: Upper
Area: Square Feet
Dimensions: 176.00
Bathroom Three Quarter
Level: Main
Area: Square Feet
Dimensions: 300.00
Bathroom Full
Level: Upper
Area: Square Feet
Dimensions: 70.00
Bathroom Half
Level: Main
Area: Square Feet
Dimensions: 45.00
Great Room
Level: Main
Area: Square Feet
Dimensions: 280.00
Kitchen
Level: Main
Area: Square Feet
Dimensions: 221.00
Dining Room
Level: Main
Area: Square Feet
Dimensions: 132.00
Living Room
Level: Main
Area: Square Feet
Dimensions: 299.00
Laundry
Level: Main
Area: Square Feet
Dimensions: 36.00
Utility Room
Level: Basement
Area: Square Feet
Dimensions: 377.00
Mud Room
Level: Basement
Area: Square Feet
Dimensions: 104.00
Interior
Sewer
Septic Tank
Interior Features
Breakfast Bar, Built In Features, Concrete Counters, Eat In Kitchen, High Ceilings, High Speed Internet, Kitchen Island, Primary Suite, Vaulted Ceiling(s), Walk In Closet(s)
Cooling
Central Air
Flooring
Carpet, Tile, Vinyl
Heating
Forced Air
Exterior Features
Dog Run, Fire Pit, Garden, Gas Valve, Private Yard, Water Feature
Appliances
Bar Fridge, Dishwasher, Dryer, Gas Water Heater, Range, Range Hood, Refrigerator, Washer
Construction
Year Built
Year Built: 1987
Home type
Single Family Residence
Property Condition
Updated/remodeled
Roof
Shingle
Architectural Style
Traditional
Construction Materials
Frame, Wood Siding
Utilities & Energy
Water Source
Well
Basement
Crawl Space, Finished, Partial
Utilities
Electricity Connected, Internet Access (wired), Natural Gas Connected
Security Features
Carbon Monoxide Detector(s), Smoke Detector(s)
Electric
220 Volts
Association Amenities
Trail(s)
Fireplace Features
Dining Room, Family Room, Great Room
Parking Features
220 Volts, Asphalt, Dry Walled, Exterior Access Door, Finished Garage, Heated Garage, Oversized, Oversized Door, Rv Garage
Other Features
Subdivision Name
Saddlewood
Vegetation
Grassed, Heavily Wooded, Mixed, Natural State, Partially Wooded, Wooded
Lot Features
Irrigated, Landscaped, Level, Many Trees, Meadow, Open Space, Sprinklers In Front, Sprinklers In Rear
Patio And Porch Features
Deck, Front Porch, Patio, Wrap Around
Price History
| Date | Event | Price |
|---|---|---|
10/09/2026 Source: | Listed for Sale | $950,000 $292/sqft |
10/03/2026 Source: | Coming Soon | $950,000 +55.74% $292/sqft |
05/11/2018 Source: | Price Increased | $610,000 +49.51% $188/sqft |
11/21/2014 Source: | Sold | $408,000 $125/sqft |

Nearby Homes
Find Homes by Property Features in Elizabeth, CO

Based on information from REcolorado®, Inc.through Oct 10, 2026, 07:30PM. Not all properties were listed and/or closed by Company. This representation is based in whole or in part on content supplied by REcolorado®, Inc. REcolorado®, Inc. does not guarantee nor is it in any way responsible for its accuracy. Content maintained by REcolorado®, Inc. may not reflect all real estate activity in the market. Some IDX listings have been excluded from this website. Any use search of data on the website, other than by a consumer looking to purchase real estate, is prohibited. If Houzeo suspect “scraping” of the data has occurred, the suspicion and any evidence will be reported to the MLS. IDX information is provided exclusively for consumers' personal non-commercial use. It may not be used for any purpose other than to identify prospective properties consumers may be interested in purchasing. The data is deemed reliable but is not guaranteed by REcolorado®. The use of the IDX Data may be subject to an end user license agreement prescribed by REcolorado® as amended from time to time.
Based on information submitted to the MLS GRID as of Oct 10, 2026, 07:30PM. All data is obtained from various sources and may not have been verified by broker or MLS GRID. Supplied Open House information is subject to change without notice. All information should be independently reviewed and verified for accuracy. Properties may or may not be listed by the office/agent presenting the information. ©2026 REcolorado®, Inc. All Rights Reserved.
 Advertising Broker: Albert Gollas | Gollas and Company, Inc.