- Overview
- Description
- Property Details
- Location
- Facts & Features
- Getting Around
- Nearby Homes


$1,499,000
Monthly Est:$7,461
 5 Beds
 5 Baths
3 full baths + 2 half baths
 2,610sqft
4528 W Woodmere Rd, Tampa, FL 33609
$1,499,000
$7,461/moEst:
Get Pre-Approved
Single Family Residence
Built in 1968
$-- HOA
9,271 sqft lot
$574/sq.ft
Description
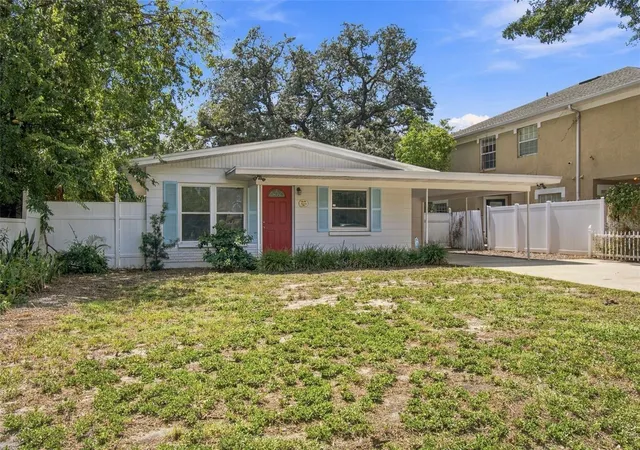
Here is your chance to live in a charming 5 bedroom, 3 full bath, 2 half bath, 2 car garage, Pool Home + a DETACHED OFFICE perfect for anyone who works from home situated in the heart of desirable Beach Park that is "high and dry" and has not experienced any flooding. Step from the friendly front porch into the charming foyer and you will find the first floor master bedroom en suite has his and her sinks and a jetted garden tub. There is also a second guest bedroom along with one and one half baths. The second bedroom (currently being used as a media room) is light and bright with wonderful windows and built-ins, in addition to the closet, providing lots of storage. The family room is open to the huge kitchen and has a wood burning brick fireplace with built-ins on either side. The desirable open family room/kitchen layout allows everyone to gather with plenty of spaces for seating. The kitchen island sits four barstools, and the eat-in kitchen area has room for a table that seats eight. The cheery white kitchen is a cook’s delight with its farm sink, generous quartz counters and backsplash, stainless gas range, wine fridge and an abundance of custom cabinetry with crown molding, wine storage and more. Upstairs there are wood floors throughout with 2 additional baths and 3 more bedrooms with the largest having a spacious walk-in closet, custom bookcases and cabinets and a window seat with built-in storage. The 4th and 5th bedrooms are joined with a Jack and Jill bath. Also upstairs is the roomy laundry closet and an enormous walk-in attic that could easily be built-out for another bedroom, office, or bonus room. You will want to spend as much time outside as inside with this INCREDIBLE POOL AREA, fully screened, spa and covered entertainment area that includes a granite topped bar with built-in gas grill, sink, and kegerator. In this area is the air-conditioned office and half bath with its own separate entrance. There is a fully fenced side yard and air conditioned garage which has a tiled floor.
- Houzeo last checked: 4 minutes ago
- Listing updated: October 6, 2026 at 9:08 pm
- Listing Provided by: Gregory Margliano (813) 857-5339 | COMPASS FLORIDA LLC (813) 365-9935
- Source: Stellar MLS-FL | MLS#: TB8497202

Property Details
Status
Active
Type
Single Family Residence
No. of Stories
1
County
City
Neighborhood
Year Built
1968
HOA Fees
-
Finished Area
2,610 sqft
Lot Size
9,271 sqft lot
Basement Area
- sqft
MLS Name
Stellar MLS
MLS Number
TB8497202
MLS Status
Active
Days on Market
174
Cumulative Days on Market
172
Open House

Continue Your Journey in App
Find your dream home, receive real-time updates, and many more!
Download App
Continue Your Journey in App
Find your dream home, receive real-time updates, and many more!
Location
Facts & Features
Rooms
Bedrooms & bathrooms
Bedrooms: 5
Bathrooms: 5
Kitchen
Level: First
Area: 175.16 Square Feet
Dimensions: 11.6x15.1
Living Room
Level: First
Area: 282.37 Square Feet
Dimensions: 18.7x15.1
Primary Bedroom
Level: First
Area: 243.36 Square Feet
Dimensions: 15.6x15.6
Bedroom 2
Level: First
Area: 243.44 Square Feet
Dimensions: 17.9x13.6
Bedroom 3
Level: Second
Area: 232.50 Square Feet
Dimensions: 15x15.5
Bedroom 4
Level: Second
Area: 174.72 Square Feet
Dimensions: 11.2x15.6
Bedroom 5
Level: Second
Area: 199.20 Square Feet
Dimensions: 12x16.6
Office
Level: First
Area: 82.72 Square Feet
Dimensions: 8.8x9.4
Interior
Flooring
Wood
Heating
Central
Appliances
Dishwasher, Microwave, Range, Range Hood, Refrigerator, Wine Refrigerator
Cooling
Central Air
Exterior Features
Outdoor Grill, Sidewalk
Interior Features
Built In Features, Ceiling Fans(s), Eat In Kitchen, Kitchen/family Room Combo, Primary Bedroom Main Floor, Stone Counters, Walk In Closet(s)
Sewer
Public Sewer
Construction
Year Built
Year Built: 1968
Home type
Single Family Residence
Construction Materials
Block
Foundation Details
Slab
Roof
Shingle
Utilities & Energy
Water Source
Public
Fireplace Features
Family Room, Wood Burning
Laundry Features
Laundry Closet, Upper Level
Utilities
Sewer Connected
Pool Features
In Ground, Outside Bath Access, Salt Water, Screen Enclosure
Other Features
Patio And Porch Features
Covered, Front Porch, Patio, Rear Porch, Screened
Subdivision Name
Beach Park
Price History
| Date | Event | Price |
|---|---|---|
09/23/2026 Source: | Price Decreased | $1,499,000 -3.29% $574/sqft |
06/02/2026 Source: | Price Decreased | $1,550,000 -6.06% $594/sqft |
05/01/2026 Source: | Price Increased | $1,650,000 +10.07% $632/sqft |
04/17/2026 Source: | Listed for Sale | $1,499,000 -14.34% $574/sqft |
04/17/2026 Source: | Price Increased | $1,750,000 +184.55% $670/sqft |

Show more
Beach Park Ranks #25 in Tampa, FL

Homes

Rental Prices

Median Home Price
Getting Around 4528 W Woodmere Rd
Bike Score®

Somewhat Bikeable
39/100
Walk Score®

Somewhat Walkable
51/100
Transit Score®

Minimal Transit
22/100
Data provided by Redfin
Nearby Homes
Find Homes by Property Features in Tampa, FL
Nearby New Homes For Sale

Based on information from Stellar MLS® through Oct 09, 2026, 12:45AM as submitted to and distributed by MLS GRID. All data is obtained from various sources and may not have been verified by the broker or MLS GRID. Supplied Open House Information is subject to change without notice. All information should be independently reviewed and verified for accuracy. Properties may or may not be listed by the office/agent presenting the information. IDX information is provided exclusively for consumers’ personal non-commercial use. It may not be used for any purpose other than to identify prospective properties consumers may be interested in purchasing. The data is deemed reliable but is not guaranteed by MLS GRID. The use of the MLS GRID Data may be subject to an end-user license agreement prescribed by the Member Participant’s applicable MLS, if any, and as amended from time to time. © 2026 Stellar MLS. All Rights Reserved.
 Advertising Broker: Fred McGill | Simple Showing, Inc