- Overview
- Description
- Property Details
- Location
- HOA Management
- Facts & Features
- Getting Around
- Nearby Homes



$980,000
Monthly Est:$4,878
 4 Beds
 4 Baths
3 full baths + 1 half bath
 2,542sqft
453 Burton Dr, Alpharetta, GA 30009
$980,000
$4,878/moEst:
Get Pre-Approved
Townhouse
Built in 2022
$325/mo HOA
2,090.88 sqft lot
$386/sq.ft
Description
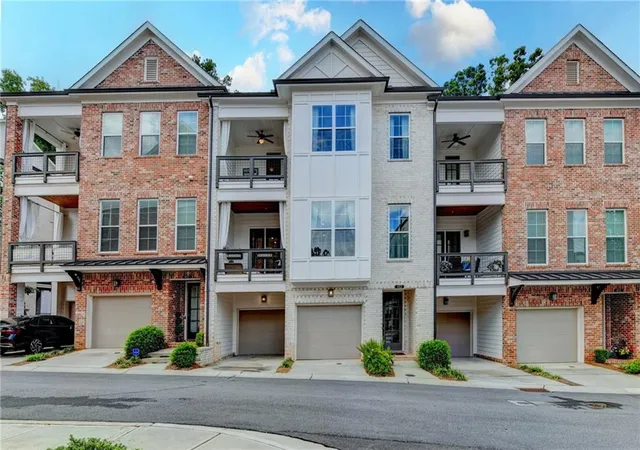
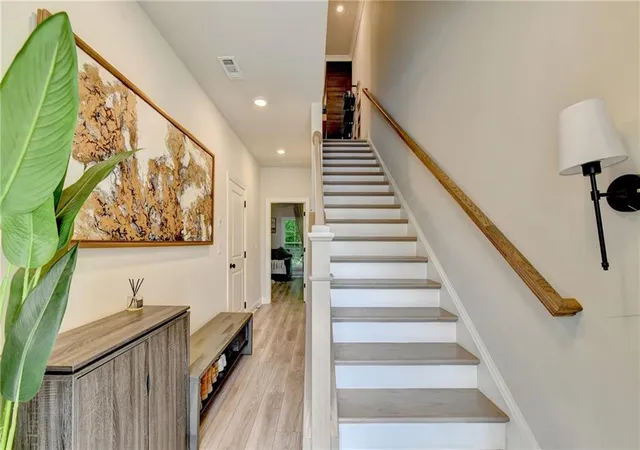
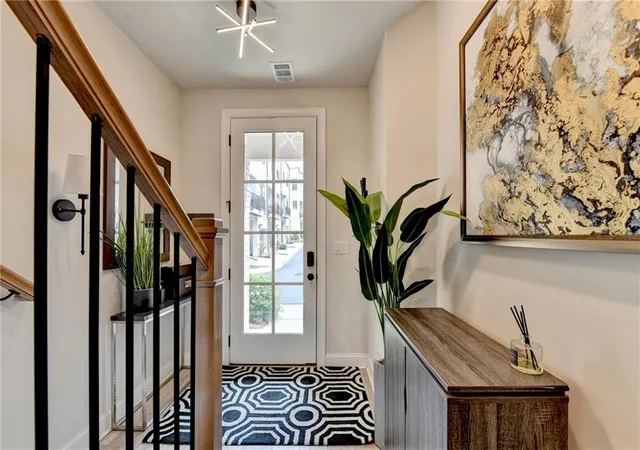
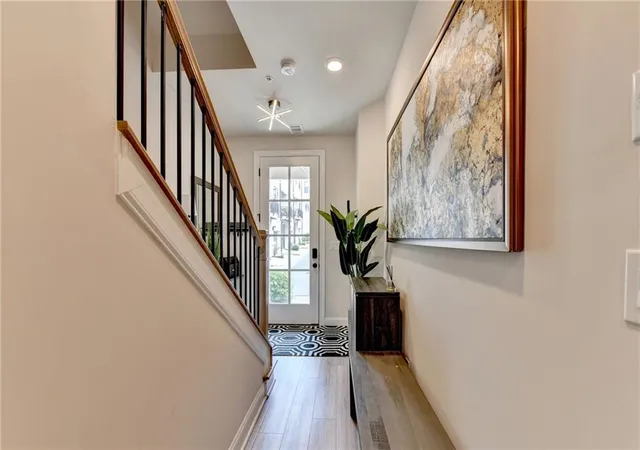
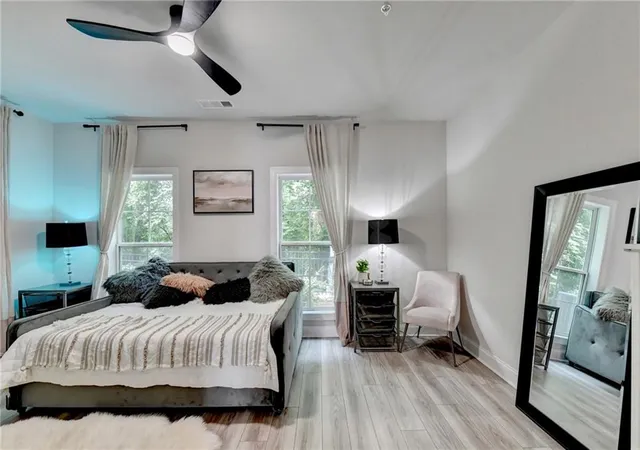
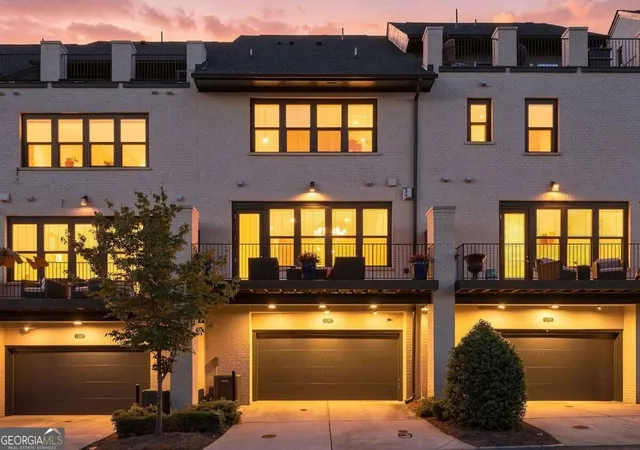
Welcome home to this magnificent, upgraded, three-story luxury townhome, located within The Maxwell, a shopping, dining, and wellness mixed-use development. Also minutes to Downtown Alpharetta (walkable) and Avalon! Enter at the lower level that features a foyer, bedroom/home office, full bath, private covered brick patio, and fenced yard area. There is also access to the two-car garage, equipped with an EV charger. Head upstairs to the main level where you will find an amazing open concept entertainment and living area, with family room, fireplace, dining room with a modern chandelier, home office/keeping room area, powder room and a fabulous spacious kitchen with huge center island, breakfast bar, loads of white cabinetry to ceiling, stainless appliances including dishwasher, gas cooking range, vented hood, under counter microwave, coffee bar and pantry. Recessed lighting throughout the main level, and large pendant lighting over the island. On this level, you will find two outdoor living areas: one at the front looking over the neighborhood and the other looking over the private rear of the home, which has trees. On the upper level, you will find three spacious bedrooms, including the oversized Primary Suite. The two secondary bedrooms share a hall bath, and the primary suite features a very large bedroom with room for a home office, a walk-in closet with built-in organization, a spa-worthy bathroom that has a soaking tub, a double vanity with quartz countertops, undermounted sinks, a large glass-enclosed shower, and a separate water closet. Off of the primary bathroom is yet another covered outdoor space that feels like your own private getaway. The Maxwel has a community pool for residents, and the HOA maintains the exteriors, landscaping, and common areas. This fun community has several great restaurants, Bodybar Pilates, coffee and beignets, mini golf at Fairway Social, and you have easy access to the Alpha Loop with miles of walking trails and connections to area attractions. Wills Park with its ball fields, tennis courts, huge community pool with water park, equestrian facilities, walking trails, picnic pavilions, three distinct playgrounds, including the famous new Wacky World Playground! All located with convenient access to 400 at either exit 10 or exit 9!
- Houzeo last checked: 2 minutes ago
- Listing updated: September 3, 2026 at 4:35 pm
- Listing Provided by: KAREN REYNOLDS (404) 569-9521 | Atlanta Fine Homes Sotheby's International (770) 442-7300
- Source: First Multiple Listing Service-GA | MLS#: 7805911

Property Details
Status
Active
Type
Townhouse
No. of Stories
-
County
City
Neighborhood
Year Built
2022
HOA Fees
$325/mo
Finished Area
2,542 sqft
Lot Size
2,090.88 sqft lot
Basement Area
- sqft
MLS Name
First Multiple Listing Service
MLS Number
7805911
MLS Status
Active
Days on Market
86

Continue Your Journey in App
Find your dream home, receive real-time updates, and many more!
Download App
Continue Your Journey in App
Find your dream home, receive real-time updates, and many more!
Location
HOA Management
N/A
HOA Fees
$325/ Monthly
Amenities
 Amenities and services may be covered by one or multiple associations and service providers.
 Maintenance
 Pest Control
 Reserve Fund
Swim
Disclaimer: Amenities are based on third-party information and may vary; buyers must independently verify all amenities, as information is deemed reliable but not guaranteed.
Facts & Features
Rooms
Bedrooms & bathrooms
Bedrooms: 4
Bathrooms: 4
Interior
Exterior Features
Balcony, Private Entrance, Private Yard, Other
Sewer
Public Sewer
Interior Features
Double Vanity, Entrance Foyer, High Ceilings 10 Ft Lower, High Ceilings 10 Ft Main, High Speed Internet, His And Hers Closets, Walk In Closet(s)
Heating
Central, Forced Air, Natural Gas
Flooring
Carpet, Ceramic Tile, Hardwood, Vinyl
Appliances
Dishwasher, Disposal, Gas Range, Gas Water Heater, Microwave, Range Hood
Cooling
Ceiling Fan(s), Central Air, Electric
Window Features
Double Pane Windows, Insulated Windows
Construction
Year Built
Year Built: 2022
Home type
Townhouse
Foundation Details
Slab
Property Condition
Resale
Architectural Style
Townhouse, Traditional
Roof
Composition, Shingle
Construction Materials
Brick 4 Sides, Cement Siding, Hardi Plank Type
Utilities & Energy
Basement
Daylight, Exterior Entry, Finished, Finished Bath, Full, Interior Entry
Water Source
Public
Utilities
Cable Available, Electricity Available, Natural Gas Available, Phone Available, Sewer Available, Underground Utilities, Water Available
Laundry Features
Laundry Room, Upper Level
Fireplace Features
Factory Built, Family Room, Gas Log, Ventless
Parking Features
Attached, Garage, Garage Door Opener, Garage Faces Front, Level Driveway
Pool Features
None
Security Features
Fire Sprinkler System, Smoke Detector(s)
Electric
220 Volts
Other Features
Lot Features
Landscaped, Mountain Frontage, Private
Subdivision Name
The Maxwell
Community Features
Homeowners Assoc, Near Schools, Near Shopping, Near Trails/greenway, Pool
Patio And Porch Features
Covered, Deck, Front Porch, Patio, Rear Porch
Price History
| Date | Event | Price |
|---|---|---|
07/17/2026 Source: | Price Decreased | $980,000 -2.00% $386/sqft |
07/17/2026 Source: | Listed for Sale | $1,000,000 $393/sqft |

Getting Around 453 Burton Dr
Bike Score®

Somewhat Bikeable
37/100
Walk Score®

Somewhat Walkable
60/100
Transit Score®

Some Transit
31/100
Data provided by Redfin
Nearby Homes




Find Homes by Property Features in Alpharetta, GA
Nearby New Homes For Sale

Listings identified with the FMLS IDX logo come from FMLS and are held by brokerage firms other than the owner of this website. The listing brokerage is identified in any listing details. Information is deemed reliable but is not guaranteed. If you believe any FMLS listing contains material that infringes your copyrighted work, please click here to review our DMCA policy and learn how to submit a takedown request. © 2026 First Multiple Listing Service, Inc.
The listing broker’s offer of compensation is made only to participants of the MLS where the listing is filed.
 Advertising Broker: Fred McGill | Simple Showing, Inc