Realty Solution
Powered by 
- 11
- Overview
- Description
- Property Details
- Location
- Facts & Features
- Getting Around
- Nearby Homes
 No HOA
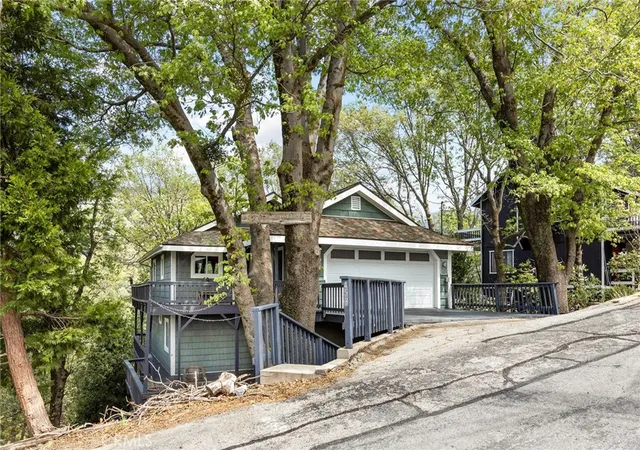

Street View
Listed by: DANIEL BITTNER (909) 440-4208 DRE #02081555, Sue Weaver DRE #01049209 | COLDWELL BANKER SKY RIDGE REALTY (909) 336-2131
$525,000
Monthly Est:$2,613
 5 Beds
 3 Baths
2 full baths + 1 half bath
 2,732sqft
453 Davos Dr, Crestline, CA 92325
$525,000
$2,613/moEst:
Get Pre-Approved
Cabin
Built in 1986
$-- HOA
5,840 sqft lot
$192/sq.ft
Description
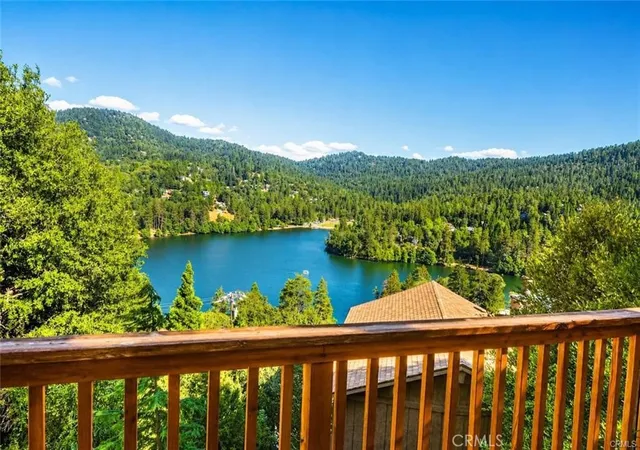
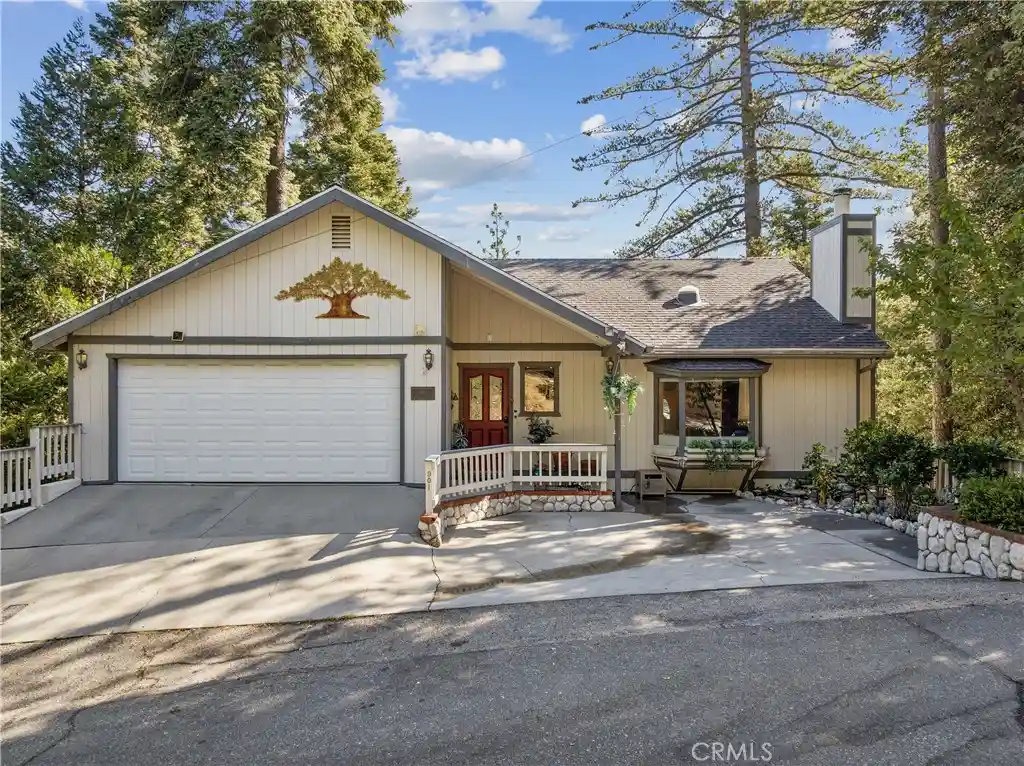
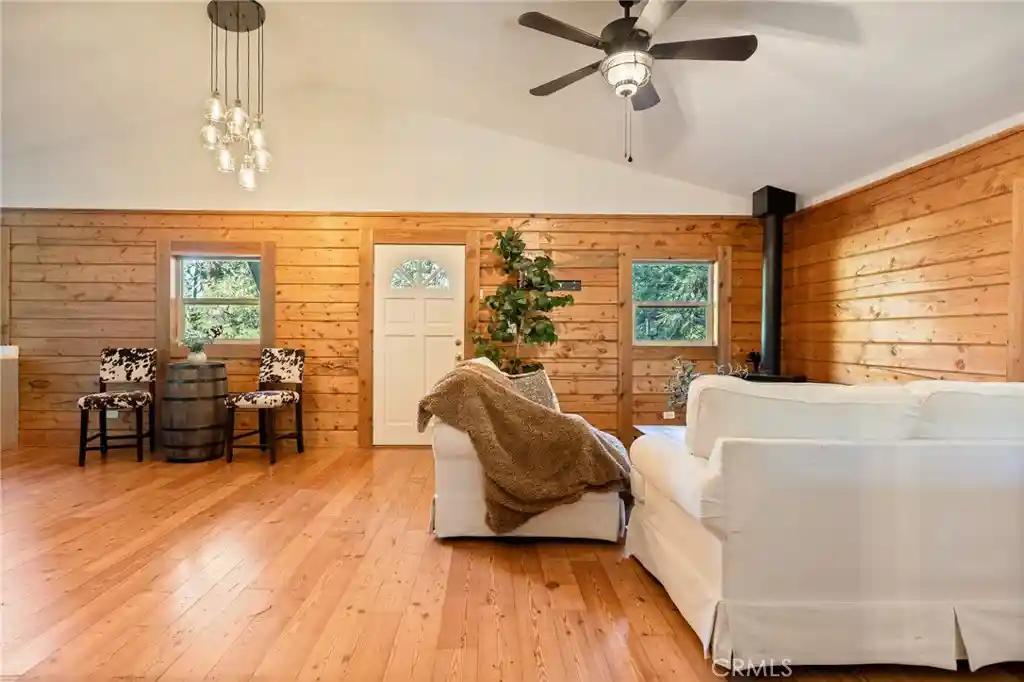
Level entry, cul-de-sac, mountain & forest views from back decks(three levels) & living room, neighborhood adjacent to lake Gregory's trails, vinyl siding, wonderful floor plan, primary suite, surrounded by oak trees, two car garage, highly sought after location, and so much more to this home. This is what you want to get when it comes to mountain living. It's great that it is on a cul-de-sac so you're not living on a street that is highly traveled. You step into the home and you have a well designed kitchen to your left, living room to your back, washroom, dining room area, and deck overlooking mountains and trees. The mid level has the primary suite, two bedrooms, office area that leads out to the largest entertaining deck, and bathroom. Lowest level floor opens to a second living area, deck towards the back, and bedrooms to your left and right. There is also storage space under the house in the buildup. The backyard is also fenced in. This is a wonderful mountain home. But don't just take my word for it. Check it out for yourself and see what makes this home a sanctuary amongst the oak trees.
- Houzeo last checked: 12 hours ago
- Listing updated: May 25, 2026 at 7:08 pm
- Source: California Regional MLS-CA | MLS#: IG26069119

Property Details
Status
Pending
Type
Single Family Residence
No. of Stories
3
County
City
Neighborhood
--
Year Built
1986
HOA Fees
-
Finished Area
2,732 sqft
Lot Size
5,840 sqft lot
Basement Area
- sqft
MLS Name
California Regional MLS
MLS Number
IG26069119
MLS Status
Pending
Days on Market
213
Cumulative Days on Market
12

Continue Your Journey in App
Find your dream home, receive real-time updates, and many more!
Continue Your Journey in App
Find your dream home, receive real-time updates, and many more!
Location
Facts & Features
Rooms
Bedrooms & bathrooms
Bedrooms: 5
Bathrooms: 3
Interior
Window Features
Double Pane Windows
Flooring
Carpet, Wood
Sewer
Septic Tank
Heating
Central
Interior Features
Ceiling Fans, Separate Formal Dining Room, Granite Counters, High Ceilings, Living Room Deck Attached, Open Floorplan, Recessed Lighting, Storage, All Bedrooms Down, Primary Suite, Walk In Closets
Appliances
Dishwasher, Disposal, Gas Oven, Gas Range, Microwave, Refrigerator
Cooling
Central Air, Wall Window Units
Construction
Year Built
Year Built: 1986
Home type
Cabin
Foundation Details
Combination
Architectural Style
Contemporary
Roof
Composition
Construction Materials
Vinyl Siding
Utilities & Energy
Fireplace Features
Living Room
Pool Features
None
Water Source
Public
Utilities
Electricity Available, Electricity Connected, Natural Gas Available, Natural Gas Connected, Water Available, Water Connected
Basement
Unfinished
Laundry Features
Laundry Room
Parking Features
Driveway, Garage, Deck
Electric
Standard
Other Features
Patio And Porch Features
Deck
Subdivision Name
Crestline (cres)
Lot Features
Zero To One Unit Acre, Back Yard, Cul De Sac, Sloped Down
Community Features
Dog Park, Fishing, Hiking, Lake, Mountainous, Park, Rural
Price History
| Date | Event | Price |
|---|---|---|
05/15/2026 Source: | Pending | $525,000 $191/sqft |
04/15/2026 Source: | Contingent (Active Under Contract) | $525,000 -0.76% $191/sqft |
07/31/2025 Source: | Listed for Sale | $529,000 $192/sqft |
07/31/2025 Source: | Off Market | $529,000 +99.62% $192/sqft |
07/31/2022 Source: | Price Decreased | $265,000 -34.57% $96/sqft |

Show more
Nearby Homes
Find Homes by Property Features in Crestline, CA


Based on information from California Regional Multiple Listing Service, Inc. as of Nov 02, 2026, 02:15PM and /or other sources. All data, including all measurements and calculations of area, is obtained from various sources and has not been, and will not be, verified by broker or MLS. All information should be independently reviewed and verified for accuracy. Properties may or may not be listed by the office/agent presenting the information. Information being provided is for consumers’ personal, non-commercial use and may not be used for any purpose other than to identify prospective properties consumers may be interested in purchasing. This website may not include listings or property addresses of sellers who have directed their listing brokers to withhold their listing or their property address from display on the Internet. © 2026 California Regional Multiple Listing Service. All Rights Reserved.
 Advertising Broker: William Johnson DRE #01463271 | William Johnson Brokerage
