- Overview
- Description
- Property Details
- Location
- Facts & Features
- Getting Around
- Nearby Homes

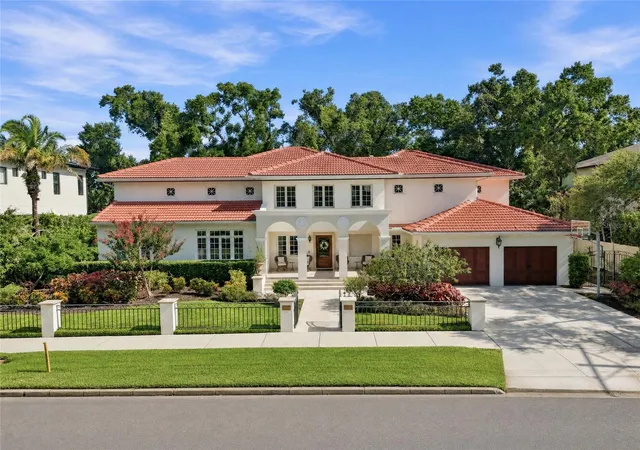
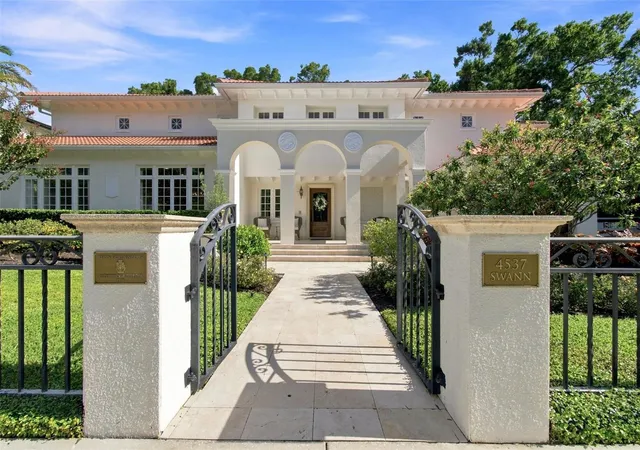
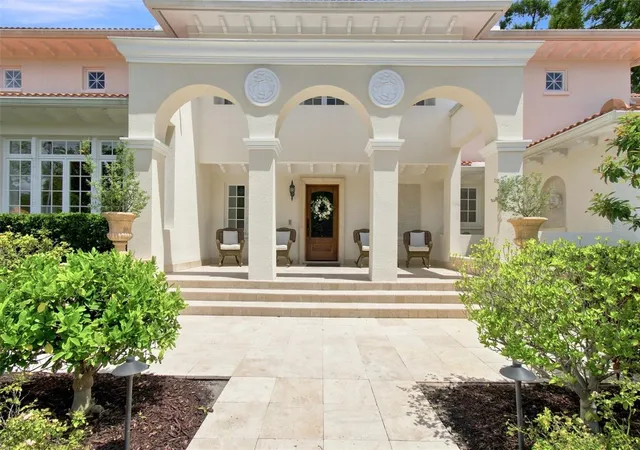
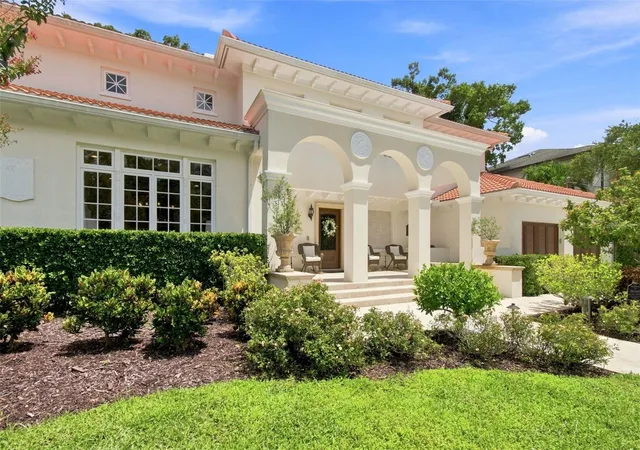


$3,500,000
Monthly Est:$17,421
 5 Beds
 5 Baths
4 full baths + 1 half bath
 5,144sqft
4537 W Swann Ave, Tampa, FL 33609
$3,500,000
$17,421/moEst:
Get Pre-Approved
Single Family Residence
Built in 1991
$-- HOA
12,075 sqft lot
$680/sq.ft
Description
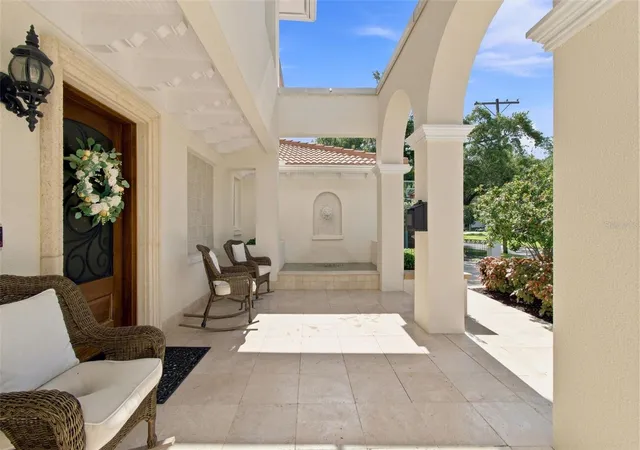
Under contract-accepting backup offers. Thoughtfully crafted by renowned architect Leon Goldenberg then designer-renovated by the current owners in 2024, this light-filled Mediterranean beauty seamlessly blends timeless architectural character with modern luxuries. The extensive renovation encompassed all five bathrooms, each completely redesigned with sophisticated finishes, as well as a complete pool transformation featuring new tile and a new interior finish. Additional renovation installations included an outdoor kitchen, new air-conditioning systems, a whole-home water purification system, exterior pavers, garage doors, custom backyard playground, and numerous other enhancements.
Nestled beneath majestic oak trees in desirable Beach Park, this architectural masterpiece welcomes you with an exterior front porch fountain and grand two-story foyer adorned with graceful arched hallways. Designed for both everyday living and entertaining, the expansive chef’s kitchen features premium appliances, including a Wolf range, Sub-Zero refrigerator, wine cooler, and wet bar. The kitchen flows seamlessly into the family room and sunlit breakfast nook, where walls of windows overlook the expansive backyard, complete with a new outdoor kitchen and beautifully renovated pool - a rare opportunity in Beach Park to have both an expansive backyard and pool. The poolside outdoor kitchen features an oversized grill, integrated beverage center, ice maker and stovetop burner that transitions seamlessly to the sleek lap pool. This outdoor oasis poses direct entry to the home’s downstairs private guest suite featuring a full bathroom. The oversized laundry room and mud room complete with marble floors and ample custom built-ins connect to the home’s two car garage.
Upstairs offers a split-bedroom concept with Owners Retreat on its own wing featuring two separate custom built walk-in closets, large bathroom with steam shower and jets, stand alone tub and a custom vanity illuminated with LED lighting. Three additional oversized upstairs bedrooms offer walk-in closets with custom built-ins and en-suite bathrooms. Additionally, there is an adaptable upstairs retreat perfect for a children’s playroom, gym, game room or office. Ideally located within steps of idyllic Swann Circle Park and Tampa’s A+ public schools, this home is close to local shops, dining, private schools and Tampa International Airport. A rare offering that beautifully marries distinctive design with sophisticated updates, creating a home that is both timeless and effortlessly livable.
- Houzeo last checked: 3 minutes ago
- Listing updated: September 22, 2026 at 2:02 pm
- Listing Provided by: Zack Jacob (813) 758-5324 , Joseph Jacob | JACOB REAL ESTATE SERVICES,INC (813) 258-3200
- Source: Stellar MLS-FL as distributed by MLS GRID | MLS#: TB8537819

Property Details
Status
Active Under Contract
Type
Single Family Residence
No. of Stories
2
County
City
Neighborhood
Year Built
1991
HOA Fees
-
Finished Area
5,144 sqft
Lot Size
12,075 sqft lot
Basement Area
- sqft
MLS Name
Stellar MLS
MLS Number
TB8537819
MLS Status
Pending
Days on Market
78
Cumulative Days on Market
39

Continue Your Journey in App
Find your dream home, receive real-time updates, and many more!
Continue Your Journey in App
Find your dream home, receive real-time updates, and many more!
Location
Facts & Features
Rooms
Bedrooms & bathrooms
Bedrooms: 5
Bathrooms: 5
Primary Bedroom
Level: Second
Area: 304.00 Square Feet
Dimensions: 16x19
Bedroom 1
Level: First
Area: 208.00 Square Feet
Dimensions: 13x16
Bedroom 2
Level: Second
Area: 264.00 Square Feet
Dimensions: 12x22
Bedroom 3
Level: Second
Area: 210.00 Square Feet
Dimensions: 14x15
Bedroom 4
Level: Second
Area: 225.00 Square Feet
Dimensions: 15x15
Living Room
Level: First
Area: 266.00 Square Feet
Dimensions: 14x19
Kitchen
Level: First
Area: 350.00 Square Feet
Dimensions: 14x25
Interior
Appliances
Bar Fridge, Built In Oven, Dishwasher, Disposal, Dryer, Range, Refrigerator, Washer, Wine Refrigerator
Interior Features
Built In Features, Coffered Ceiling(s), Crown Molding, Eat In Kitchen, High Ceilings, Primary Bedroom Upstairs, Solid Wood Cabinets, Stone Counters, Walk In Closet(s), Wet Bar, Window Treatments
Sewer
Public Sewer
Window Features
Skylight(s)
Heating
Central
Flooring
Carpet, Marble, Tile, Travertine, Wood
Exterior Features
Lighting, Outdoor Kitchen, Playground
Cooling
Central Air
Construction
Year Built
Year Built: 1991
Home type
Single Family Residence
Foundation Details
Slab
Roof
Tile
Construction Materials
Stucco
Utilities & Energy
Laundry Features
Laundry Room
Pool Features
Child Safety Fence, In Ground
Water Source
Public
Fireplace Features
Living Room, Masonry, Other
Parking Features
Driveway, Off Street, On Street, Oversized
Utilities
Bb/hs Internet Available, Cable Connected, Electricity Connected, Natural Gas Connected, Water Connected
Security Features
Security System
Other Features
Vegetation
Trees/landscaped
Subdivision Name
Beach Park
Price History
| Date | Event | Price |
|---|---|---|
09/22/2026 Source: | Contingent (Active Under Contract) | $3,500,000 $680/sqft |
08/13/2026 Source: | Listed for Sale | $3,500,000 +56.60% $680/sqft |
06/17/2021 Source: | Price Decreased | $2,235,000 -6.84% $434/sqft |
06/17/2021 Source: | Price Increased | $2,399,000 +61.01% $466/sqft |
09/19/2014 Source: | Price Decreased | $1,490,000 -6.58% $290/sqft |

Show more
Beach Park Ranks #25 in Tampa, FL

Homes

Rental Prices

Median Home Price
Nearby Homes
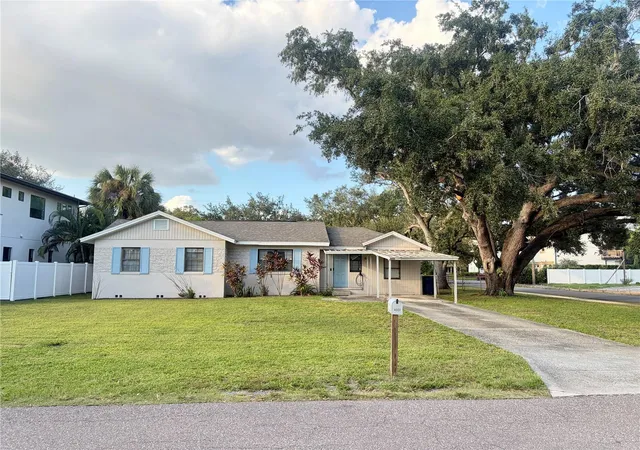
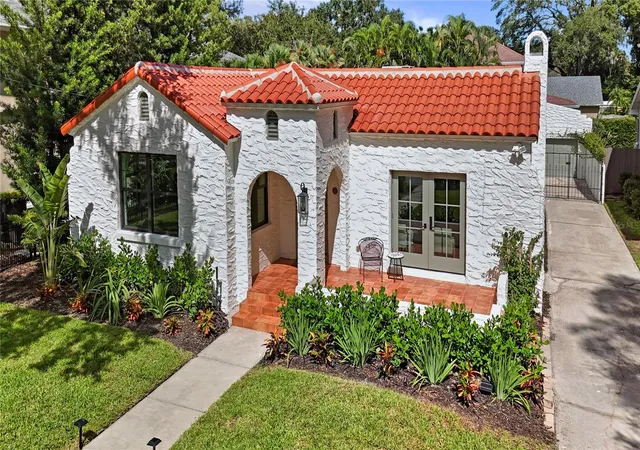
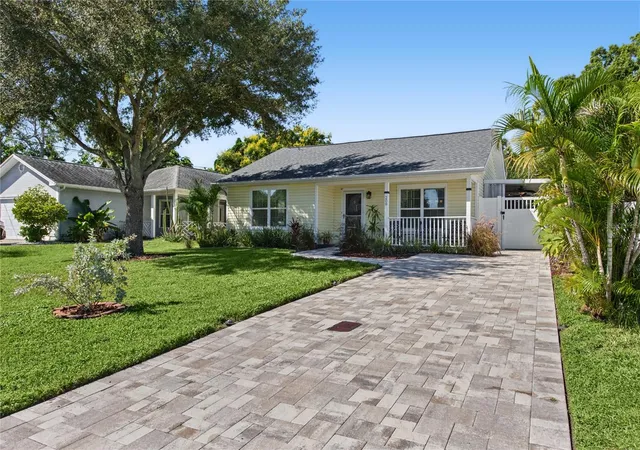
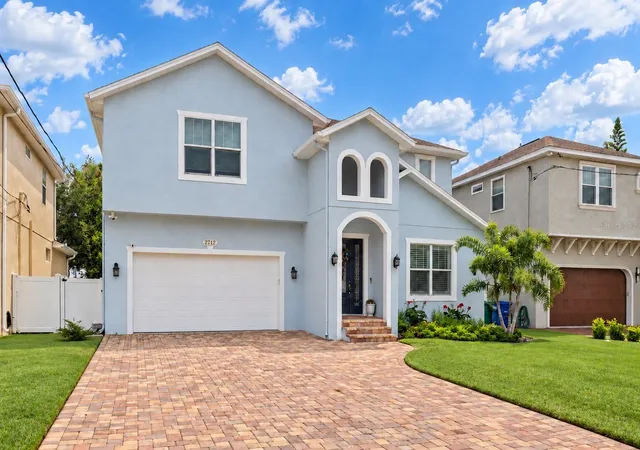
Find Homes by Property Features in Tampa, FL
Nearby New Homes For Sale

Based on information from Stellar MLS® through Oct 30, 2026, 07:45PM as submitted to and distributed by MLS GRID. All data is obtained from various sources and may not have been verified by the broker or MLS GRID. Supplied Open House Information is subject to change without notice. All information should be independently reviewed and verified for accuracy. Properties may or may not be listed by the office/agent presenting the information. IDX information is provided exclusively for consumers’ personal non-commercial use. It may not be used for any purpose other than to identify prospective properties consumers may be interested in purchasing. The data is deemed reliable but is not guaranteed by MLS GRID. The use of the MLS GRID Data may be subject to an end-user license agreement prescribed by the Member Participant’s applicable MLS, if any, and as amended from time to time. © 2026 Stellar MLS. All Rights Reserved.
 Advertising Broker: Fred McGill | Simple Showing, Inc
