


- Overview
- Description
- Property Details
- Location
- HOA Management
- Facts & Features
- Getting Around
- Nearby Homes

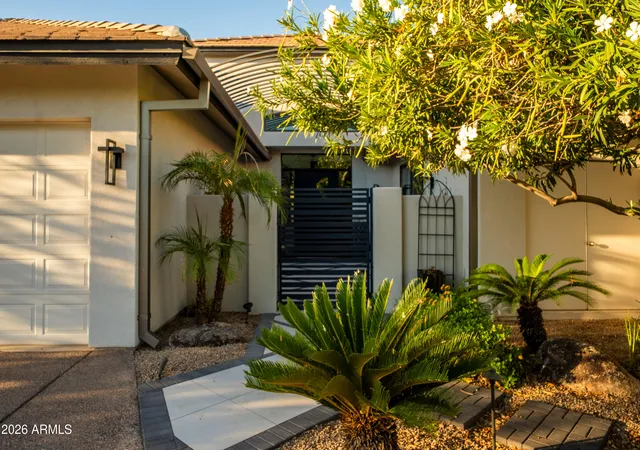

Street View
$2,445,000
Monthly Est:$12,170
 3 Beds
 3 Baths
3 full baths
 3,725sqft
4538 E Vermont Ave N, Phoenix, AZ 85018
$2,445,000
$12,170/moEst:
Get Pre-Approved
Single Family Residence
Built in 1998
$8.33/mo HOA
18,191 sqft lot
$656/sq.ft
Description
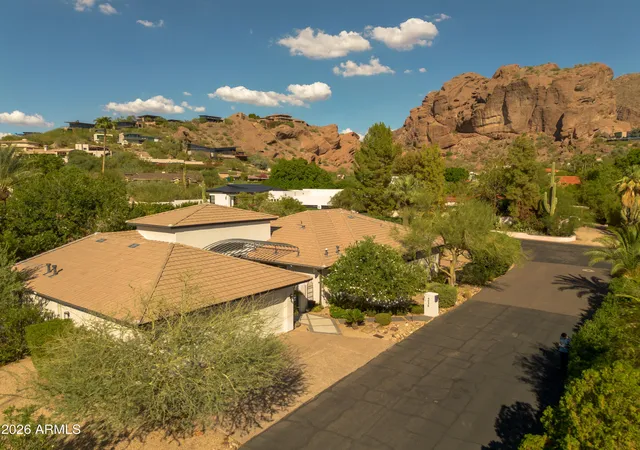
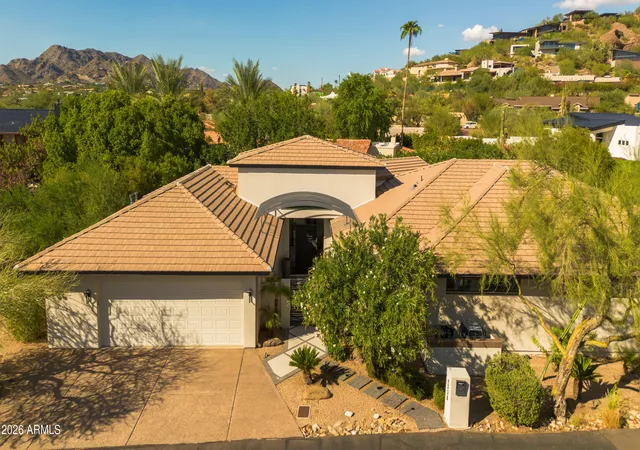
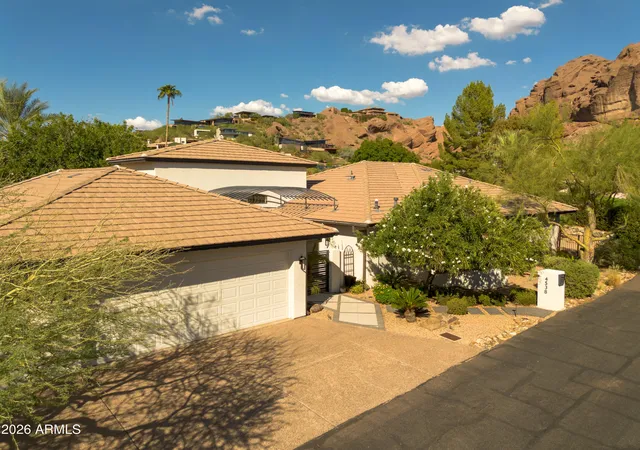
An Exceptional Camelback Mountain Retreat.
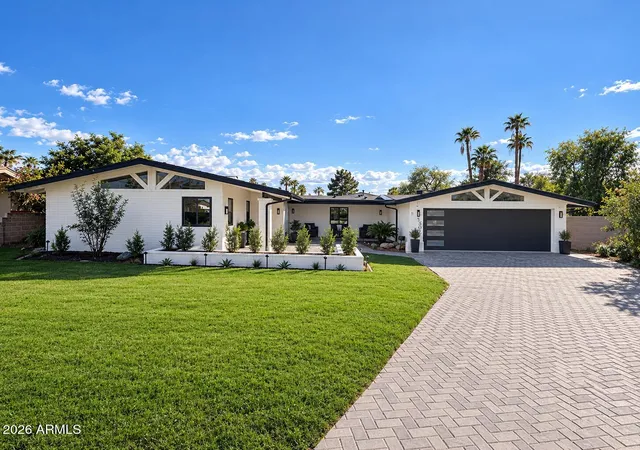
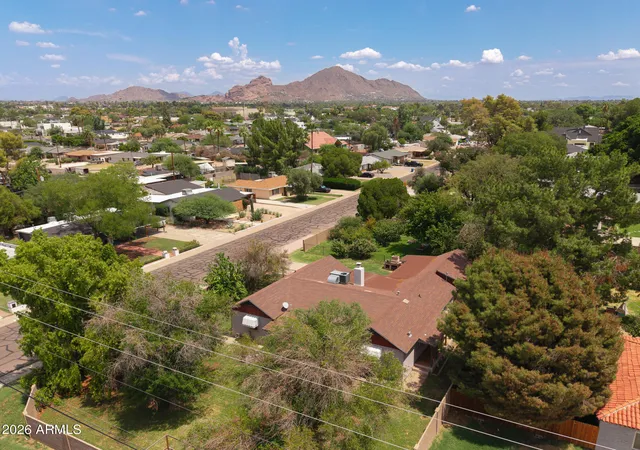
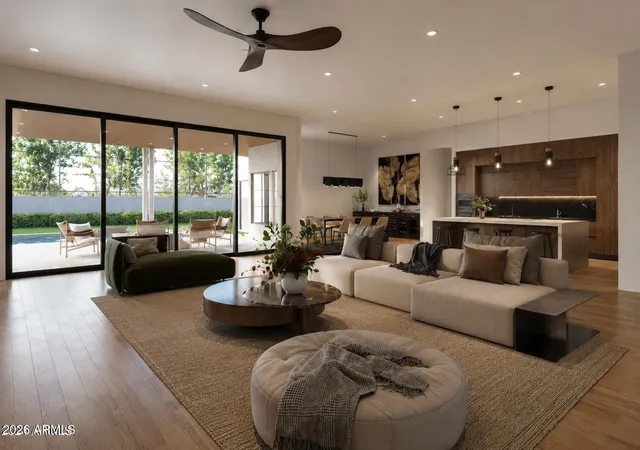
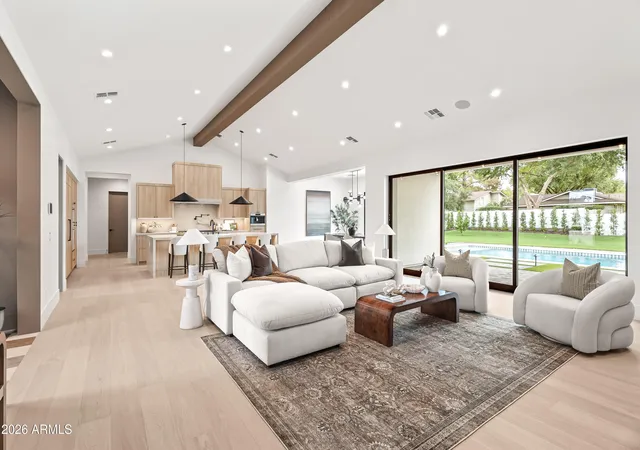
Beautifully updated and impeccably maintained, this sophisticated 3,725-square-foot residence is privately positioned within the dramatic canyon setting of Camelback Mountain. Designed for refined yet effortless living, the residence offers three bedrooms plus a dedicated office adjacent to the primary suite, an ideal configuration for a discerning Downsizer, Second Homeowner, or those seeking an elegant Arizona retreat.
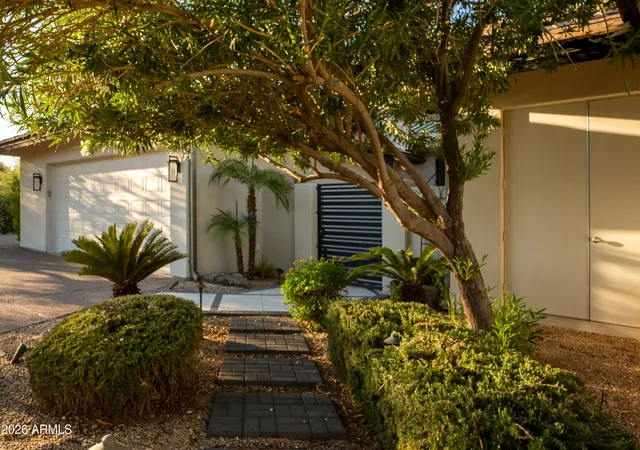
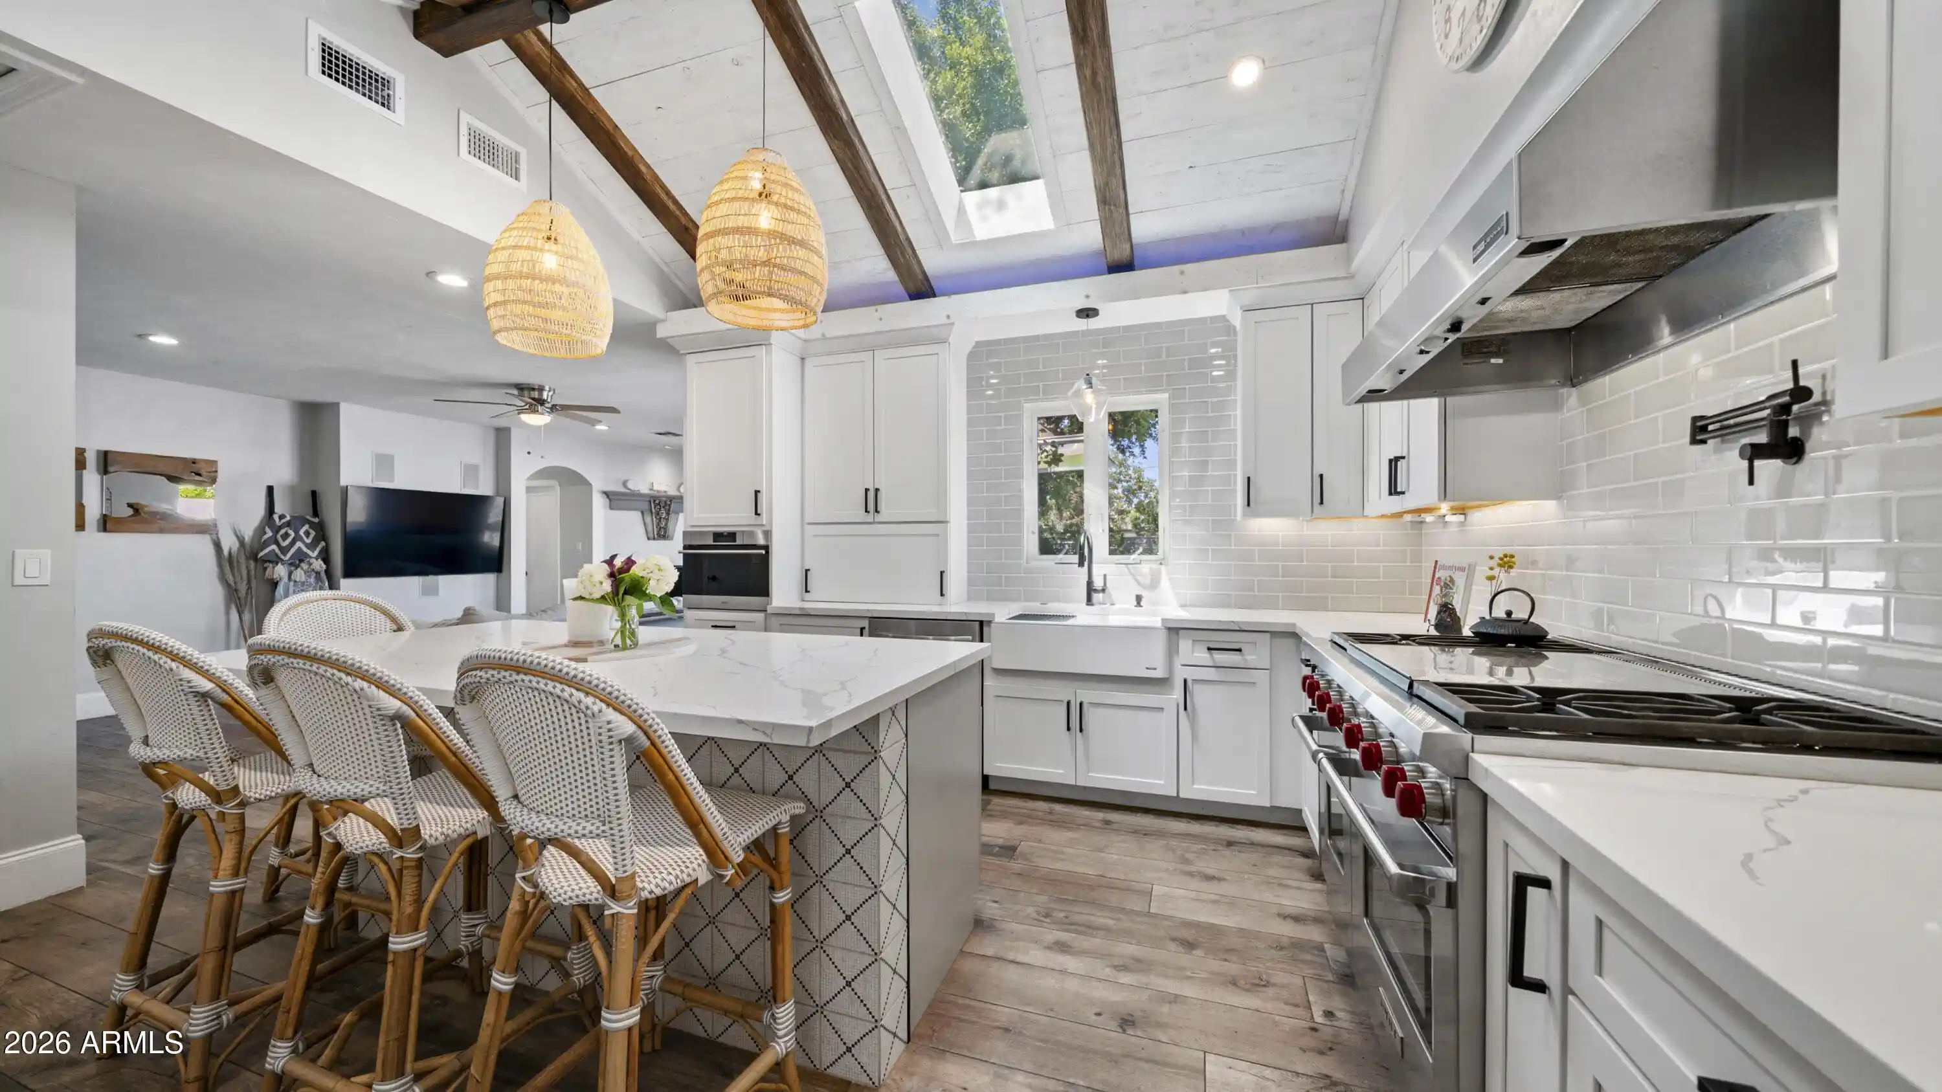
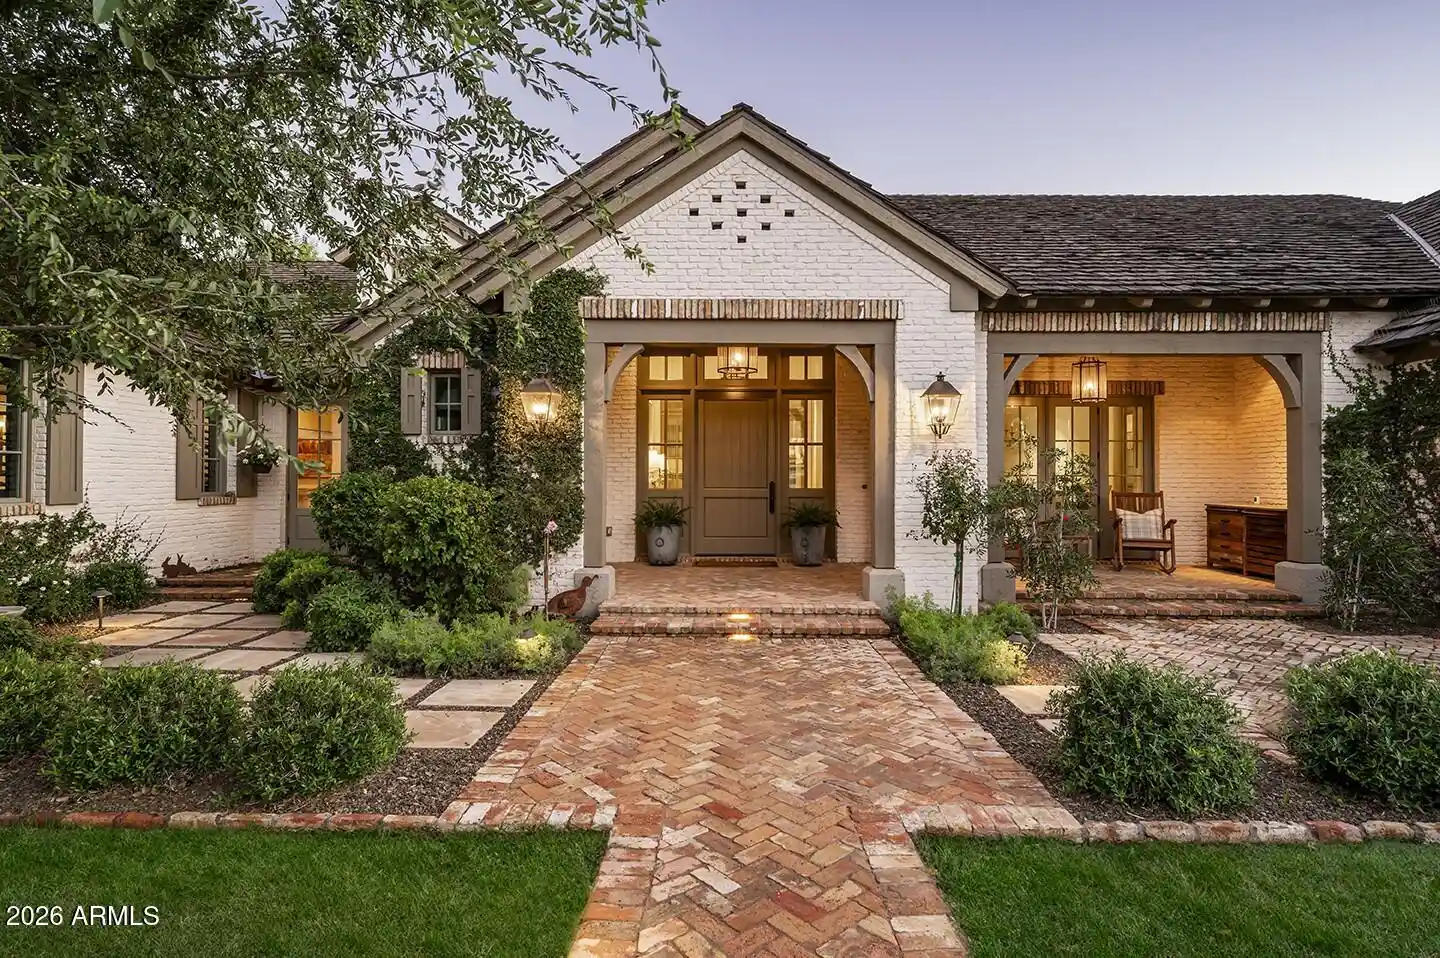
Beyond the gated courtyard, soaring ceilings and expansive windows create an immediate sense of volume and light, drawing the beauty of the surrounding landscape into the home. The heart of the residence is the beautifully remodeled kitchen, completed in 2019 and thoughtfully appointed for both intimate everyday living and effortless entertaining. A Wolf gas cooktop, double ovens, GE Profile refrigerator, two dishwashers, and reverse-osmosis system complement the sophisticated design.
Graceful living spaces unfold throughout the home, including a formal dining room with French doors opening to the courtyard and a charming breakfast nook adjoining the family room. The spacious primary suite provides a serene private sanctuary, while its exquisitely remodeled bath evokes a luxurious resort experience with rich marble finishes, an oversized walk-in shower, elegant soaking tub, and expansive walk-in closet.
The outdoor spaces are equally compelling, embracing Arizona's renowned indoor-outdoor lifestyle against a magnificent Camelback Mountain backdrop. A built-in outdoor kitchen and BBQ create the perfect setting for entertaining, while a tranquil fountain and gas-burning fireplace bring warmth and ambiance to alfresco evenings. The generous synthetic lawn offers a beautiful, low-maintenance setting for family and grandchildren to gather and play.
A comprehensive list of recent improvements reflects the exceptional care given to the property, including two HVAC systems installed in 2019, exterior stucco completed in 2019, roof underlayment replaced in 2022, roof recoating in 2024, roof deck coating in 2025, new drip irrigation lines in 2025, and a beautifully remodeled front courtyard in 2025. Additional amenities include both tankless and traditional water heaters, a water softener, and a two-car garage with built-in workbench. Sophisticated, serene, and remarkably well cared for, this exceptional Camelback Mountain residence presents a rare opportunity to experience privacy, beauty, and effortless luxury in one of Scottsdale's most distinctive settings.
- Houzeo last checked: 9 minutes ago
- Listing updated: November 15, 2026 at 7:56 am
- Listing Provided by: Babbi L Gabel (602) 741-7750 , Angela Phillips (602) 708-4050 | RETSY (602) 842-0000
- Source: Arizona Regional Multiple Listing Service-AZ | MLS#: 7075417

Property Details
Status
Active
Type
Single Family Residence
No. of Stories
1
County
City
Neighborhood
Year Built
1998
HOA Fees
$8.33/mo
Finished Area
3,725 sqft
Lot Size
18,191 sqft lot
Basement Area
- sqft
MLS Name
Arizona Regional Multiple Listing Service
MLS Number
7075417
MLS Status
Active
Days on Market
74
Open House

Continue Your Journey in App
Find your dream home, receive real-time updates, and many more!
Continue Your Journey in App
Find your dream home, receive real-time updates, and many more!
Location
HOA Management
Rancho Marizona
HOA Fees
$100/ Annually
Amenities
 Amenities and services may be covered by one or multiple associations and service providers.
 Trash Pickup
Disclaimer: Amenities are based on third-party information and may vary; buyers must independently verify all amenities, as information is deemed reliable but not guaranteed.
Facts & Features
Rooms
Bedrooms & bathrooms
Bedrooms: 3
Bathrooms: 3
Interior
Cooling
Ceiling Fan(s), Central Air, Programmable Thmstat
Flooring
Tile, Wood
Interior Features
Full Bth Master Bdrm, Separate Shwr & Tub, Double Vanity, Breakfast Bar, Pantry, Kitchen Island, Granite Counters, Non Laminate Counter, High Speed Internet, Vaulted Ceiling(s), 9+ Flat Ceilings, Wet Bar, Roller Shields, No Interior Steps
Heating
Natural Gas, Hot Water
Exterior Features
Balcony, Private Yard, Built In Barbecue
Sewer
Septic Tank
Appliances
Dishwasher, Disposal, Refrigerator, Gas Cooktop, Microwave, Reverse Osmosis, Built In Electric Oven, Gas Range, Electric Oven, Washer, Dryer, Water Softener Owned, Water Purifier
Construction
Year Built
Year Built: 1998
Home type
Single Family Residence
Roof
Tile
Construction Materials
Wood Frame, Painted, Stucco
Architectural Style
Contemporary
Utilities & Energy
Parking Features
Garage Door Opener, Direct Access
Security Features
Security System Owned
Fireplace Features
Family Room, Master Bedroom, Two Way Fireplace, Gas, Exterior Fireplace
Water Source
Public
Laundry Features
Inside, Gas Dryer Hookup
Other Features
Lot Features
Cul De Sac, Corner Lot, North/south Exposure, Desert Front, Sprinklers In Front, Sprinklers In Rear, Grass Back, Synthetic Grass Back, Auto Timer H2o Front, Auto Timer H2o Back
Disclosures
Seller Discl Avail, Agency Discl Req
Patio And Porch Features
Patio, Covered Patio(s)
Subdivision Name
Thompsons Rancho Marizona
Price History
| Date | Event | Price |
|---|---|---|
11/09/2026 Source: | Price Decreased | $2,445,000 -2.00% $656/sqft |
09/21/2026 Source: | Price Decreased | $2,495,000 -4.04% $670/sqft |
09/09/2026 Source: | Listed for Sale | $2,600,000 $698/sqft |
09/09/2026 Source: | Price Increased | $2,600,000 +136.36% $698/sqft |
11/22/2018 Source: | Price Decreased | $1,100,000 -8.26% $295/sqft |

Show more
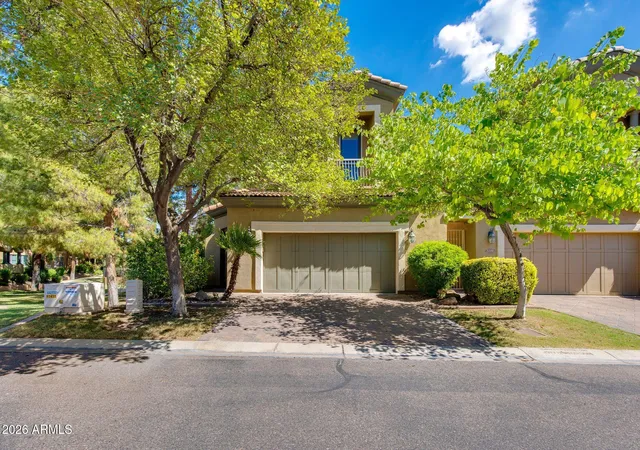
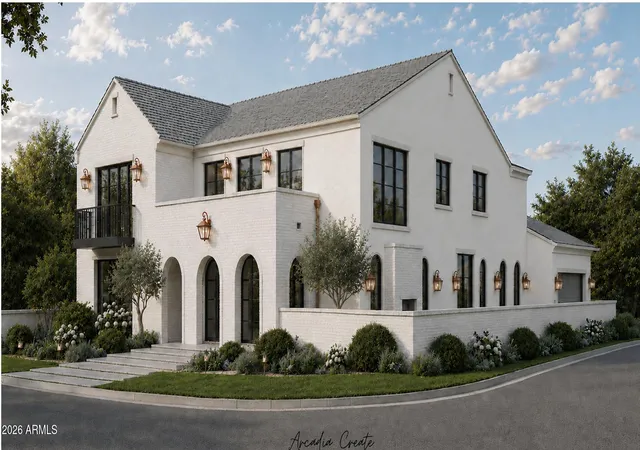
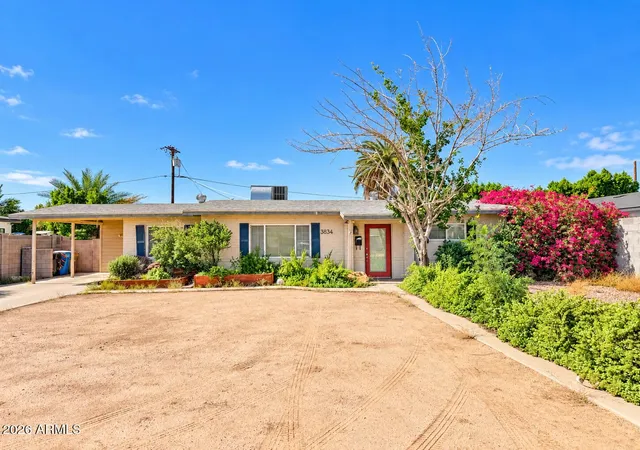
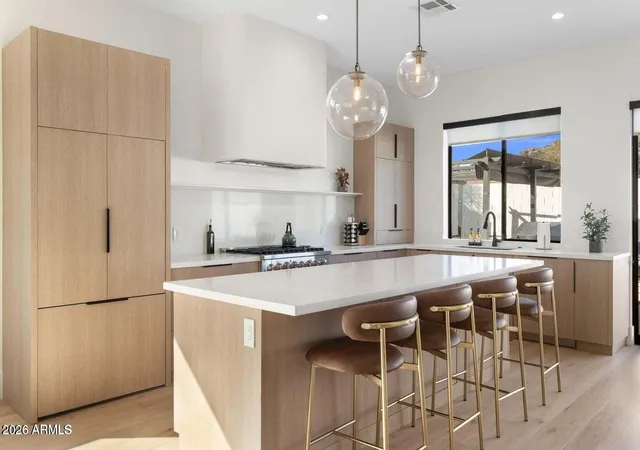
Nearby Homes
Find Homes by Property Features in Phoenix, AZ
Nearby New Homes For Sale

Based on information from the Arizona Regional Multiple Listing Service through Nov 17, 2026, 08:30PM. All information should be verified by the recipient and none is guaranteed as accurate by ARMLS. Listing Information presented by local MLS brokerage: Sell Your Home Services, local REALTOR®- Dan Demers (774) 265-0879. Information is provided exclusively for personal, non-commercial use. It may not be used for any purpose other than to identify prospective properties consumers may be interested in purchasing. This website may not include listings or property addresses of sellers who have directed their listing brokers to withhold their listing or their property address from display on the Internet. © 2026 Arizona Regional Multiple Listing Service, Inc. All rights reserved.
 Advertising Broker: Daniel Demers (267) 341-8337 | Sell Your Home Services